Hearns Lane, Gallowstree Common, Oxfordhire, RG4

- PROPERTY TYPE
Detached
- BEDROOMS
4
- BATHROOMS
3
- SIZE
Ask agent
- TENUREDescribes how you own a property. There are different types of tenure - freehold, leasehold, and commonhold.Read more about tenure in our glossary page.
Freehold
Key features
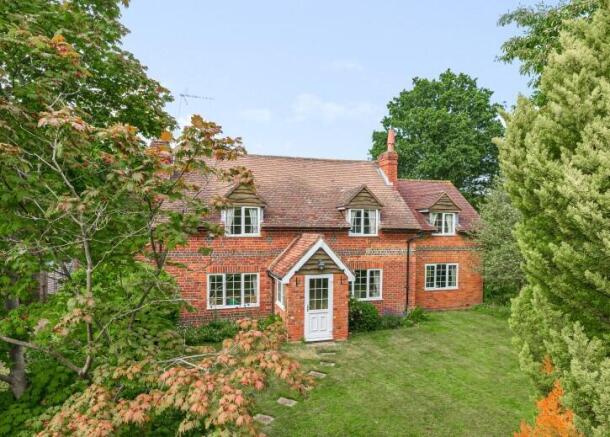
- Substantial detached character house
- Four bedrooms, three bathrooms
- Three reception rooms, plus conservatory
- Open plan kitchen breakfast room
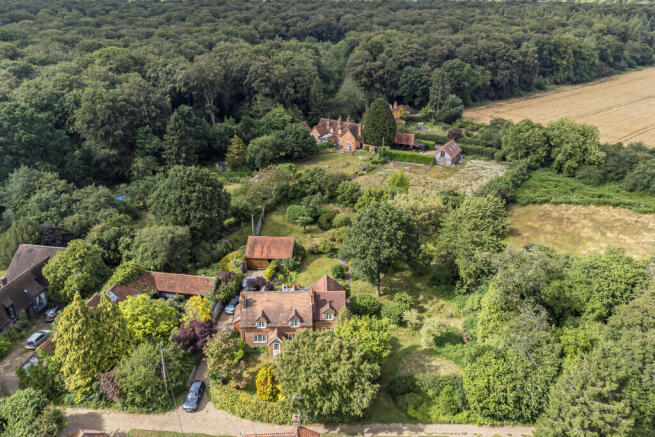
- Over half an acre of grounds
- Double garage in converted barn
Description
LOCAL INFORMATION
Hearns Farm is located at the end of a quiet lane on the outskirts of Gallowstree Common.
The villages of Kidmore End, Gallowstree Common and Chalkhouse Green are located within South Oxfordshire, close to the Oxfordshire/Berkshire border. There is schooling for playgroup and a primary school and other facilities including a church, village hall, recreation ground, village well and Duck pond. The area has a variety of woodland walks and bridle paths. There are country pubs within a few minutes drive. There is good access to the nearby town of Reading and Henley on Thames, and motorway networks M4 and M40.
ACCOMMODATION
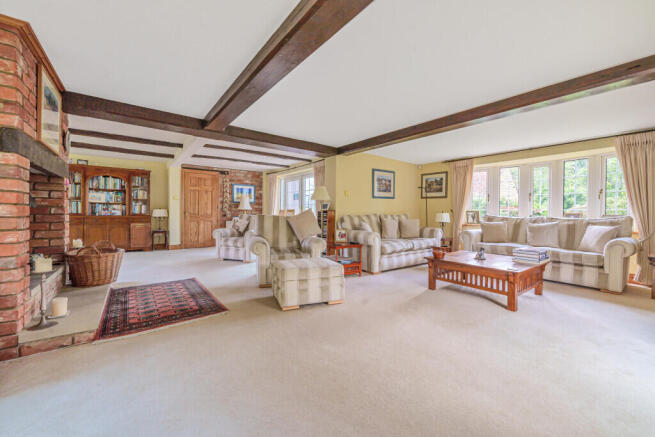
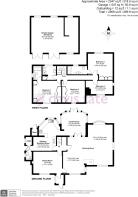
This fine, characterful home has well presented accommodation. The principal reception rooms overlook the front gardens and both have feature open fireplaces. The dining room has a grand stone fireplace and exposed beams. The drawing room is magnificent. In the centre of the room is an open fireplace and windows to the front, side and rear. French doors open into the conservatory which has underfloor heating and further opens into the garden.
The pretty kitchen has a bay window overlooking the garden and is fitted with an extensive range of solid wood, hand painted cabinets finished with granite worktops. There is an integrated electric hob and double oven and space for a free standing American style fridge freezer and dishwasher. The property also includes a separate utility room and a guest w.c.
Upstairs, there is a choice of principal bedrooms as two there are substantial bedrooms, both of which have built in wardrobes and ensuite bathrooms. There are two further double bedrooms sharing a family bathroom fitted with a white suite plus vanity unit and heated towel rail.
OUTSIDE SPACE
The property sits in private gardens of more than half an acre. A 5-bar gate opens onto the drive which leads down the side of the house to a double garage which was originally a barn. The garage is fitted with light and power and could be converted to an additional reception space if required, STPP.
The grounds are beautifuuly landscaped with various seating areas in different locations including a spacious patio by the house. There is a feature ornamental pond with fountain and brick pathways leading around the extensive lawns and wild flower areas. A summerhouse is fitted with electricity and there is an additional storage shed. The garden is well planted with many specimen trees and shrubs including a peony tree, lilacs and roses.
ADDITIONAL INFORMATION
South Oxfordshire District Council, tax band G. Mains gas and electricity. Private drainage.
CONVEYANCING
We work with DT Conveyancing to help you buy your property with confidence. Your dedicated conveyancer will keep you informed at every stage from start to finish. Making your move a stress-free and straightforward as possible.
MORTGAGES
YOUR HOME MAY BE REPOSSESSED IF YOU DO NOT KEEP UP REPAYMENTS ON YOUR MORTGAGE
Exclusive deals are made available to Embrace Financial Services by PRIMIS Mortgage Network, to which Embrace Financial Services are an Appointed Representative
Davis Tate Limited is an Introducer Appointed Representative of PRIMIS Mortgage Network, a trading name of First Complete Limited which is authorised and regulated by the Financial Conduct Authority for mortgages, protection insurance and general insurance products.
Embrace Financial Services Ltd. is an Appointed Representative of PRIMIS Mortgage Network, a trading name of First Complete Ltd which is authorised and regulated by the Financial Conduct Authority.
LETTINGS and MANAGEMENT
We offer a complete range of services for Landlords, from fully managed lets to advertising only. Each Landlord who chooses full management has a personal Property Manager and all our fees are based on a ‘no let - no fee’ basis.
DISCLAIMER
These particulars are a general guide only. They do not form part of any contract. Services, systems and appliances have not been tested.
BUYERS INFORMATION
To conform with government Money Laundering Regulations 2019, we are required to confirm the identity of all prospective buyers. We use the services of our appointed compliance provider, Simplify, who will contact you directly at an agreed time to do this. They will need the full name, date of birth and current address of all buyers. There is a charge of £99 including VAT for this (for the transaction not per person), payable direct to Simplify.
REFERRAL FEES
We may refer you to recommended providers of ancillary services such as Conveyancing, Financial Services, Insurance and Surveying. We may receive a commission payment fee or other benefit (known as a referral fee) for recommending their services. You are not under any obligation to use the services of the recommended provider. The ancillary service provider may be an associated company of Davis Tate.
DHE220277/
Brochures
Full Brochure PDF- COUNCIL TAXA payment made to your local authority in order to pay for local services like schools, libraries, and refuse collection. The amount you pay depends on the value of the property.Read more about council Tax in our glossary page.
- Band: G
- PARKINGDetails of how and where vehicles can be parked, and any associated costs.Read more about parking in our glossary page.
- Yes
- GARDENA property has access to an outdoor space, which could be private or shared.
- Yes
- ACCESSIBILITYHow a property has been adapted to meet the needs of vulnerable or disabled individuals.Read more about accessibility in our glossary page.
- Ask agent
Energy performance certificate - ask agent

Add an important place to see how long it'd take to get there from our property listings.
__mins driving to your place
Affordability



Notes
Staying secure when looking for property
Ensure you're up to date with our latest advice on how to avoid fraud or scams when looking for property online.
Visit our security centre to find out moreDisclaimer - Property reference DHE220277. The information displayed about this property comprises a property advertisement. Rightmove.co.uk makes no warranty as to the accuracy or completeness of the advertisement or any linked or associated information, and Rightmove has no control over the content. This property advertisement does not constitute property particulars. The information is provided and maintained by Davis Tate, Henley. Please contact the selling agent or developer directly to obtain any information which may be available under the terms of The Energy Performance of Buildings (Certificates and Inspections) (England and Wales) Regulations 2007 or the Home Report if in relation to a residential property in Scotland.
*This is the average speed from the provider with the fastest broadband package available at this postcode. The average speed displayed is based on the download speeds of at least 50% of customers at peak time (8pm to 10pm). Fibre/cable services at the postcode are subject to availability and may differ between properties within a postcode. Speeds can be affected by a range of technical and environmental factors. The speed at the property may be lower than that listed above. You can check the estimated speed and confirm availability to a property prior to purchasing on the broadband provider's website. Providers may increase charges. The information is provided and maintained by Decision Technologies Limited. **This is indicative only and based on a 2-person household with multiple devices and simultaneous usage. Broadband performance is affected by multiple factors including number of occupants and devices, simultaneous usage, router range etc. For more information speak to your broadband provider.