
Acton Hall Walks, Wrexham

- PROPERTY TYPE
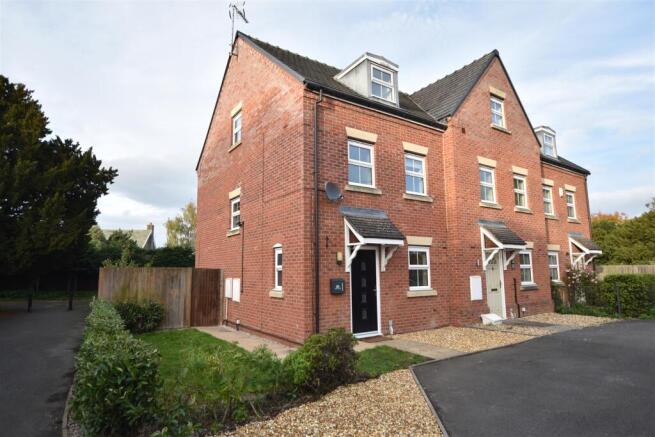
End of Terrace
- BEDROOMS
3
- BATHROOMS
2
- SIZE
1,217 sq ft
113 sq m
- TENUREDescribes how you own a property. There are different types of tenure - freehold, leasehold, and commonhold.Read more about tenure in our glossary page.
Freehold
Key features
- MODERN END OF TERRACE HOUSE
- ON THE FRINGE OF ACTON PARK
- HALLWAY, CLOAKS/W.C
- LOUNGE/DINER
- FITTED KITCHEN
- THREE BEDROOMS (1 EN-SUITE)
- FAMILY BATHROOM
- PRIVATE DRIVEWAY, GARAGE
- GARDENS TO FRONT, SIDE & REAR
- ENERGY RATING - C (74)
Description
Location - Located in a most desirable position adjoining the picturesque Acton Park centre around a fishing lake with lovely parkland walks and children's play area. There are an excellent range of local convenient shopping facilities within Garden Village and Borras to include a cafe, Co-Op, Pharmacy, Vets, Doctors and popular pubs/restaurants . A frequent bus service is within walking distance that operates into Chester and Wrexham and both primary and secondary schools are in the catchment. Excellent road links allow for daily commuting to the major commercial centres of Wrexham, Chester and the North West.
Directions - From Wrexham City Centre proceed along Chester Street into Chester Road for approximately 1 mile taking the right turn into Box Lane and then right again into Herbert Jennings Avenue. Take the left turning immediately prior to the start of Acton Park into Acton Hall Walks, continue into the development passing the area of open space, continue until the property will be observed straight ahead.
On The Ground Floor - Canopy porch with part glazed composite entrance door opening to:
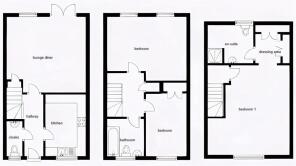
Hallway - With ribbed entrance matting and tiled beyond, stairs to first floor landing, central heating thermostat control, radiator, coving to ceiling and six panel doors off.
Cloaks/W.C - Appointed with a low flush w.c with dual flush, wall mounted wash basin with tiled splashback, radiator, upvc double glazed window and tiled flooring.
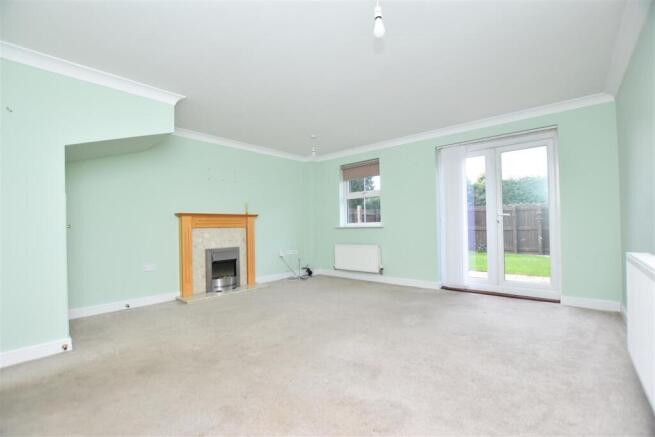
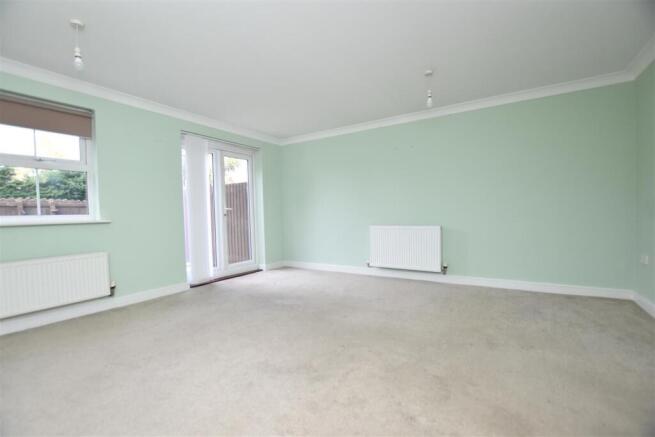
Lounge/Diner - 4.6m x 4.4m (15'1" x 14'5") - Enjoying a pleasant aspect over the rear garden through upvc double glazed French doors, upvc double glazed window, fire surround with inset chrome electric fire, two radiators, coving to ceiling and useful understairs storage cupboard.
Kitchen - 3.2m x 2.3m (10'5" x 7'6") - Appointed with a shaker style range of base and wall cupboards complimented by work surface areas incorporating a four eing gas hob with pull-out extractor hood above, double oven/grill, plumbing for dishwasher, plumbing for dishwasher, space for fridge freezer, stainless steel 1 1/2 bowl sink unit with mixer tap and upvc double glazed window above, part tiled walls, tiled flooring, radiator and Worcester gas combination boiler.
On The First Floor - Approached via the staircase from the hallway to:
Landing - With gallery over stairwell, upvc double glazed window, coving to ceiling, mains wired smoke alarm, six panel doors off to all rooms and airing cupboard with slatted shelving and radiator.
Bedroom Two - 4.5m x 3m (14'9" x 9'10") - Two upvc double glazed windows to rear, radiator and four door built-in wardrobe.
Bedroom Three - 3.3m x 2.3m (10'9" x 7'6") - Upvc double glazed window, radiator and two door built-in wardrobe.
Family Bathroom - Appointed with a pedestal wash basin, low flush w.c, bath with mixer tap, shower take-off and splash screen, radiator, part tiled walls, upvc double glazed window and extractor fan.
On The Second Floor - Approached via the staircase from the first floor landing to:
Second Floor Landing - With upvc double glazed window and six panel door opening to:
Bedroom One - 4.3m x 3.4m plus recess (14'1" x 11'1" plus recess - A good sized principal bedroom suite having upvc double glazed window to front, radiator and walk-through dressing room with four door built-in wardrobe.
En-Suite - 2.6m x 2.5m (8'6" x 8'2") - A good sized en-suite having low flush w.c, wash basin with mixer tap in vanity unit, oversized shower enclosure with mains thermostatic shower and Drench style shower head, upvc double glazed window, radiator, part tiled walls, extractor fan and shaver socket.
Outside - A private driveway leads to the brick built garage having metal up and over door. A front paved path alongside decorative gravel leads to the entrance porch. A path continues through a side gate alongside a lawned garden bordered by low level hedging. The rear garden enjoys a good degree of privacy and includes a lawned area, paved patio and gravelled borders, all of which is enclosed to provide a safe and secure family environment.
Please Note - Please note that we have a referral scheme in place with Chesterton Grant Mortgages Ltd (FCA Register Number 300796). You are not obliged to use their services, but please be aware that should you decide to use them, following mortgage completion, we would receive a referral fee from them for introducing you to their Company (fee details available upon request).
Brochures
Acton Hall Walks, WrexhamBrochure- COUNCIL TAXA payment made to your local authority in order to pay for local services like schools, libraries, and refuse collection. The amount you pay depends on the value of the property.Read more about council Tax in our glossary page.
- Band: E
- PARKINGDetails of how and where vehicles can be parked, and any associated costs.Read more about parking in our glossary page.
- Driveway
- GARDENA property has access to an outdoor space, which could be private or shared.
- Yes
- ACCESSIBILITYHow a property has been adapted to meet the needs of vulnerable or disabled individuals.Read more about accessibility in our glossary page.
- Ask agent

Add an important place to see how long it'd take to get there from our property listings.
__mins driving to your place
Affordability




Notes
Staying secure when looking for property
Ensure you're up to date with our latest advice on how to avoid fraud or scams when looking for property online.
Visit our security centre to find out moreDisclaimer - Property reference 35035621. The information displayed about this property comprises a property advertisement. Rightmove.co.uk makes no warranty as to the accuracy or completeness of the advertisement or any linked or associated information, and Rightmove has no control over the content. This property advertisement does not constitute property particulars. The information is provided and maintained by Wingetts, Wrexham. Please contact the selling agent or developer directly to obtain any information which may be available under the terms of The Energy Performance of Buildings (Certificates and Inspections) (England and Wales) Regulations 2007 or the Home Report if in relation to a residential property in Scotland.
*This is the average speed from the provider with the fastest broadband package available at this postcode. The average speed displayed is based on the download speeds of at least 50% of customers at peak time (8pm to 10pm). Fibre/cable services at the postcode are subject to availability and may differ between properties within a postcode. Speeds can be affected by a range of technical and environmental factors. The speed at the property may be lower than that listed above. You can check the estimated speed and confirm availability to a property prior to purchasing on the broadband provider's website. Providers may increase charges. The information is provided and maintained by Decision Technologies Limited. **This is indicative only and based on a 2-person household with multiple devices and simultaneous usage. Broadband performance is affected by multiple factors including number of occupants and devices, simultaneous usage, router range etc. For more information speak to your broadband provider.