Pinfold Lane, Methley, LS26

- PROPERTY TYPE
Detached
- BEDROOMS
4
- BATHROOMS
1
- SIZE
Ask agent
- TENUREDescribes how you own a property. There are different types of tenure - freehold, leasehold, and commonhold.Read more about tenure in our glossary page.
Freehold
Key features
- Stunning Period Detached Home
- Original Features Throughout
- 2 Reception Rooms plus Conservatory
- Delightful Breakfast Kitchen
- 4 Double Bedrooms
- Large 5 Piece Family Bathroom
- Generous Mature Gardens, Driveway, Garage & Outbuidings
- Sought after Village Location
- Close to excellent local Schools, Amenities, Transport Links & St Aidan's RSPB Nature Reserve
- Please Quote JI0641
Description
RARE OPPORTUNITY - PERIOD DETACHED 4 BED HOME WITH A WEALTH OF ORIGINAL FEATURES IN A SOUGHT AFTER LOCATION IN METHLEY
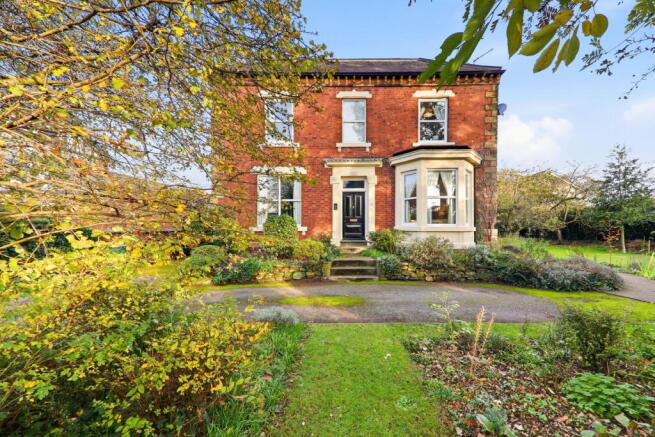
Such a rare opportunity to purchase a spacious 4 double bedroom detached period home set in generous gardens in the sought-after village of Methley and should not be missed!
This beautifully presented home is set on the ever popular Pinfold Lane in the sought-after village of Methley, close to local amenities, good primary and secondary schools and transport links into Leeds, Castleford & Wakefield, or further afield via the easy to access M1 & M62 networks and close by railway stations at Woodlesford or Castleford. The property also benefits from access to excellent countryside & riverside walks at nearby RSPB St Aidan's nature reserve.
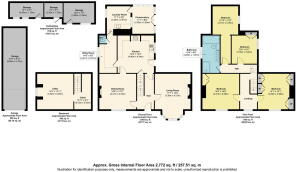
Owned by the current vendors for around 30 years, and with a wealth of original period features and immaculate presentation throughout, this delightful home comprises - Entrance Hall with original Staircase, Lounge, Dining Room, Breakfast Kitchen, Utility Room, Guest WC, Laundry and Conservatory to the Ground Floor, useful storage Cellars to the Basement, and 4 double Bedrooms & generous 5 piece Family Bathroom to the first floor. Externally is a generous landscaped garden, driveway providing off street parking, large garage, greenhouse and a range of outbuildings to the rear.
GROUND FLOOR
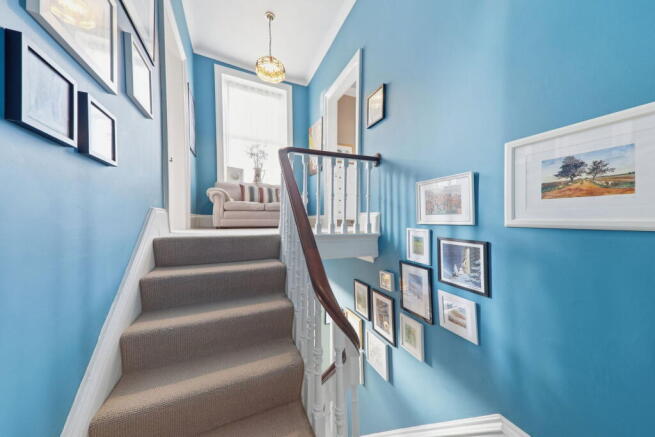
The original imposing front door leads into the spacious and inviting hallway with original tiling to the floor, high ceiling and an original staircase with mahogany newel post and turned handrail leading to the first floor. To the right of the hallway, the Lounge is a generous room with large bay window letting in plenty of light, original door, skirting board and picture rail, and a stunning working cast iron fireplace with a marble surround with tiled panels and hearth - a real focal point in this fabulous room!
Also off the hallway to the left is a generous Dining Room with large windows to the front, original door, skirting boards & picture rail, a storage cupboard to one alcove and a fireplace with wooden surround and feature tiling. This fireplace is not currently in use but could be reinstated subject to relevant safety checks etc.
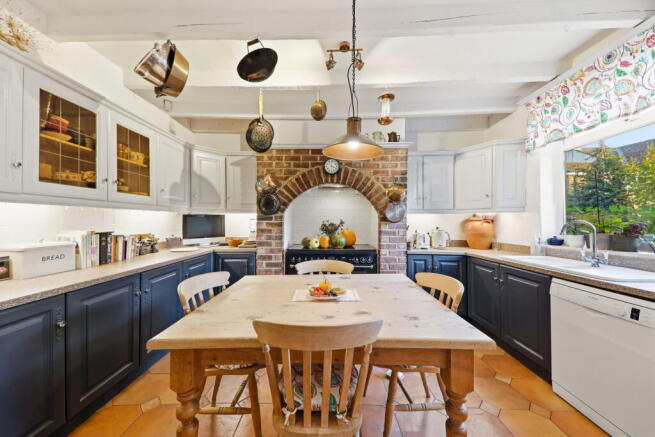
A door from the Dining Room opens into the generous Breakfast Kitchen to the rear which has a tiled floor, beams to the ceiling, and a range of painted wooden wall and base units to 3 sides with contrasting worktops over and a ceramic 1.5 bowl sink with mixer tap, together with plumbing and space for a dishwasher and fridge/freezer. Inset into the fireplace with a brick feature surround and hidden extractor fan is a Rangemaster cooker with 5 burners, hotplate, grill, 2 ovens and a warming drawer, which will be included in the sale. There is plenty of space for a table for casual dining and a window overlooks the garden. Doors lead to the Garden, Hallway, Cellar, Dining Room and Utility Room.
The Utility Room to the side features an original storage cupboard to one wall and a range of fitted wall and base units with contrasting worktops over. Off the Utility Room is a Guest Wc with 2 piece white suite, and a further door leads to the Laundry Room/original scullery which has the original stone flagged floor beneath the current flooring, sink unit, plumbing and space for an automatic washing machine. A wooden door leads to the delightful conservatory with double doors leading out onto the garden - an ideal place to enjoy views of the garden all year round!
BASEMENT
Stairs lead down from the Breakfast Kitchen into 2 storage cellars with stone flagged floors, one beneath the hallway and a larger space beneath the dining room which has the original stone storage table and houses the property's gas central heating boiler and consumer unit.
FIRST FLOOR
The stairs lead to a split level landing with high ceilings and a seating area beneath a large window bathing the staircase in light.
Bedroom One to the front is a good sized double bedroom with a large window, and original storage cupboard to one alcove and a range of further matching wardrobes to two walls together with original door, high ceiling and original coving and skirting boards.
Bedroom Two is a further generous double Bedroom, currently used as a further sitting room/study. This delightful room also has an original storage cupboard to one wall and original door, coving and skirting boards, together with a high ceiling.
To the rear of the property, a further landing area leads to the remaining Bedrooms and Bathroom. Bedroom 3 is currently used as a single Bedroom but has plenty of space for a double bed and has an original storage cupboard to one wall, original wooden door, high ceiling and a large window overlooking the garden, whilst Bedroom 4 is housed in a later extension over the original scullery, and is a good sized double Bedroom with a window overlooking the garden.
Also to the rear is the generous and beautifully presented 5 piece family bathroom, which features a double ended bath with central taps, a built in wc, built in double vanity sink unit with storage underneath and mirrors over, and a large walk in shower cubicle with electric shower with dual shower heads and glazed panels. The walls are part tiled and there are spotlights to the ceiling, together with an etched window to the side.
EXTERNALLY
The front of the property is bordered by a brick wall together with woven hazel hurdle fencing to the front and wrought iron gates open into a generous driveway for off street parking for several cars, leading to a detached large single garage with plenty of space to the rear for a workshop/storage area, or which could be converted to a home office if preferred - ideal for those looking for a separate working space for working from home.
The generous garden wraps around from the front, to the side and rear, is planted with a range of mature trees, shrubs and plants including 2 apple and 2 plum trees, and has a generous lawned area bordered by mature planting and a vegetable patch. A path leads around to the rear where there is a personnel door to the garage, three original brick built outbuildings and a wooden Swallow Greenhouse. A further path leads up the side of the property to a wrought iron gate which opens back onto the driveway.
Viewing is definitely recommended to appreciate the space and original features that this fabulous home offers.
MATERIAL INFORMATION
Tenure - Freehold
EPC Rating - E47
Council Tax Band F
Local Authority - Leeds City Council
AGENTS NOTES -
FLOOR PLANS - The floor plans are intended as a rough guide only and are not to be intended as an exact representation and should not be scaled. We cannot confirm the accuracy of the measurements or details of the floor plans.
ANTI MONEY LAUNDERING CHECKS - We are required by law to conduct Anti-Money Laundering checks on all parties involved in the sale or purchase of a property. We take the responsibility of this seriously in line with HMRC guidance in ensuring the accuracy and continuous monitoring of these checks. Our partner, MoveButler, will carry out the initial checks on our behalf. They will contact you and where possible, a biometric check will be sent to you electronically only once your offer has been accepted.
As an applicant, you will be charged a non-refundable fee of £30 (inclusive of VAT) per buyer for these checks. The fee covers data collection, manual checking, and monitoring. You will need to pay this amount directly to Move Butler and complete all Anti-Money Laundering checks before your offer can be formally accepted.
You will also be required to provide evidence of how you intend. to finance your purchase prior to formal acceptance of any offer.
- COUNCIL TAXA payment made to your local authority in order to pay for local services like schools, libraries, and refuse collection. The amount you pay depends on the value of the property.Read more about council Tax in our glossary page.
- Band: F
- PARKINGDetails of how and where vehicles can be parked, and any associated costs.Read more about parking in our glossary page.
- Garage,Driveway,Off street
- GARDENA property has access to an outdoor space, which could be private or shared.
- Private garden
- ACCESSIBILITYHow a property has been adapted to meet the needs of vulnerable or disabled individuals.Read more about accessibility in our glossary page.
- Ask agent

Add an important place to see how long it'd take to get there from our property listings.
__mins driving to your place
Affordability

Notes
Staying secure when looking for property
Ensure you're up to date with our latest advice on how to avoid fraud or scams when looking for property online.
Visit our security centre to find out moreDisclaimer - Property reference S1907711. The information displayed about this property comprises a property advertisement. Rightmove.co.uk makes no warranty as to the accuracy or completeness of the advertisement or any linked or associated information, and Rightmove has no control over the content. This property advertisement does not constitute property particulars. The information is provided and maintained by eXp UK, Yorkshire and The Humber. Please contact the selling agent or developer directly to obtain any information which may be available under the terms of The Energy Performance of Buildings (Certificates and Inspections) (England and Wales) Regulations 2007 or the Home Report if in relation to a residential property in Scotland.
*This is the average speed from the provider with the fastest broadband package available at this postcode. The average speed displayed is based on the download speeds of at least 50% of customers at peak time (8pm to 10pm). Fibre/cable services at the postcode are subject to availability and may differ between properties within a postcode. Speeds can be affected by a range of technical and environmental factors. The speed at the property may be lower than that listed above. You can check the estimated speed and confirm availability to a property prior to purchasing on the broadband provider's website. Providers may increase charges. The information is provided and maintained by Decision Technologies Limited. **This is indicative only and based on a 2-person household with multiple devices and simultaneous usage. Broadband performance is affected by multiple factors including number of occupants and devices, simultaneous usage, router range etc. For more information speak to your broadband provider.