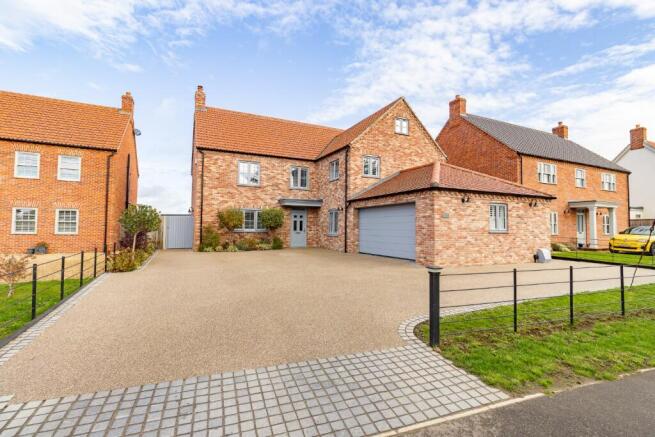
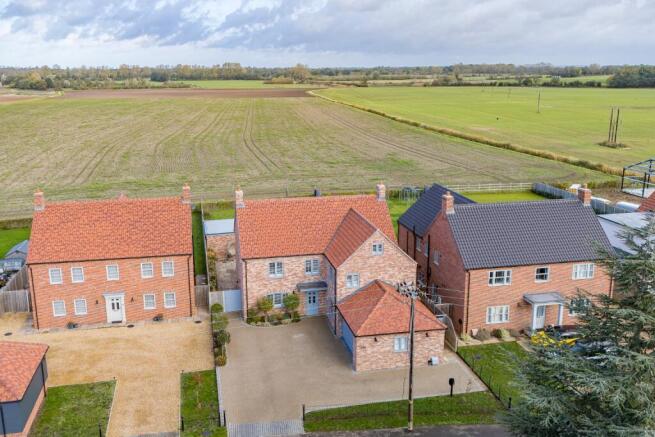
The Norfolk Agents are pleased to offer this exceptional five-bedroom family home, ideally situated in the peaceful village of Runcton Holme, enjoying stunning countryside views. Available with no onward chain, this impressive home was built by the current owners in 2024 and has been thoughtfully designed and finished to an outstanding standard, with bespoke features, high-end finishes and carefully considered details throughout. Offering over 3,500 sq ft of beautifully appointed accommodation arranged across three floors, the property combines contemporary luxury with the space and versatility required for modern family living. At the heart of the home is a superb open-plan kitchen and dining area, providing an impressive setting for both everyday family life and entertaining. This is complemented by a beautiful orangery, an inviting sitting room, a dedicated study, a well-appointed utility room and a convenient cloakroom WC. The first floor offers three generous double bedrooms, including a luxurious master suite complete with a stylish ensuite bathroom and dressing room, alongside a beautifully appointed family bathroom. Two further spacious double bedrooms occupy the second floor, served by a contemporary shower room, providing excellent flexibility for family members and guests alike. Externally, the property occupies a generous plot, with a beautifully landscaped rear garden that takes full advantage of the attractive countryside backdrop. A versatile garden studio offers further potential for home working, hobbies or additional leisure space, while a separate shed provides useful storage. To the front, a substantial resin driveway provides ample off-road parking and leads to a large double garage, completing a home that combines impressive proportions, refined finishes and a beautiful rural setting.
ACCOMMODATION
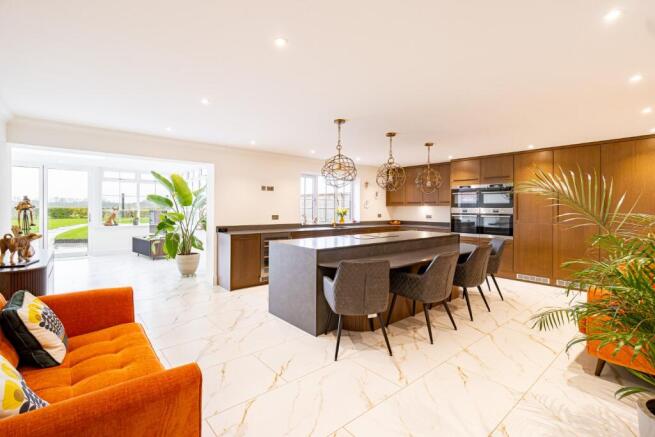
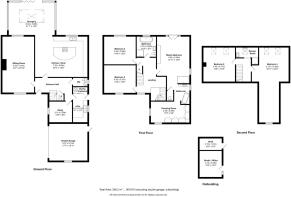
Visitors are welcomed into the home via a wonderful entrance hall, where the generous proportions and exceptional standard of finish are immediately apparent. Leading off the hallway is the superb open-plan kitchen and dining area, forming the heart of the home and providing an excellent setting for both everyday family life and entertaining. The high-specification kitchen has been thoughtfully designed with an extensive range of cabinetry, incorporating clever drawer systems and practical storage solutions to maximise both accessibility and space. These are complemented by elegant Tartufo Honed Quartz work surfaces and a substantial central island, complete with a striking waterfall edge and a dropped breakfast bar, ideal for informal dining. A comprehensive range of integrated appliances further enhances the kitchen, including two multifunction single ovens, each offering nine settings such as fan-assisted cooking, pizza, conventional oven and grill functions, alongside a separate steam oven, microwave, hob with downdraft extractor, full-height fridge and freezer, dishwasher, wine cooler and a Lusso boiling and filtered water tap. An opening from the kitchen leads into the beautiful orangery, where expansive glazing, a large roof lantern with electric opening and bi-fold doors flood the space with natural light. The doors open directly onto the rear garden, creating a seamless connection between the interior and outdoor living areas. Also situated on the ground floor is the inviting sitting room, a well-proportioned reception space overlooking the front of the property. An attractive fireplace with a wood-burning stove provides a natural focal point, while a bespoke etched-glass window, commissioned from Clive Sparkes at Go Glass, adds a distinctive finishing touch to this space. Completing the ground floor accommodation is a dedicated study, providing an ideal space for home working, alongside a convenient cloakroom WC and a well-appointed utility room. The utility features matching cabinetry to the kitchen and offers excellent practicality, with space for a washing machine, a tumble dryer and an efficient drying cupboard.
The spacious first-floor landing leads to three generous double bedrooms, including an exceptional master suite extending to over 550 sq ft. The bedroom itself features a contemporary media wall incorporating an electric flame-effect fire, alongside a Juliet balcony that takes full advantage of the stunning open countryside views to the rear. The luxurious ensuite bathroom is accessed directly from the bedroom and has been beautifully appointed, featuring a large walk-in shower, an elegant freestanding slipper bath and a stylish vanity unit with wash basin and illuminated mirror. Contrasting gold-coloured fittings feature throughout, complementing the sophisticated design, while a concealed WC completes bathroom. Beyond the ensuite lies a substantial dressing room, fitted with an extensive range of wardrobes to provide excellent storage. The remaining bedrooms on this floor are served by a beautifully appointed family bathroom, featuring a separate bath and shower, alongside a combination vanity unit incorporating a wash basin and WC. The bathroom continues the gold-coloured fittings found in the ensuite, creating a consistent finish throughout, with an illuminated mirror completing the space. The second floor provides two further spacious double bedrooms, offering excellent flexibility for family members or guests. These rooms are served by a contemporary shower room, completing the versatile accommodation across the upper floors.
OUTSIDE
The property is approached via a substantial resin driveway, providing ample off-road parking for multiple vehicles and equipped with two EV charging points. The driveway leads to a large double garage, offering further secure parking and storage. The garage benefits from power, heating, lighting and a remote-operated sectional door to the front and a pedestrian door to the rear. Estate-style fencing runs along the front and side boundaries, complemented by attractive planting to create an appealing first approach. Secure gated access to either side of the property leads through to the beautifully landscaped rear garden, which has been thoughtfully designed for both entertaining and relaxation. A generous patio extends from the rear of the home, providing an ideal setting for alfresco dining and outdoor gatherings. Beyond this, a meticulously maintained lawn is framed by attractive planted borders, bringing colour and interest to the garden. A sweeping pathway, incorporating lighting, winds across the lawn towards an additional seating area in the far corner of the garden. This provides a further spot to sit and enjoy the stunning open field views beyond the garden, making the most of the property's attractive setting. The garden also benefits from a substantial brick-built outbuilding, incorporating a separate shed and a versatile garden studio. The studio offers excellent flexibility for use as a home office, creative workspace or hobby room, adding a valuable further dimension to the outdoor space.
LOCATION
Runcton Holme is a popular village in West Norfolk, set amidst the open countryside between King's Lynn and Downham Market. The village offers a rural setting, surrounded by farmland and attractive countryside views, while remaining within easy reach of a range of everyday amenities. Runcton Holme has a primary school, Community social club, playing fields and a brand new scout group building. Nearby Downham Market provides a selection of shops, supermarkets, cafés, restaurants and leisure facilities, while the neighbouring village of Watlington offers a railway station just 1.5 miles from the property with services to King's Lynn, Ely, Cambridge and London King's Cross. King's Lynn is also readily accessible, providing a wider range of shopping, schooling, healthcare and leisure facilities, alongside its historic town centre. The surrounding area offers plenty of opportunities for walking and cycling, making Runcton Holme an appealing choice for those seeking village living with convenient access to the wider region.
SERVICES
The property is connected to mains electricity, gas, drainage and water supply. Gas-fired central heating with underfloor heating to the ground floor.
TENURE: FREEHOLD
EPC RATING: B - The full certificate can be downloaded or provided by the Norfolk Agents.
COUNCIL TAX BAND: F
1. To comply with the Money Laundering Regulations, we must verify your identification documents and source of funds. These checks are carried out by Coadjute, a regulated third-party provider. A £45 fee (+ VAT) per client applies to cover administration and verification, payable at the outset.
2. While we endeavour to make our sales details fair, accurate and reliable, they are only a general guide to the property. If there is any point which is of particular importance to you, please contact the office and we will be pleased to make further investigations.
3. The measurements indicated are supplied for guidance only.
4. Please note we have not tested the services or any of the equipment or appliances in this property. We strongly advise prospective buyers to commission their own survey or service reports before finalising their offer to purchase.
5. THESE PARTICULARS ARE ISSUED IN GOOD FAITH BUT DO NOT FORM PART OF ANY OFFER OR CONTRACT. THE MATTERS REFERRED TO IN THESE PARTICULARS SHOULD BE INDEPENDENTLY VERIFIED BY PROSPECTIVE BUYERS OR TENANTS. THE NORFOLK AGENTS LIMITED NOR ANY OF ITS EMPLOYEES HAS ANY AUTHORITY TO MAKE OR GIVE ANY REPRESENTATION OR WARRANTY WHATSOEVER IN RELATION TO THIS PROPERTY.