Bishops Court, Eccleshall, ST21

- PROPERTY TYPE
Detached
- BEDROOMS
4
- BATHROOMS
1
- SIZE
1,173 sq ft
109 sq m
- TENUREDescribes how you own a property. There are different types of tenure - freehold, leasehold, and commonhold.Read more about tenure in our glossary page.
Freehold
Key features
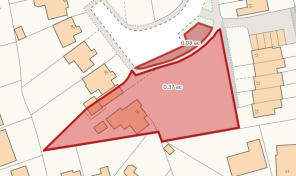
- Substantial Plot
- Renovation Opportunity
- Spacious Landscaped Garden
- Mature Trees and Lush Greenery
- Off-Road Parking and Private Driveway
- Direct Garden Access
- Covered Patio and Large Greenhouses
- Walking Distance to Local Shops and Amenities
- Detached Four Bedroom Home
- Garage
Description
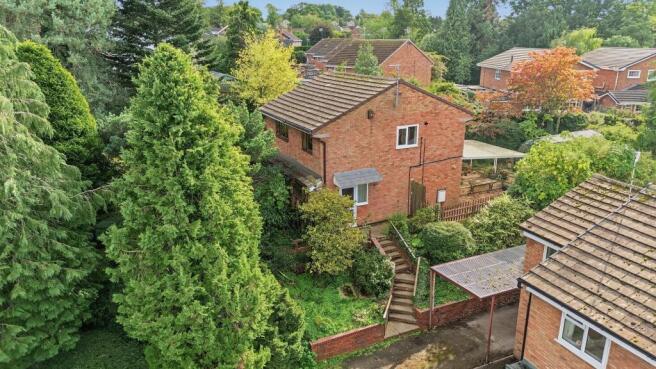
A detached four-bedroom home, positioned on a substantial plot, offering a rare renovation opportunity within a sought-after neighbourhood.
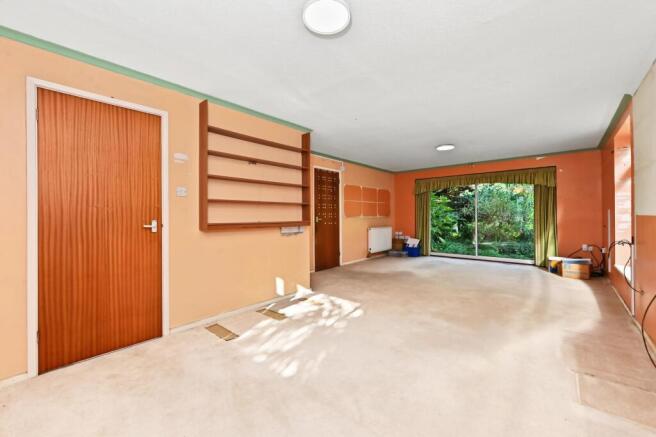
A welcoming entrance hall, defined by generous proportions introduces the home’s layout, providing access to versatile ground floor spaces. The main lounge/diner, with dual aspect and expansive windows framing garden views, presents flexible potential for entertaining or everyday living. The kitchen, set to the rear, features direct access to the garden and a ground floor wc enhances daily convenience.
Four well-sized bedrooms, arranged across the first floor, benefit from green outlooks. A family shower room and additional storage solutions complete the interior, with scope for further personalisation or reconfiguration, tailored to individual requirements. The property’s adaptable design, combined with its original features and generous room dimensions, creates a canvas for transformation, while retaining a sense of character and comfort. A garage and private driveway (offering secure off-road parking) further emphasise the practical advantages of this inviting home, with every element designed for ease of use and adaptability.
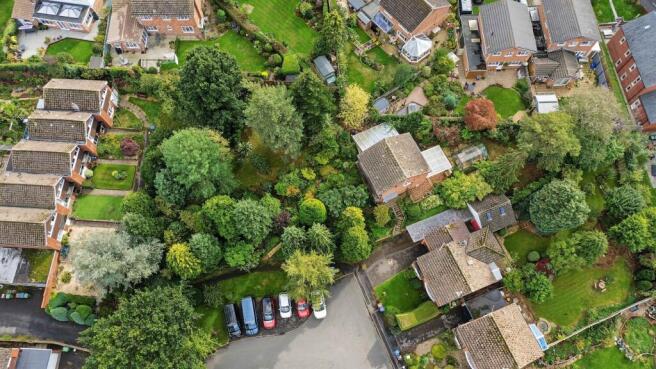
The landscaped garden at the rear is home to lush greenery that provide a tranquil backdrop and a sense of privacy. A covered patio area, seamlessly accessible from the main living spaces, offers a sheltered vantage point for enjoying the outdoors throughout the seasons. a lawn section, interspersed with lush greenery, present a variety of possibilities for landscaping or outdoor projects, with large greenhouses (ideal for gardening enthusiasts) discreetly positioned to one side. To the front presents tree lined pathways that wind around the property providing access to each section of the plot, with a sizeable open area to the front with mature shrubs and trees. The garden’s layout, combines open spaces with secluded corners and ensures a harmonious blend of sunlight and shade, while direct access from both the kitchen and lounge enhances the flow between indoor and outdoor living. The private driveway, accommodates multiple vehicles and leads to the garage, providing both convenience and security.
The property’s location, within walking distance of local shops and amenities, ensures everyday essentials remain within easy reach, while the surrounding area offers a welcoming community atmosphere and excellent transport connections. This home, with its substantial outside space and renovation potential, represents a distinctive opportunity to create a residence tailored to individual tastes, set within an established and desirable setting.
EPC Rating: C
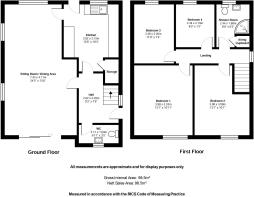
Sitting Room / Dining Area
7.43m x 4.11m
Window to the rear and two windows to the side, sliding door to the front, access to the hall and kitchen via separate doors, carpet and two radiators.
Kitchen
3.82m x 3.12m
Window and exterior door to the rear, tile effect flooring, sink drainer unit, laminate worktops with matching wall and base units, recesses for appliances, access to sitting room/dining area, storage cupboard and radiator.
Hall
2.82m x 2.29m
Exterior door and window to the side, wood effect flooring, access to sitting room, kitchen and wc, stairs to the first floor.
WC
2.11m x 1.04m
Window to the front, basin with hot and cold taps, toilet and water meter.
Landing
Carpeted stairs and landing, access to four bedrooms and shower room.
Bedroom One
3.98m x 3.33m
Window to the front, carpet and radiator.
Bedroom Two
3.98m x 3.09m
Window to the front, carpet and radiator.
Bedroom Three
3.36m x 2.26m
Window to the rear, carpet and radiator.
Bedroom Four
2.44m x 2.19m
Window to the rear, carpet and radiator.
Shower Room
2.44m x 1.88m
Window to the rear, wood effect flooring, part tile and part panel walls, toilet with dual flush, basin with hot and cold taps, electric shower with glass cubicle, airing cupboard and radiator.
Rear Garden
Covered patio section with access to two greenhouses, lawned section with flagged path providing access to storage shed at rear of garden, mature trees and shrubs, access to front, water tap
Front Garden
Large garden are to the front is made up of mature trees and shrubs, large open lawn section, brick paved pathing to access front of the property and other garden sections over different levels. Grass strip split from the main plot by a public footpath. Steps up to front door from the part covered driveway and garage.
- COUNCIL TAXA payment made to your local authority in order to pay for local services like schools, libraries, and refuse collection. The amount you pay depends on the value of the property.Read more about council Tax in our glossary page.
- Band: D
- PARKINGDetails of how and where vehicles can be parked, and any associated costs.Read more about parking in our glossary page.
- Yes
- GARDENA property has access to an outdoor space, which could be private or shared.
- Front garden,Rear garden
- ACCESSIBILITYHow a property has been adapted to meet the needs of vulnerable or disabled individuals.Read more about accessibility in our glossary page.
- Ask agent

Add an important place to see how long it'd take to get there from our property listings.
__mins driving to your place
Affordability

Notes
Staying secure when looking for property
Ensure you're up to date with our latest advice on how to avoid fraud or scams when looking for property online.
Visit our security centre to find out moreDisclaimer - Property reference 329db695-1f77-44af-92d4-3a4b67eb5ad3. The information displayed about this property comprises a property advertisement. Rightmove.co.uk makes no warranty as to the accuracy or completeness of the advertisement or any linked or associated information, and Rightmove has no control over the content. This property advertisement does not constitute property particulars. The information is provided and maintained by Forge Property, Eccleshall. Please contact the selling agent or developer directly to obtain any information which may be available under the terms of The Energy Performance of Buildings (Certificates and Inspections) (England and Wales) Regulations 2007 or the Home Report if in relation to a residential property in Scotland.
*This is the average speed from the provider with the fastest broadband package available at this postcode. The average speed displayed is based on the download speeds of at least 50% of customers at peak time (8pm to 10pm). Fibre/cable services at the postcode are subject to availability and may differ between properties within a postcode. Speeds can be affected by a range of technical and environmental factors. The speed at the property may be lower than that listed above. You can check the estimated speed and confirm availability to a property prior to purchasing on the broadband provider's website. Providers may increase charges. The information is provided and maintained by Decision Technologies Limited. **This is indicative only and based on a 2-person household with multiple devices and simultaneous usage. Broadband performance is affected by multiple factors including number of occupants and devices, simultaneous usage, router range etc. For more information speak to your broadband provider.