Clos Yr Ysgol, Milo, Ammanford, SA18

- PROPERTY TYPE
Detached
- BEDROOMS
4
- BATHROOMS
3
- SIZE
Ask agent
- TENUREDescribes how you own a property. There are different types of tenure - freehold, leasehold, and commonhold.Read more about tenure in our glossary page.
Freehold
Key features
- Exclusive development of just six bespoke-designed luxury detached homes.
- Four double bedrooms, two en-suite shower rooms, spacious main bathroom and two further reception rooms.
- Impressive double-height entrance hall with bespoke ash staircase and glass balustrades.
- Traditional block-and-brick construction, highly insulated with triple glazing throughout.
- EPC A (94), Mitsubishi air-source heat pump, underfloor heating on ground floor and integrated solar PV panels.
- High-quality open-plan kitchen and dining area with premium finishes, and a convenient adjoining utility room.
- Fully insulated, heated and decorated integral garage with electric door, providing versatile ancillary space.
- Three-phase electricity, EV charging point, Cat 6 data cabling and full-fibre broadband.
- Secure landscaped garden, countryside views, garden store, ample off-road parking.
- Personally designed and constructed by an established local family building company, with exceptional attention to detail.
Description
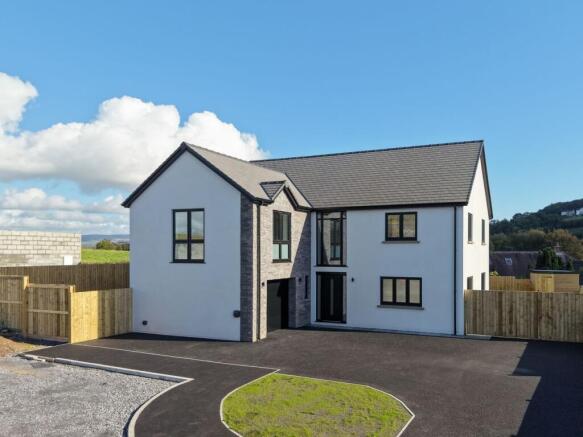
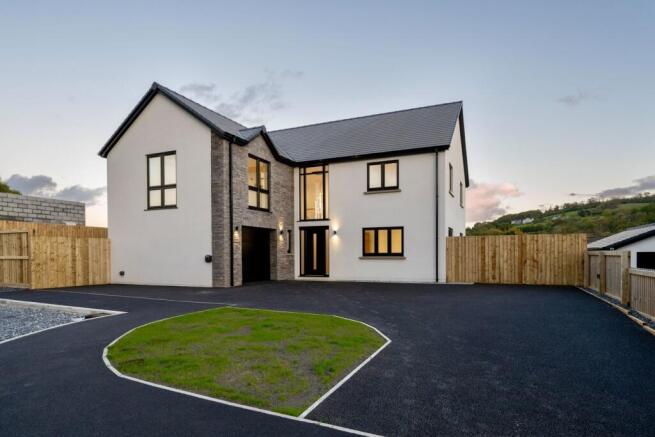
An exceptional brand new four-bedroom detached home, forming part of an exclusive development of bespoke-designed properties in the peaceful countryside of Milo, Carmarthenshire. Combining traditional construction, high-quality finishes and outstanding energy efficiency, this beautifully appointed family home enjoys a generous plot and attractive rural surroundings, within easy reach of local amenities in Llandybie, Llandeilo, Ammanford, Cross Hands and the A48/M4 corridor.
Overview
Welcome / Croeso to Clos Yr Ysgol
Set within the beautiful Carmarthenshire countryside, Clos Yr Ysgol is an exclusive development of six detached homes, created with an exceptional commitment to quality, craftsmanship and attention to detail.
The development occupies the former village primary school site in Milo. Although the site previously benefited from planning permission for a greater number of properties, the developers made the deliberate decision to build just six substantial homes, providing generous accommodation and spacious plots rather than maximising the number of houses.
Designed personally by one of the developers and constructed with the direct, hands-on involvement of the other, the development comprises three distinctive architectural designs - The Willows, The Gables and The Nook - each with a mirrored counterpart.
No. 5, one of The Gables, combines striking contemporary architecture with traditional construction methods, and caref...
Location
Situated in the peaceful semi-rural village of Milo, this home offers the perfect balance of countryside tranquillity and everyday convenience. The nearby market town of Llandeilo is renowned for its boutique shops, independent cafés, acclaimed restaurants, and vibrant cultural scene, while Llandybie and Cross Hands provide an array of daily amenities, schools, and direct links to the M4.
The area boasts an abundance of outdoor pursuits, including scenic country walks, nature reserves, and the picturesque Tywi Valley - home to historic castles and renowned botanical gardens. The Bannau Brycheiniog (Brecon Beacons) National Park is within easy reach, while the stunning Carmarthenshire coastline and its golden beaches can be reached in just 30 minutes.
Entrance Hallway
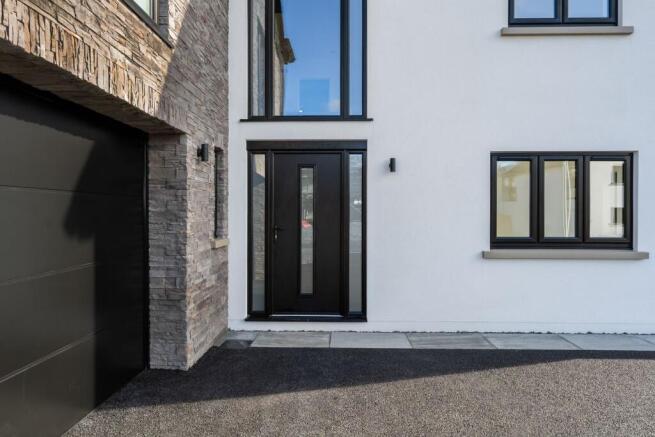
A striking double-height entrance hall featuring a bespoke ash staircase with a sleek glass balustrade. Finished with durable LVT flooring, the space includes a practical built-in cupboard for coats and boots, and houses the underfloor heating manifold.
WC
Fitted with a modern WC and a stylish vanity unit with wash basin, finished with elegant half-tiled walls and floor.
Study
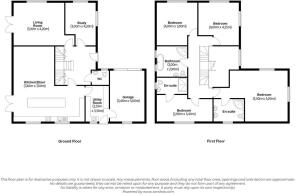
3m x 4.2m (9' 10" x 13' 9")
A bright study featuring two windows to the front and stylish recessed lighting—ideal as a dedicated work-from-home space or a quiet room to relax.
Living Room
5.10m x 4.20m (16' 9" x 13' 9")
A spacious, dual-aspect living room featuring windows to the front and French doors to the rear, filling the space with natural light.
Kitchen - Dining Room
7.40m x 7.00m max (24' 3" x 23' 0")
The open-plan kitchen features premium quartz worktops, a range of base and wall units, an extractor fan, and a classic double sink. Also included is an integrated full height fridge and a full height freezer and a Rangemaster cooker. Designed for effortless modern living, it comes complete with a central island and breakfast bar, an integrated dishwasher, a wine cooler, and built-in bin storage. Finished with quality LVT flooring, the space is filled with natural light from windows to the rear, while French doors open directly onto the patio and garden.
Utility Room
2.35m x 3.50m (7' 9" x 11' 6")
A functional utility room fitted with quality wall and base units, premium quartz worktops, and a classic Belfast sink. Finished with LVT flooring, featuring a window to the side and direct access to the garden, and door leading into the integral garage.
Integral Garage / Versatile Ancillary Room
3.40m x 5.00m (11’2” x 16’5”)
An exceptionally well-finished integral garage, constructed and fitted out to a standard rarely found in a new-build property.
The garage benefits from fully insulated construction, an insulated electrically operated garage door, a triple-glazed window, finished and decorated walls, skirting boards, zoned lighting, electrical power and a radiator with its own programmable thermostat.
These features create a comfortable and highly versatile space, suitable for traditional garage use or a range of ancillary purposes, such as a home gym, hobby room or workshop.
The garage is conveniently accessed directly from the utility room.
Landing
A gallery-style first-floor landing featuring a sleek glass balustrade and windows to the front, filling the space with natural light. The landing also incorporates a stunning feature light with remote control for ease and that offers various colours.
Principal Bedroom 1
5.50m x 5.00m Max (18' 1" x 16' 5")
Principal Bedroom featuring full-height, dual-aspect windows that flood the space with natural light, ample room for wardrobes and a dressing area, and a door leading to a private en-suite shower room.
En-Suite 1
7' 5" x 5' 5" (2.26m x 1.65m)
Featuring a stylish his and hers vanity unit and illuminated mirror, a dual-head shower, and a heated towel rail, finished with fully tiled walls and flooring. The en-suite also has a window to the side.
Bedroom 2
2.90m x 5.40m (9' 6" x 17' 9")
A bright and airy double bedroom featuring dual-aspect windows to the front and side that capture peaceful countryside views to the rear, with a door leading into an en-suite shower room.
En-Suite 2
7' 9" x 4' 1" (2.36m x 1.24m)
Fully tiled walls and floor, a large shower enclosure, a dual-head shower, a heated towel rail, and an illuminated mirror.
Family Bathroom
3.00m x 2.90m (9' 10" x 9' 6")
A luxurious family bathroom serving the first-floor bedrooms, featuring a freestanding bath with a floor-mounted tap and handheld shower attachment, alongside a curved glass shower enclosure with a waterfall shower and separate spray head. Complete with a vanity unit offering integrated storage, wash basin, illuminated mirror, heated towel rail, two windows to the rear and fully tiles walls and floor.
Bedroom 3
4.00m x 3.90m (13' 1" x 12' 10")
A well proportioned double bedroom featuring dual-aspect windows to the side and front, offering bright natural light and far-reaching countryside views.
Bedroom 4
4.00m x 4.25m (13' 1" x 13' 11")
A further well proportioned double bedroom featuring dual-aspect windows to the side and rear, offering bright natural light and far-reaching countryside views.
Garden & Grounds
Occupying a generous plot extending to approximately 600m², No. 5 enjoys attractive landscaped gardens, a sandstone patio and spacious lawned areas, providing an appealing setting for outdoor dining, entertaining and family enjoyment.
The gardens complement the contemporary architecture of the property and take advantage of its attractive semi-rural surroundings and countryside outlook. The rear garden is fully enclosed, with fencing, and benefits from gated access on two sides of the property, outdoor electrical sockets, external lighting, and an outside water tap.
Garden Store
A timber-built store providing ideal space for garden equipment, tools, and outdoor storage.
Driveway
A tarmacadam driveway providing generous off-road parking for multiple vehicles and direct access to the integral garage and EV charging point, neatly bordered by a landscaped lawn with a wildflower patch.
Extending further, the road, which is soon to be adopted, leads to the property also has street lights.
Tenure
We understand that the property is held on a Freehold basis with vacant possession upon completion.
Services
We are advised the property benefits from all mains connections to include electricity, mains water and mains drainage. None of the services have been tested.
The property also benefits from full fibre, providing the property with excellent broadband.
Council Tax Band
Band G for Carmarthenshire County Council.
Energy Performance Certificate
EPC rating A (94)
Wayleaves, Easements & Rights of Way
The property is sold to and with the benefit of all rights, including rights of way, whether public or private, light, support, drainage, water and electricity supplies and any other rights and obligations, easements and proposed wayleaves for masts, pylons, stays, cables, drains and water, gas and other pipes, whether referenced or not.
Local Authority
Carmarthenshire County Council, County Hall, Castle Hill, Carmarthen, SA31 1JP.
Tel:
What 3 Words/Postcode
Postcode: SA18 3PU
What3Words: shirt.overt.geology
Viewing
Strictly by appointment with sole selling agents Rees Richards & Blyth.
Please contact our Carmarthen Office for further information - 12 Spilman Street, Carmarthen, SA31 1LQ.
Tel:
Email:
Brochures
Brochure 1- COUNCIL TAXA payment made to your local authority in order to pay for local services like schools, libraries, and refuse collection. The amount you pay depends on the value of the property.Read more about council Tax in our glossary page.
- Ask agent
- PARKINGDetails of how and where vehicles can be parked, and any associated costs.Read more about parking in our glossary page.
- Yes
- GARDENA property has access to an outdoor space, which could be private or shared.
- Yes
- ACCESSIBILITYHow a property has been adapted to meet the needs of vulnerable or disabled individuals.Read more about accessibility in our glossary page.
- Ask agent

Add an important place to see how long it'd take to get there from our property listings.
__mins driving to your place
Affordability
About Rees Richards and Partners, Swansea
12 Spilman Street, Carmarthen, SA31 1LQ


Notes
Staying secure when looking for property
Ensure you're up to date with our latest advice on how to avoid fraud or scams when looking for property online.
Visit our security centre to find out moreDisclaimer - Property reference 31163469. The information displayed about this property comprises a property advertisement. Rightmove.co.uk makes no warranty as to the accuracy or completeness of the advertisement or any linked or associated information, and Rightmove has no control over the content. This property advertisement does not constitute property particulars. The information is provided and maintained by Rees Richards and Partners, Swansea. Please contact the selling agent or developer directly to obtain any information which may be available under the terms of The Energy Performance of Buildings (Certificates and Inspections) (England and Wales) Regulations 2007 or the Home Report if in relation to a residential property in Scotland.
*This is the average speed from the provider with the fastest broadband package available at this postcode. The average speed displayed is based on the download speeds of at least 50% of customers at peak time (8pm to 10pm). Fibre/cable services at the postcode are subject to availability and may differ between properties within a postcode. Speeds can be affected by a range of technical and environmental factors. The speed at the property may be lower than that listed above. You can check the estimated speed and confirm availability to a property prior to purchasing on the broadband provider's website. Providers may increase charges. The information is provided and maintained by Decision Technologies Limited. **This is indicative only and based on a 2-person household with multiple devices and simultaneous usage. Broadband performance is affected by multiple factors including number of occupants and devices, simultaneous usage, router range etc. For more information speak to your broadband provider.