
Mill Meadow, Langford, Biggleswade

- PROPERTY TYPE
Detached
- BEDROOMS
5
- BATHROOMS
3
- SIZE
Ask agent
- TENUREDescribes how you own a property. There are different types of tenure - freehold, leasehold, and commonhold.Read more about tenure in our glossary page.
Freehold
Key features
- A Wonderful Riverside Detached 5 Bedroom Family Home in a Truly Special Setting.
- Beautiful riverside setting with a private, south-westerly facing garden and uninterrupted views across the river to open fields and the historic mill.
- Spacious and flexible living accommodation including multiple reception rooms, a well-appointed kitchen, breakfast room, family room, and separate study.
- Two principal en-suite bedrooms with fitted storage, including an impressive principal suite with a walk-in wardrobe and air conditioning.
- Extensive landscaped gardens featuring a generous paved terrace, greenhouse and a peaceful riverside seating area name as the 'Lower-Terrace' by vendor and overlooks the mill.
- Ample off-road parking and double garage approached via an extensive block-paved driveway.
- Excellent potential for future enhancement with scope to extend, reconfigure or convert existing spaces, subject to planning permission.
- Modern practical benefits including solar panels, CCTV, a fitted alarm system and air conditioning in selected rooms.
Description
SUMMARY
Set within a mature & private riverside plot, this impressive five-bedroom detached family home offers a versatile & welcoming accommodation. Combining generous living spaces, thoughtful practical features & exciting potential for the future, this is a perfect family home.
DESCRIPTION
Situated on the edge of the highly regarded village of Langford in Central Bedfordshire, Mill Meadow enjoys the best of both worlds: a peaceful countryside setting surrounded by open fields, together with convenient access to local amenities, nearby towns and excellent transport connections.
Langford has a welcoming village atmosphere and offers a range of everyday amenities, including a village shop, public house, primary school and local sports facilities. Its friendly community feel and relaxed pace of life make it an appealing choice for families, professionals and anyone looking to enjoy a little more space and a closer connection to the outdoors.
The surrounding countryside provides plenty of opportunities to enjoy fresh air and outdoor pursuits, with scenic walking and cycling routes following the nearby River Ivel and winding through the surrounding farmland. Whether enjoying a leisurely weekend walk, exploring the local landscape or simply appreciating the peace and quiet, there is plenty to enjoy right on the doorstep.
For a wider selection of shopping, dining and leisure facilities, the nearby market town of Biggleswade is just a short drive away. Here, residents can enjoy supermarkets, independent shops, cafés and restaurants, alongside a mainline railway station offering regular services to London St Pancras.
Road Connections
Road connections are equally convenient, with easy access to the A1 providing routes towards Bedford, Cambridge, Milton Keynes and London. This makes the location particularly appealing for those who wish to enjoy village life without compromising on access to employment, education and wider leisure opportunities.
Combining a welcoming village community, beautiful surrounding countryside and convenient transport links, Mill Meadow offers a wonderful opportunity to enjoy a more relaxed way of life in a truly attractive setting.
Explore The Interior
From the moment you step inside, this substantial family home offers a wonderful sense of space and possibility. A spacious entrance hall provides a warm welcome, leading through to a selection of well-proportioned reception rooms, each offering its own character and flexibility.
The generous living room provides a lovely place to unwind with family or entertain friends, while the separate dining room offers an inviting setting for special occasions and relaxed gatherings alike. At the heart of the home, the well-appointed kitchen connects with a breakfast room and adjoining family room, creating a sociable and practical space where everyday family life can naturally unfold.
For those working from home, a separate study provides a peaceful and dedicated workspace. A useful utility room and cloakroom add to the everyday convenience, while the integral double garage offers further practicality and storage.
Upstairs, the first floor is home to five well-proportioned bedrooms, providing comfortable and flexible accommodation for family members and visiting guests. The impressive principal bedroom suite features a walk-in wardrobe, air conditioning and a private en-suite bathroom, creating a relaxing retreat at the end of the day. The second bedroom also benefits from fitted wardrobes, en-suite facilities and air conditioning, making it ideal for older children or guests.
Three further bedrooms are served by a contemporary family bathroom, offering plenty of room for a growing family. Air conditioning is also installed in the living room, dining/snug room and both principal bedroom suites, helping to maintain comfort throughout the seasons.
With its generous proportions, versatile layout, and scope to adapt and enhance over time, this is a home that offers both immediate comfort and the exciting opportunity to create something truly personal for years to come.
Explore The Exterior
One of the most special features of this property is its beautiful garden, which enjoys a peaceful riverside setting and has been thoughtfully landscaped to provide a wonderful balance of open space, established planting and inviting places to sit and relax.
Immediately adjoining the house, a substantial paved terrace creates the perfect spot for al fresco dining, summer entertaining or simply enjoying a morning coffee in the fresh air. A bespoke timber storage shed is discreetly positioned along the side of the property, providing useful additional storage, while a greenhouse offers a lovely space for gardening enthusiasts to indulge their passion.
The south-westerly facing garden is predominantly laid to lawn, framed by mature trees, established planting and carefully tended borders that provide colour and interest throughout the year. Its sunny aspect makes it an ideal setting for family life, outdoor entertaining and enjoying the changing seasons.
At the far end of the garden, the current owners have created what they affectionately call the 'Lower Terrace' - a peaceful riverside seating area that makes the most of the property's truly special outlook. From here, uninterrupted views stretch across the river towards open fields and the historic mill, creating a wonderfully tranquil backdrop in which to relax, unwind and enjoy the surrounding countryside.
Adding to the property's unique appeal, the boundary extends to the centre of the river, and the owners have permission to pump water directly from the river for garden use. The seller also holds written confirmation from the Environment Agency regarding the property's flood risk status, offering additional reassurance for prospective purchasers.
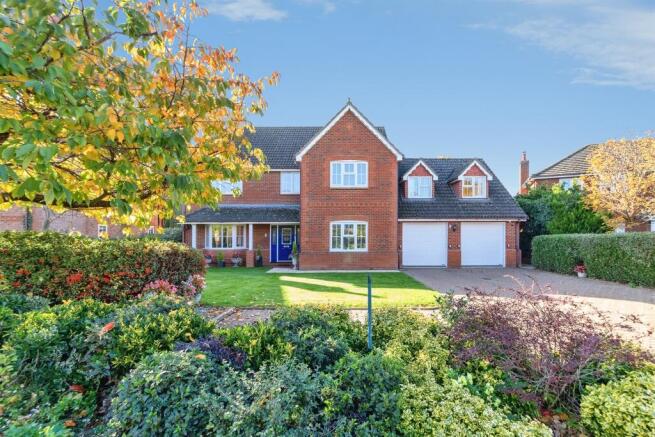
To the front, an extensive block-paved driveway provides ample off-road parking for numerous vehicles, complemented by a neatly maintained lawn and established planting. The integral double garage completes the external accommodation, providing further parking, storage or practical workspace options.
Further Benefits
The property also benefits from solar panels, CCTV and a fitted alarm system, adding to the convenience, security and energy efficiency of this appealing family home.
Beyond the accommodation already on offer, there is considerable potential to extend, reconfigure or convert existing spaces, subject to the necessary planning permissions. This provides an exciting opportunity for future owners to adapt the property to suit their individual needs and create a home that will continue to evolve with them over time.
Internal Room Details
Ground Floor:
Entrance Hall
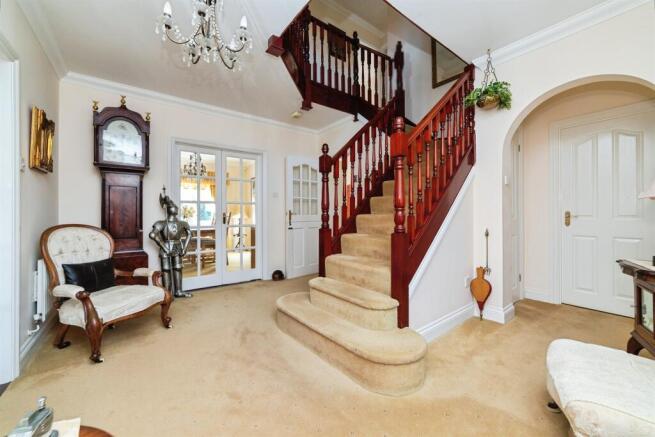
A welcoming entrance hall featuring carpeted flooring throughout, a main entrance door, access to all ground-floor rooms, with glazed double doors leading to the dining room and to the lounge, and an attractive central winding staircase leading to the first floor.
Cloakroom
Fitted with a WC and wash-hand basin, the cloakroom also benefits from carpeted flooring, and a radiator.
Study
A versatile space featuring a double-glazed window, carpeted flooring, and a radiator, ideal for use as a home study or additional storage.
Lounge
A spacious and inviting lounge featuring a double-glazed window, carpeted flooring, an open fireplace, hot and cold air conditioning, and a radiator. Double-glazed French patio doors provide direct access to the rear garden, creating a lovely connection between indoor and outdoor living.
Dining Room
A welcoming dining room featuring a double-glazed window, carpeted flooring, and a radiator. Double glazed window overlooking the rear garden, making this an ideal space for entertaining and family gatherings.
Kitchen/Diner
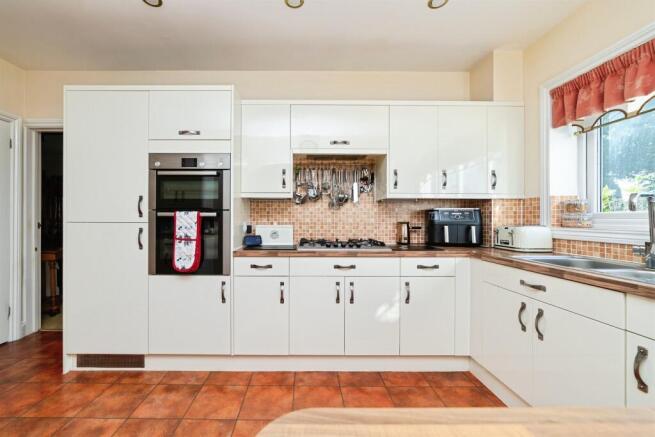
A well-appointed kitchen/diner fitted with a range of cream wall and base units complemented by wooden worktops. Integrated appliances include a gas hob with extractor fan, fridge, fridge-freezer, and dishwasher. Further features include a one-and-a-half-bowl sink and drainer, Karndean flooring throughout, and double-glazed patio doors opening onto the rear garden. An archway leads through to the snug, creating a practical and sociable living space.
Utility Room
Fitted with cream wall and base units complemented by wooden worktops, the utility room offers space for a washing machine and tumble dryer, together with a sink and drainer. Additional features include partially tiled walls, tiled flooring, and a radiator.
Snug
A comfortable additional reception space featuring a double-glazed window, carpeted flooring, air conditioning, and a radiator. Ideal for relaxing or enjoying a quieter retreat away from the main living areas.
Pantry
A useful additional storage area fitted with shelving, providing convenient space for keeping kitchen essentials and household provisions neatly organised.
First Floor:
Landing
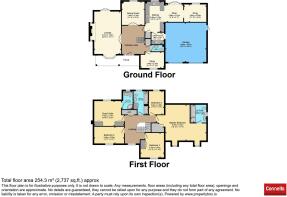
A spacious first-floor landing providing access to all bedrooms (four doubles and a single) and bathrooms. Features include carpeted flooring throughout, a double-glazed window, and a large double-door airing cupboard fitted with shelving and housing the hot water tank.
Master Bedroom
A generously proportioned principal bedroom featuring two double-glazed windows, carpeted flooring, a large walk-in fitted wardrobe, air conditioning, and two radiators. The room also benefits from a spacious en-suite bathroom.
En Suite
A well-appointed four-piece suite comprising a large bath with shower over, a separate walk-in shower cubicle, WC, wash-hand basin, and shaver point. Further features include a sensor mirror with integrated lighting, ample fitted cupboard storage, fully tiled walls, dark grey vinyl flooring, heated towel rail, and a radiator.
Guest Room
A comfortable guest bedroom featuring a double-glazed window, carpeted flooring, a radiator, two built-in wardrobes providing excellent storage, and an air-con unit. The room also benefits from its own en-suite facilities.
En Suite
Fitted with a walk-in shower cubicle, WC, and wash-hand basin, this en-suite also features a mirrored wall cabinet, a double-glazed window with blind, a shaver point, and a radiator.
Bedroom Three
A well-proportioned bedroom featuring a double-glazed window, carpeted flooring, a radiator, and a built-in double wardrobe.
Bedroom Four
A bright and comfortable bedroom featuring a double-glazed window, carpeted flooring, and a radiator.
Bedroom Five
Another versatile bedroom featuring a double-glazed window, carpeted flooring, and a radiator, offering flexibility for use as a guest room, child's bedroom, or additional home office.
Family Bathroom
Fitted suite comprising of a bath-tub with shower over, a walk-in shower cubicle, WC, wash-hand-basin, shaving point, carpet flooring, storage cupboard, and radiator.
Garage
A spacious double garage fitted with remote-controlled electric doors, offering excellent storage and practical utility space. Additional features include a combination boiler, wall and base units, cupboards and shelving, power and lighting, side alley access, and convenient internal access to the utility room.
Agent Notes:
"Please note that an AML fee is chargeable to the buyer once an offer is accepted to cover the cost of carrying out the required identity and anti-money laundering checks. Once these checks have been completed, the fee cannot be refunded, even if the property purchase does not go ahead."
1. MONEY LAUNDERING REGULATIONS - Intending purchasers will be asked to produce identification documentation at a later stage and we would ask for your co-operation in order that there will be no delay in agreeing the sale.
2: These particulars do not constitute part or all of an offer or contract.
3: The measurements indicated are supplied for guidance only and as such must be considered incorrect.
4: Potential buyers are advised to recheck the measurements before committing to any expense.
5: Connells has not tested any apparatus, equipment, fixtures, fittings or services and it is the buyers interests to check the working condition of any appliances.
6: Connells has not sought to verify the legal title of the property and the buyers must obtain verification from their solicitor.
Brochures
PDF Property ParticularsFull Details- COUNCIL TAXA payment made to your local authority in order to pay for local services like schools, libraries, and refuse collection. The amount you pay depends on the value of the property.Read more about council Tax in our glossary page.
- Band: G
- PARKINGDetails of how and where vehicles can be parked, and any associated costs.Read more about parking in our glossary page.
- Yes
- GARDENA property has access to an outdoor space, which could be private or shared.
- Front garden,Back garden
- ACCESSIBILITYHow a property has been adapted to meet the needs of vulnerable or disabled individuals.Read more about accessibility in our glossary page.
- Ask agent

Add an important place to see how long it'd take to get there from our property listings.
__mins driving to your place
Affordability




Notes
Staying secure when looking for property
Ensure you're up to date with our latest advice on how to avoid fraud or scams when looking for property online.
Visit our security centre to find out moreDisclaimer - Property reference LCH309693. The information displayed about this property comprises a property advertisement. Rightmove.co.uk makes no warranty as to the accuracy or completeness of the advertisement or any linked or associated information, and Rightmove has no control over the content. This property advertisement does not constitute property particulars. The information is provided and maintained by Connells, Letchworth Garden City. Please contact the selling agent or developer directly to obtain any information which may be available under the terms of The Energy Performance of Buildings (Certificates and Inspections) (England and Wales) Regulations 2007 or the Home Report if in relation to a residential property in Scotland.
*This is the average speed from the provider with the fastest broadband package available at this postcode. The average speed displayed is based on the download speeds of at least 50% of customers at peak time (8pm to 10pm). Fibre/cable services at the postcode are subject to availability and may differ between properties within a postcode. Speeds can be affected by a range of technical and environmental factors. The speed at the property may be lower than that listed above. You can check the estimated speed and confirm availability to a property prior to purchasing on the broadband provider's website. Providers may increase charges. The information is provided and maintained by Decision Technologies Limited. **This is indicative only and based on a 2-person household with multiple devices and simultaneous usage. Broadband performance is affected by multiple factors including number of occupants and devices, simultaneous usage, router range etc. For more information speak to your broadband provider.