
Shann House, Rugby, Warwickshire

- PROPERTY TYPE
Detached
- BEDROOMS
3
- BATHROOMS
1
- SIZE
1,281 sq ft
119 sq m
- TENUREDescribes how you own a property. There are different types of tenure - freehold, leasehold, and commonhold.Read more about tenure in our glossary page.
Freehold
Description
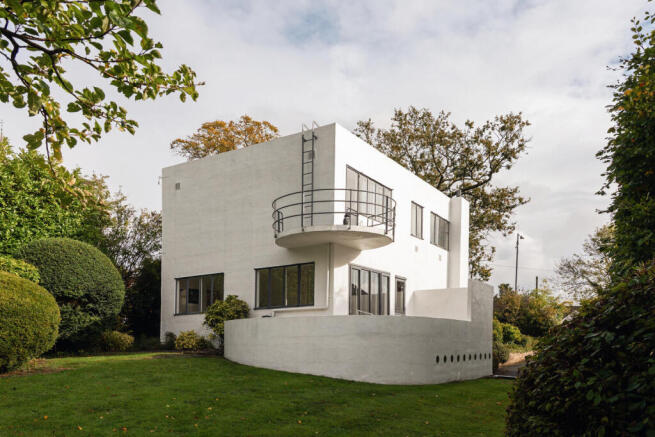
This Grade II-listed three-bedroom house, designed by celebrated architect Serge Chermayeff, sits in beautiful private gardens and offers sweeping views toward Rugby. Built in 1933, it is an outstanding example - one of the best preserved - of modernist architecture and has featured in many architectural publications, including MoMA’s pioneering exhibition catalogue in 1937. Its imposing cubic structure and circular cantilevered balcony give the exterior a distinctive silhouette, while the interiors bear the hallmarks of Chermayeff’s approach to rational order, light, and natural materials.
The Architect
Chermayeff is considered a founding member of British modernism and collaborated with many renowned architects, including Walter Gropius and Erich Mendelsohn, with whom he won an architectural competition for the design of the De La Warr Pavilion at Bexhill, East Sussex.
Shann House is built of monolithic concrete and painted white. Its striking cubic form spans two storeys, topped with a flat roof, and elegantly blends clean horizontal bands of windows with the curvatures of a circular cantilevered balcony that projects from one corner. The entrance lies beneath a plain flat hood.
The Tour
The house is located on the corridor connecting central Rugby to the nearby historic village of Dunchurch.
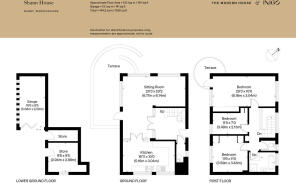
A short driveway behind electric gates leads off the street to a parking area and a garage, with the original sliding door and glazed portholes, and a tall brick wall and abundant garden planting make it private. Next to the garage, a boiler room serves as a workshop and a store keeps gardening equipment.
The garden wraps the house and is mainly lawn, with mature conifers, apple trees, and well-stocked, landscaped rockery beds.
The front door is set to the side of the house, on raised ground with a garden-facing porthole, and enters a large entrance hall. The hall itself feels like a room to spend time in, with storage, chairs, and light pouring in from the adjacent rooms. Full-width sliding doors of opal glass panes, their milky-white composition pierced by gentle light, lead to the sitting room. The doors were designed to let in more light; Chermayeff took inspiration from the Japanese shoji screen.
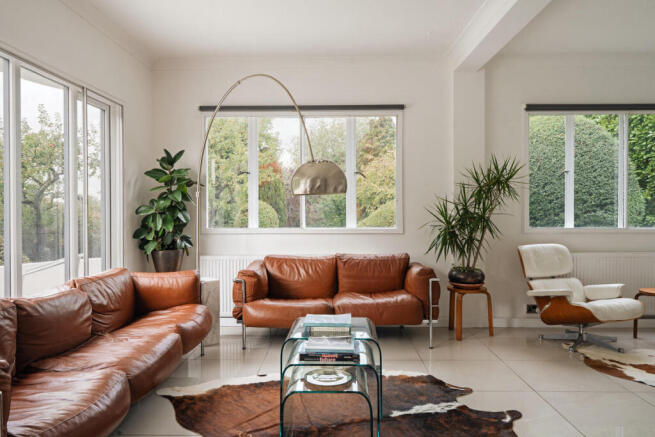
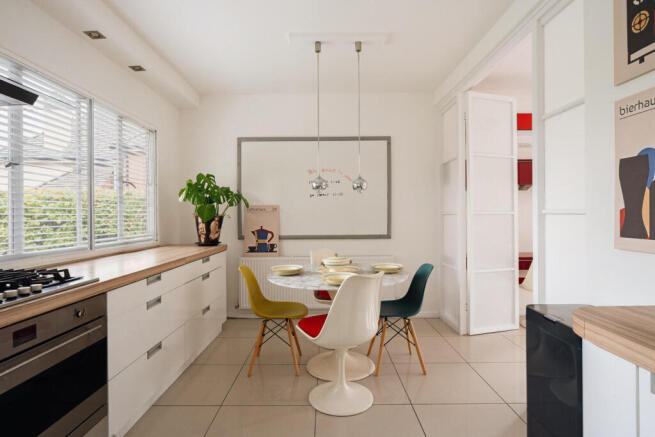
The sitting room is largely glazed on all sides, with fantastic views out across the garden. A few seating areas are arranged in equal brightness, and a door opens onto a generous garden-level terrace; with a singular curved form, the terrace is an architectural feature in itself. On the other side of the room is a kitchen-dining room that can be screened off with another set of opal glass doors. The kitchen is well-equipped, with integrated appliances and bespoke units set above and below hardwood countertops. A WC is located just off the entrance hall.
The hall hosts one of the home’s most impressive features: the original staircase with its polished wooden handrail. On the first floor, three bedrooms share garden views, and the principal sits at the rear. It features floor-to-ceiling glass-fronted wardrobes and its own balcony, with far-reaching views towards Rugby. The two further bedrooms have ample storage, and all share a WC and separate bathroom. The latter has tiled surfaces, a large bath and a walk-in shower.
Outdoor Space
Outdoor space is integral to the home. A large garden wraps the house, rife with mature trees, including apple and conifer trees, well-established beds, and lawn. It has both ornamental and restorative qualities, and tall hedges and fencing make it entirely secluded. A terrace and separate balcony create intimate spaces in warmer months and provide wonderful views of the garden and Rugby, respectively.
The Area
Dunchurch Road is one of Rugby’s most distinguished addresses, stretching south-west from the heart of the town towards the picturesque village of Dunchurch. Lined with mature trees, it sits close to the town’s open green spaces and array of boutiques and restaurants.
The street is immediately adjacent to or within walking distance of the world-renowned Rugby School, the historic birthplace of rugby football, as well as other highly regarded local options. State primary and secondary schools include local Church of England academies, alongside prominent grammar schools in the wider Rugby area.
The location provides quick access into Rugby town centre via regular local bus services. Rugby railway station offers frequent, direct mainline services to London Euston in less than 50 minutes, Birmingham, and the wider Midlands, while major road links such as the A45, A428, and the M1/M6 motorway networks are a short drive away.
Tenure: Freehold | Council Tax Band: E
- COUNCIL TAXA payment made to your local authority in order to pay for local services like schools, libraries, and refuse collection. The amount you pay depends on the value of the property.Read more about council Tax in our glossary page.
- Band: E
- LISTED PROPERTYA property designated as being of architectural or historical interest, with additional obligations imposed upon the owner.Read more about listed properties in our glossary page.
- Listed
- PARKINGDetails of how and where vehicles can be parked, and any associated costs.Read more about parking in our glossary page.
- Garage,Driveway
- GARDENA property has access to an outdoor space, which could be private or shared.
- Yes
- ACCESSIBILITYHow a property has been adapted to meet the needs of vulnerable or disabled individuals.Read more about accessibility in our glossary page.
- Ask agent
Energy performance certificate - ask agent

Add an important place to see how long it'd take to get there from our property listings.
__mins driving to your place
Affordability

About The Modern House, London
St Alphege Hall Kings Bench Street London SE1 0QX



Notes
Staying secure when looking for property
Ensure you're up to date with our latest advice on how to avoid fraud or scams when looking for property online.
Visit our security centre to find out moreDisclaimer - Property reference 35035700. The information displayed about this property comprises a property advertisement. Rightmove.co.uk makes no warranty as to the accuracy or completeness of the advertisement or any linked or associated information, and Rightmove has no control over the content. This property advertisement does not constitute property particulars. The information is provided and maintained by The Modern House, London. Please contact the selling agent or developer directly to obtain any information which may be available under the terms of The Energy Performance of Buildings (Certificates and Inspections) (England and Wales) Regulations 2007 or the Home Report if in relation to a residential property in Scotland.
*This is the average speed from the provider with the fastest broadband package available at this postcode. The average speed displayed is based on the download speeds of at least 50% of customers at peak time (8pm to 10pm). Fibre/cable services at the postcode are subject to availability and may differ between properties within a postcode. Speeds can be affected by a range of technical and environmental factors. The speed at the property may be lower than that listed above. You can check the estimated speed and confirm availability to a property prior to purchasing on the broadband provider's website. Providers may increase charges. The information is provided and maintained by Decision Technologies Limited. **This is indicative only and based on a 2-person household with multiple devices and simultaneous usage. Broadband performance is affected by multiple factors including number of occupants and devices, simultaneous usage, router range etc. For more information speak to your broadband provider.