Cwrtnewydd, Llanybydder, SA40

- PROPERTY TYPE
Detached
- BEDROOMS
4
- BATHROOMS
2
- SIZE
1,830 sq ft
170 sq m
- TENUREDescribes how you own a property. There are different types of tenure - freehold, leasehold, and commonhold.Read more about tenure in our glossary page.
Freehold
Key features
- Spacious Four-Bedroom Detached Family Home
- Three Bathrooms, Including Principal En-Suite
- Generous, Light-Filled Living Accommodation
- Separate Dining Room with Flexible Kitchen Connection
- Well-Maintained, Insulated Home with Excellent Storage
- Versatile Separate Studio/Annexe with Water and Electricity
- Garage, Powered Workshop and Extensive Gated Parking
- Competitively Priced, Offering Excellent Value in Today's Market
Description
A Spacious and Versatile Family Home in Rural West Wales
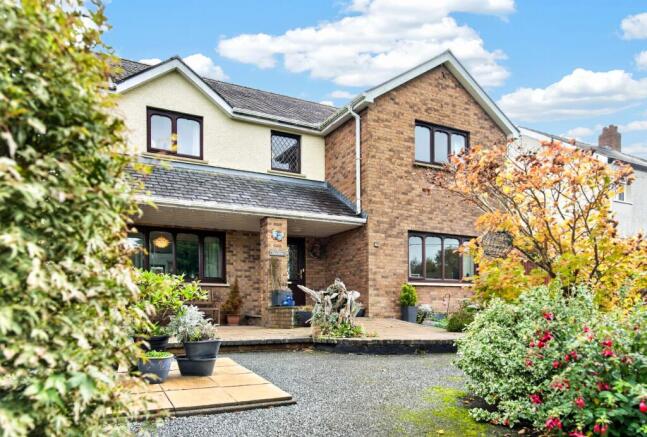
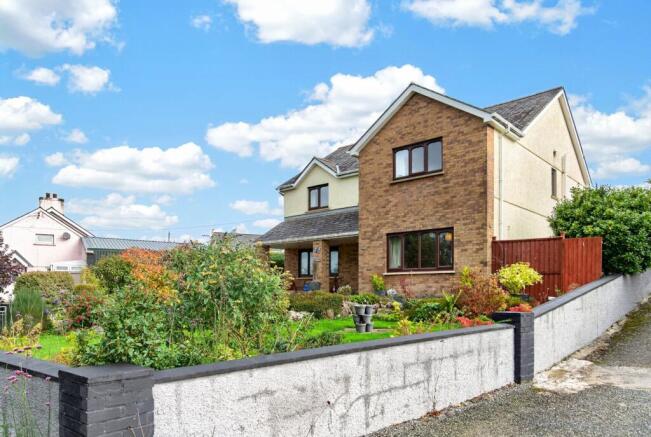
Set within the friendly rural community of Cwrtnewydd, Caeglas is a substantial four-bedroom detached family home offering generous accommodation, three bathrooms and a particularly useful range of additional buildings, including a garage, powered workshop and separate studio/annexe. With countryside views, well-kept garden areas and ample parking, the property offers an appealing opportunity to enjoy the comforts of a spacious family home in a pleasant West Wales village setting.
The Property
Caeglas is a home that has clearly been cared for, with bright, welcoming interiors and a comfortable layout that lends itself naturally to family life. The generously proportioned rooms create an immediate sense of space, while large windows invite natural light into the home and offer glimpses of the surrounding countryside.
Practicality is another of its strengths. Excellent storage, a generous utility room and separate pantry make everyday living that little bit easier, while the flexible arrangement of the kitchen and dining room allows the accommodation to adapt comfortably to family gatherings, entertaining or quieter occasions. Well insulated and retaining warmth effectively, the house provides a comfortable environment throughout the seasons.
Outside, a gated entrance opens onto a generous driveway, with ample space for parking and turning, alongside well-kept, manageable garden areas. The additional buildings offer welcome opportunities for home working, hobbies and practical pursuits, adding another dimension to what is already a comfortable and versatile home.
Although detached, Caeglas sits within an established village setting, with neighbouring properties nearby and the reassurance of a friendly local community. The countryside beyond provides a pleasant rural backdrop, offering an attractive balance between the independence of a detached home and the sense of belonging that comes with village life.
The Setting and Lifestyle
Cwrtnewydd is a small rural village surrounded by the rolling hills and countryside of Ceredigion, where traditional Welsh communities and beautiful natural surroundings remain an important part of everyday life.
For those considering a move to West Wales, the area offers opportunities to embrace a more relaxed pace of life without feeling isolated. Quiet country lanes, woodland, rivers and open countryside invite exploration, whether enjoying a morning walk, heading out on a bicycle or simply appreciating the changing landscape throughout the seasons.
The nearby town of Llanybydder, approximately three miles away, provides local shops and everyday services, while Lampeter, around six miles distant, offers a wider choice of independent businesses, cafés, shops and amenities.
Further afield, the beautiful Cardigan Bay coastline offers sandy beaches, picturesque harbour towns and wonderful coastal walks, providing plenty of opportunities for days out and discovering more of this appealing corner of Wales.
It is a setting that combines the pleasures of countryside living with the convenience of nearby towns and the welcoming atmosphere of a small rural community.
A Home with Space to Enjoy
Whether accommodating a growing family, working from home or pursuing hobbies and interests, Caeglas offers the flexibility to suit a variety of lifestyles.
Competitively priced and strongly positioned in the current market, this well-cared-for property represents an excellent opportunity for purchasers seeking a comfortable, adaptable family home with useful additional facilities in rural West Wales.
EPC Rating: D
Entrance Hall
Stepping inside, the welcoming entrance hall and timber staircase lead naturally into the principal ground-floor rooms, where generous proportions and good natural light create an inviting atmosphere.
Living Room
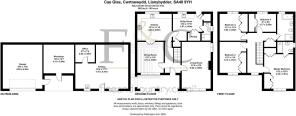
6.62m x 3.89m
The living room is particularly spacious, with large windows drawing in natural light and framing views towards the surrounding countryside. There is ample room for comfortable seating, making it an ideal place to relax with family, entertain friends or simply enjoy a quieter moment.
Dining Room
4.14m x 3.56m
The separate dining room provides a pleasant setting for family meals and gatherings, with double doors connecting it to the fitted kitchen. Opening these doors creates a more sociable kitchen-dining arrangement, while closing them allows each room to retain its own purpose. It's a simple but effective feature that offers welcome flexibility for different occasions.
Kitchen
4.64m x 3.6m
The generously sized fitted kitchen offers ample worktop and cupboard space, providing a comfortable and practical setting for everyday cooking and food preparation. Its generous proportions create an open, easy-to-use environment, with a convenient connection to the adjoining dining room. A welcoming and functional space that comfortably accommodates the demands of family life.
Utility Room
3.97m x 3.6m
An especially useful and generously sized utility room, providing valuable additional space for laundry, household tasks and storage. A practical feature that helps keep the main kitchen and living areas organised and uncluttered.
Pantry
A separate walk-in pantry provides convenient additional storage for food, household essentials and kitchen equipment, complementing the generous kitchen and utility accommodation.
Shower Room
A ground-floor shower room completes the accommodation on this level, adding convenience for family members and visiting guests.
Landing
The first-floor landing provides access to all four bedrooms and the family bathroom, with additional storage contributing to the home's practical layout.
Master Bedroom
4.62m x 3.91m
A generously proportioned principal bedroom offering plenty of space for bedroom furniture and comfortable everyday living. The addition of its own en-suite facilities provides welcome convenience and privacy.
En-Suite
Serving the principal bedroom, the en-suite provides convenient private facilities, complementing the family bathroom and ground-floor shower room.
Bedroom 2
4.15m x 3.57m
Another generously sized bedroom, offering comfortable accommodation for family members or guests, with ample space for bedroom furniture.
Bedroom 3
3.62m x 3.55m
A well-proportioned bedroom offering flexibility for family use, visiting guests or a dedicated home office, depending on individual requirements.
Bedroom 4
2.77m x 2.5m
A useful fourth bedroom that could equally lend itself to a study, home office, nursery or hobby room, providing flexibility as family needs change.
Family Bathroom
The family bathroom serves the first-floor bedrooms and incorporates both a bath and separate shower, providing practical facilities for everyday family life.
OUTBUILDING
Beyond the main house, a collection of additional buildings provides opportunities for a variety of uses.
Annexe
7.1m x 5.47m
The separate studio/annexe benefits from electricity and water connections, together with a sink/drainage already fitted, making it particularly suitable for those seeking a dedicated home office, creative studio or hobby space away from the main residence.
There may also be potential to explore its use as ancillary accommodation for family members, subject to the necessary planning permissions, building regulations and confirmation of its permitted use.
Office
2.62m x 2.36m
A separate room within the studio/annexe, providing a useful space for an office, study or quieter working environment, with flexibility for other purposes according to individual needs.
Workshop
4.12m x 3.84m
A well-kept workshop with power connected, offering a practical space for DIY projects, tools, hobbies or additional storage. A valuable facility for anyone who enjoys hands-on activities or simply appreciates having a dedicated working area away from the house.
Garage
5.9m x 5.3m
A useful well kept garage fitted with an electrically operated roller shutter door, providing secure, practical space for vehicles, equipment or storage.
An adjoining covered area offers further flexibility for sheltered storage and everyday practical needs.
Front Garden
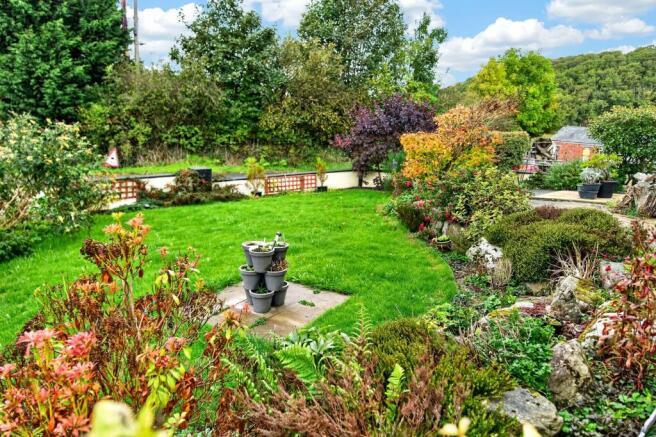
The outdoor areas at Caeglas are well kept and manageable, providing pleasant places to enjoy without the upkeep associated with extensive grounds.
To the front, a neatly maintained lawn, established shrubs and colourful planting create a welcoming approach to the house.
Rear Garden
The rear is arranged with ease of maintenance in mind, offering paved and low-maintenance areas where there is space to sit outdoors, enjoy warmer days or add seasonal colour through pots and planting.
- COUNCIL TAXA payment made to your local authority in order to pay for local services like schools, libraries, and refuse collection. The amount you pay depends on the value of the property.Read more about council Tax in our glossary page.
- Band: F
- PARKINGDetails of how and where vehicles can be parked, and any associated costs.Read more about parking in our glossary page.
- Yes
- GARDENA property has access to an outdoor space, which could be private or shared.
- Front garden,Rear garden
- ACCESSIBILITYHow a property has been adapted to meet the needs of vulnerable or disabled individuals.Read more about accessibility in our glossary page.
- Ask agent

Add an important place to see how long it'd take to get there from our property listings.
__mins driving to your place
Affordability
About Fine and Country West Wales, Aberystwyth
Second Floor, 8 Great Darkgate St, Aberystwyth, SY23 1DE

Notes
Staying secure when looking for property
Ensure you're up to date with our latest advice on how to avoid fraud or scams when looking for property online.
Visit our security centre to find out moreDisclaimer - Property reference 49f856c8-cd80-4e5c-bd01-cdfdf89f388d. The information displayed about this property comprises a property advertisement. Rightmove.co.uk makes no warranty as to the accuracy or completeness of the advertisement or any linked or associated information, and Rightmove has no control over the content. This property advertisement does not constitute property particulars. The information is provided and maintained by Fine and Country West Wales, Aberystwyth. Please contact the selling agent or developer directly to obtain any information which may be available under the terms of The Energy Performance of Buildings (Certificates and Inspections) (England and Wales) Regulations 2007 or the Home Report if in relation to a residential property in Scotland.
*This is the average speed from the provider with the fastest broadband package available at this postcode. The average speed displayed is based on the download speeds of at least 50% of customers at peak time (8pm to 10pm). Fibre/cable services at the postcode are subject to availability and may differ between properties within a postcode. Speeds can be affected by a range of technical and environmental factors. The speed at the property may be lower than that listed above. You can check the estimated speed and confirm availability to a property prior to purchasing on the broadband provider's website. Providers may increase charges. The information is provided and maintained by Decision Technologies Limited. **This is indicative only and based on a 2-person household with multiple devices and simultaneous usage. Broadband performance is affected by multiple factors including number of occupants and devices, simultaneous usage, router range etc. For more information speak to your broadband provider.