
Pottery Lane, York, YO31

- PROPERTY TYPE
End of Terrace
- BEDROOMS
2
- BATHROOMS
1
- SIZE
678 sq ft
63 sq m
- TENUREDescribes how you own a property. There are different types of tenure - freehold, leasehold, and commonhold.Read more about tenure in our glossary page.
Freehold
Key features
- Extremely Well Maintained End Town House
- Two Large Bedrooms
- Modern Gloss Dining Kitchen
- Spacious Living Room
- Stacks of Storage
- Contemporary Bathroom
- Versatile Outbuilding
- Low Maintenance Rear Garden
- Driveway for Two cars
- Close to York City Centre and Hospital
Description
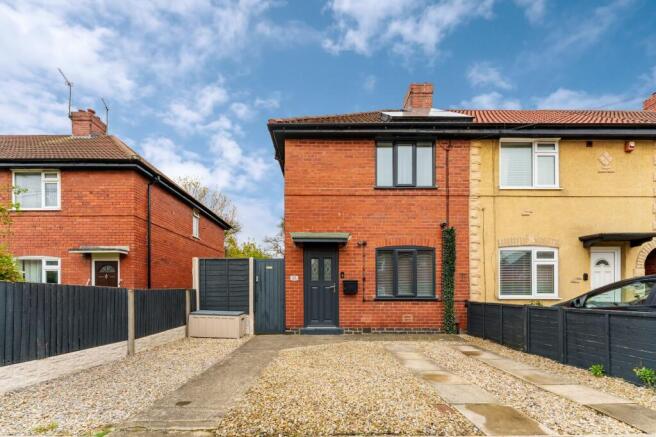
* Guide Price £260,000 - £270,000 * A beautifully presented two bedroom end town house with a modern gloss dining kitchen, contemporary bathroom, excellent storage and a landscaped rear garden with mature trees beyond. With off street parking, owned solar panels and a versatile garden room, this is a home with plenty to offer both inside and out.
Situated on Pottery Lane, this attractive two bedroom end town house has been thoughtfully improved and maintained by its current owner, offering comfortable, well planned accommodation with some particularly appealing features. The private rear garden is a real highlight, with mature trees providing a leafy backdrop and the golf course beyond, rather than neighbouring houses directly to the rear.
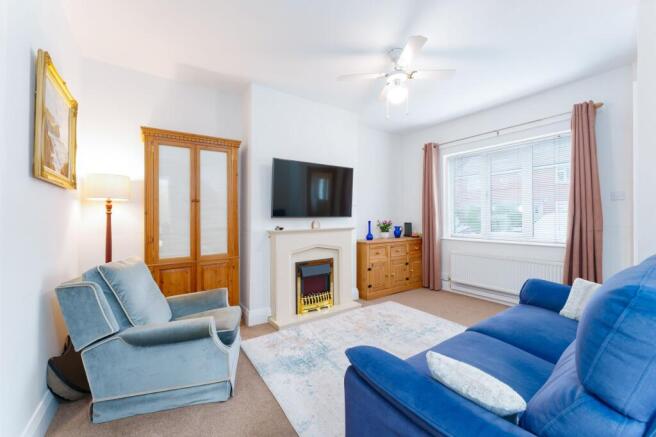
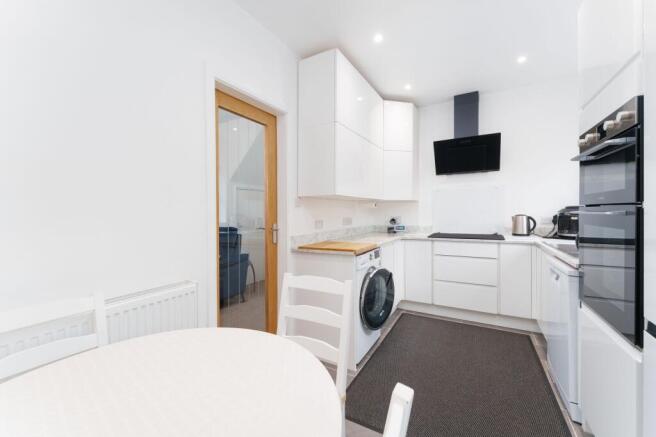
Inside, the living room provides a welcoming space to relax, with a front facing window, feature fireplace and useful under stair storage. A glazed internal door leads through to the dining kitchen, which has been updated by the current owner and features a contemporary range of high gloss white units, contrasting worktops and integrated cooking appliances. There is ample storage, space for a dining table and a further door providing access to the rear garden.
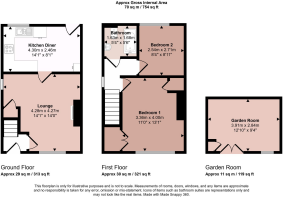
Upstairs are two well proportioned double bedrooms, both currently accommodating super king size beds. The main bedroom benefits from extensive fitted wardrobes, installed in 2025, providing excellent storage without compromising on floor space. The second bedroom offers further flexibility, whether used as a guest bedroom, children's room or additional working space.
The bathroom was also updated by the current owner and is finished in a clean, contemporary style, featuring a bath with shower over and glass screen, wash basin with vanity storage and WC. Further storage is available throughout the house, including access to the partially boarded loft, which has a fitted ladder and lighting.
Outside, the front of the property offers off street parking on a gravelled driveway for two cars, with gated access leading to the rear garden.
The rear garden has been designed for easy maintenance, combining artificial lawn, paved areas and a seating space. Enclosed by contemporary fencing, it provides a private setting for relaxing and entertaining, with mature trees beyond the rear boundary providing a pleasant, leafy backdrop and no neighbouring houses immediately behind.
At the far end of the garden is a timber clad garden room, currently arranged as a comfortable additional sitting area and exercise space. This versatile building offers excellent potential for home working, hobbies or simply somewhere separate to unwind. An adjoining storage shed provides further practical space, with both outbuildings benefiting from their own electrical fuse boxes.
Built in the 1930s, the property has been extensively updated and benefits from privately owned solar panels, gas central heating, double glazing and cavity wall insulation.
Pottery Lane is a convenient residential location with access to York city centre, local amenities and transport connections, making it a practical choice for buyers looking for a well-maintained home with the added benefit of a private garden and flexible outdoor accommodation.
Combining modern interiors, excellent storage, useful additional space and an unusually private rear setting, this is a home that deserves a closer look.
EPC Rating: C
Disclaimer
Disclaimer - Fixtures and fittings other than those mentioned are to be agreed with the Seller. All measurements are approximate and are taken using a laser measure. Statements contained within these particulars are provided in good faith and are understood to be accurate, although cannot be guaranteed since we rely on information provided by other parties. Prospective purchasers are advised to satisfy themselves as to the validity of the information contained, either by inspection or through their solicitors, prior to making any decisions on this property. Services have not been tested and it is recommended that purchasers undertake independent tests on all services and mechanical installations, prior to exchange of contracts. Details correct at time of publication.
- COUNCIL TAXA payment made to your local authority in order to pay for local services like schools, libraries, and refuse collection. The amount you pay depends on the value of the property.Read more about council Tax in our glossary page.
- Band: A
- PARKINGDetails of how and where vehicles can be parked, and any associated costs.Read more about parking in our glossary page.
- Yes
- GARDENA property has access to an outdoor space, which could be private or shared.
- Private garden
- ACCESSIBILITYHow a property has been adapted to meet the needs of vulnerable or disabled individuals.Read more about accessibility in our glossary page.
- Ask agent

Add an important place to see how long it'd take to get there from our property listings.
__mins driving to your place
Affordability



Notes
Staying secure when looking for property
Ensure you're up to date with our latest advice on how to avoid fraud or scams when looking for property online.
Visit our security centre to find out moreDisclaimer - Property reference 348fcfbd-bdf7-45f5-a233-711230a288fc. The information displayed about this property comprises a property advertisement. Rightmove.co.uk makes no warranty as to the accuracy or completeness of the advertisement or any linked or associated information, and Rightmove has no control over the content. This property advertisement does not constitute property particulars. The information is provided and maintained by Redmove, York. Please contact the selling agent or developer directly to obtain any information which may be available under the terms of The Energy Performance of Buildings (Certificates and Inspections) (England and Wales) Regulations 2007 or the Home Report if in relation to a residential property in Scotland.
*This is the average speed from the provider with the fastest broadband package available at this postcode. The average speed displayed is based on the download speeds of at least 50% of customers at peak time (8pm to 10pm). Fibre/cable services at the postcode are subject to availability and may differ between properties within a postcode. Speeds can be affected by a range of technical and environmental factors. The speed at the property may be lower than that listed above. You can check the estimated speed and confirm availability to a property prior to purchasing on the broadband provider's website. Providers may increase charges. The information is provided and maintained by Decision Technologies Limited. **This is indicative only and based on a 2-person household with multiple devices and simultaneous usage. Broadband performance is affected by multiple factors including number of occupants and devices, simultaneous usage, router range etc. For more information speak to your broadband provider.