
Walter Street, Draycott

- PROPERTY TYPE
Semi-Detached
- BEDROOMS
2
- BATHROOMS
1
- SIZE
904 sq ft
84 sq m
- TENUREDescribes how you own a property. There are different types of tenure - freehold, leasehold, and commonhold.Read more about tenure in our glossary page.
Freehold

Key features
- Two bedroom semi-detached home
- Sought-after Draycott village location
- Beautifully improved throughout
- Recently replaced roof
- Two spacious reception rooms
- Kitchen with useful utility area
- Ground floor WC
- Two well-proportioned double bedrooms
- Recently fitted four-piece family bathroom
- Enclosed rear garden with patio and lawn
Description
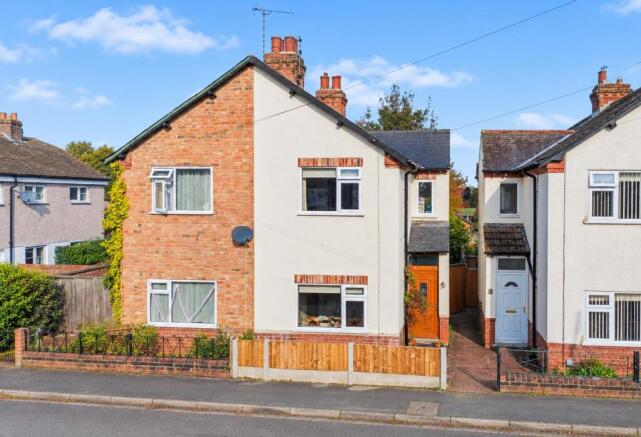
A CHARMING TWO BEDROOM SEMI-DETACHED HOME, BEAUTIFULLY IMPROVED AND IDEALLY LOCATED IN THE SOUGHT-AFTER VILLAGE OF DRAYCOTT
Robert Ellis are delighted to bring to the market this lovely traditional two bedroom semi-detached home, situated on Walter Street in the ever-popular village of Draycott. Offering a wonderful blend of traditional charm and modern improvements, the property has benefited from a number of recent upgrades, including a new roof and a recently fitted four-piece bathroom. Retaining some attractive period features, the home also benefits from gas central heating, double glazing and plenty of useful storage throughout. An ideal purchase for first-time buyers, couples or those looking to downsize.
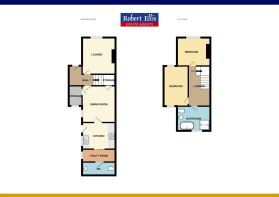
The accommodation begins with a light and airy entrance hall, providing access to the lounge, dining room and staircase rising to the first floor. The dining room benefits from a useful cloakroom cupboard and additional built-in storage, with a door leading through to the kitchen, which incorporates a handy utility area and downstairs WC. To the first floor, the landing gives access to two well-proportioned double bedrooms and a recently fitted four-piece family bathroom, finished in a modern style with attractive period-inspired touches. Outside, the property enjoys an enclosed rear garden, comprising a patio area and lawn, providing a pleasant space for relaxing and entertaining.
Walter Street is ideally positioned within the sought-after Derbyshire village of Draycott, a popular village offering a welcoming community atmosphere and a range of local amenities. The property is conveniently located close to a nearby park, local school and village shops, making it particularly well placed for everyday needs. Combining a traditional village setting with convenient access to local facilities, this is a lovely home in a highly desirable location.
Entrance Hall - 1.73m x 2.24m approx (5'8 x 7'4 approx) - Double glazed door to the front with inset glazed panel above, grey carpeted flooring, two ceiling lights, radiator, stairs to the first floor and doors into the lounge and dining room.
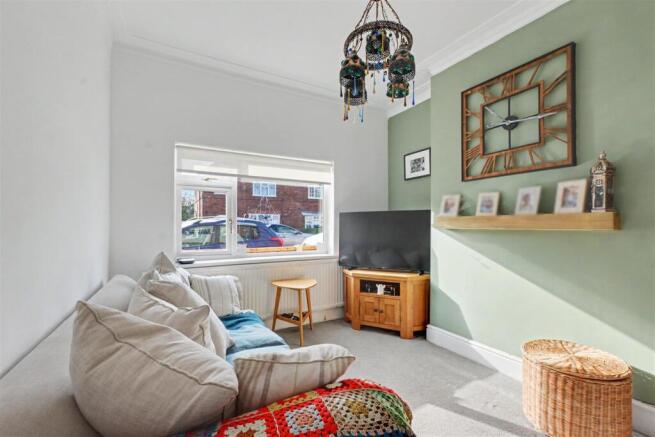
Lounge - 2.97m x 3.53m approx (9'9 x 11'7 approx) - UPVC double glazed window to the front, grey carpeted flooring, radiator, ceiling light and rose, ornate coving, TV and telephone points.
Dining Room - 3.76m x 2.97m approx (12'4 x 9'9 approx) - UPVC double glazed windows to the rear and side, grey carpeted flooring, two radiators, ceiling light and two built-in storage cupboards in the alcoves and door to the kitchen, large cloaks cupboard with window and light.
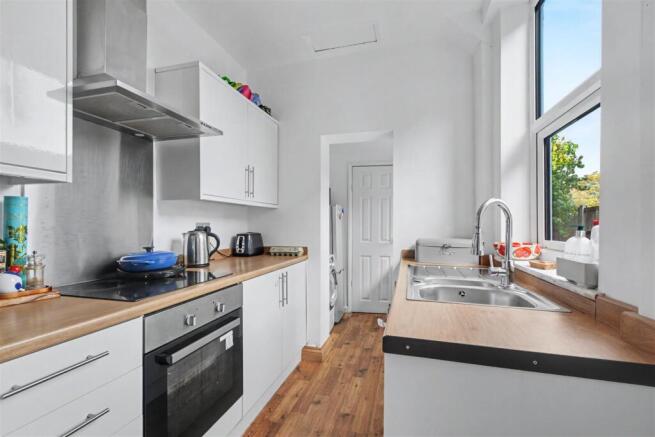
Kitchen - 2.57m x 2.01m approx (8'5 x 6'7 approx) - UPVC double glazed stable style door to the rear garden, UPVC double glazed window to the side, vinyl flooring, ceiling light, the kitchen consists of white gloss wall, drawer and base units with laminate work surface over and tiled splashback, integral oven, ceramic four ring electric hob with stainless steel splashback and extractor above, inset stainless steel 1½ bowl sink and drainer with mixer tap, open to:
Utility Room - 1.04m x 2.01m approx (3'5 x 6'7 approx) - UPVC double glazed window to the side, vinyl flooring, wall light, space and plumbing for a washing machine, dishwasher and tumble dryer and free standing fridge freezer, wall mounted Ideal cominbation boiler and a door to:
Cloaks/W.C. - 0.53m x 1.98m approx (1'9 x 6'6 approx) - Vinyl flooring, ceiling light, low flush w.c. and wall mounted sink with tiled splashback.
First Floor Landing - 1.42m x 2.49m approx (4'8 x 8'2 approx) - Grey carpeted flooring, ceiling light, loft access hatch and doors to:
Bedroom 1 - 2.97m x 3.48m approx (9'9 x 11'5 approx) - UPVC double glazed window to the front, grey carpeted flooring, radiator, ceiling light, TV point.
Bedroom 2 - 2.36m x 2.49m approx (7'9 x 8'2 approx) - UPVC double glazed windows to the front and rear, grey carpeted flooring, radiator and ceiling light.
Bathroom - 1.96m x 3.15m approx (6'5 x 10'4 approx) - Obscure UPVC double glazed window to the rear, having a four piece re-fitted suite comprising of a ceramic free standing bath with period style mixer tap and hand held shower attachment, low flush w.c., wash hand basin sat on a wooden chest with storage below and wall mounted taps, exposed brick style wall, walk-in shower having a rainwater shower head, brick style tiled splashbacks and built-in storage cupboard, LVT flooring, chrome towel radiator, ceiling light, extractor fan.
Outside - The property sits back from the road and there is a path leading to the front door.
There is an enclosed rear garden with fencing to the boundaries, patio area directly outside the back door, new gate leading to the front, shed for storage, established borders and a patio area to the rear of the garden, courtesy lighting and an external tap.
Directions - Proceed out of Long Eaton along Derby Road and at the traffic island continue straight over and through the village of Breaston and into Draycott. Pass the market square on the right and turn right into Gertrude Road and left onto Walter Street where the property can be found on the right.
9619JG
Council Tax - Erewash Borough Council Band A
Additional Information - Electricity – Mains supply
Water – Mains supply
Heating – Gas central heating
Septic Tank – No
Broadband – BT, Sky, Virgin
Broadband Speed - Standard 16mbps Superfast 80mbps Ultrafast 1800mbps
Phone Signal – EE, 02, Three, Vodafone
Sewage – Mains supply
Flood Risk – No flooding in the past 5 years
Flood Defenses – No
Non-Standard Construction – No
Any Legal Restrictions – No
Other Material Issues – No
MUST BE VIEWED TO BE APPRECIATED! A TWO BEDROOM SEMI DETACHED HOUSE OFFERING SPACIOUS ACCOMMODATION
Brochures
Walter Street, DraycottKey Facts For Buyers- COUNCIL TAXA payment made to your local authority in order to pay for local services like schools, libraries, and refuse collection. The amount you pay depends on the value of the property.Read more about council Tax in our glossary page.
- Band: A
- PARKINGDetails of how and where vehicles can be parked, and any associated costs.Read more about parking in our glossary page.
- Ask agent
- GARDENA property has access to an outdoor space, which could be private or shared.
- Yes
- ACCESSIBILITYHow a property has been adapted to meet the needs of vulnerable or disabled individuals.Read more about accessibility in our glossary page.
- Ask agent

Add an important place to see how long it'd take to get there from our property listings.
__mins driving to your place
Affordability




Notes
Staying secure when looking for property
Ensure you're up to date with our latest advice on how to avoid fraud or scams when looking for property online.
Visit our security centre to find out moreDisclaimer - Property reference 35035770. The information displayed about this property comprises a property advertisement. Rightmove.co.uk makes no warranty as to the accuracy or completeness of the advertisement or any linked or associated information, and Rightmove has no control over the content. This property advertisement does not constitute property particulars. The information is provided and maintained by Robert Ellis, Long Eaton. Please contact the selling agent or developer directly to obtain any information which may be available under the terms of The Energy Performance of Buildings (Certificates and Inspections) (England and Wales) Regulations 2007 or the Home Report if in relation to a residential property in Scotland.
*This is the average speed from the provider with the fastest broadband package available at this postcode. The average speed displayed is based on the download speeds of at least 50% of customers at peak time (8pm to 10pm). Fibre/cable services at the postcode are subject to availability and may differ between properties within a postcode. Speeds can be affected by a range of technical and environmental factors. The speed at the property may be lower than that listed above. You can check the estimated speed and confirm availability to a property prior to purchasing on the broadband provider's website. Providers may increase charges. The information is provided and maintained by Decision Technologies Limited. **This is indicative only and based on a 2-person household with multiple devices and simultaneous usage. Broadband performance is affected by multiple factors including number of occupants and devices, simultaneous usage, router range etc. For more information speak to your broadband provider.