
The Circle, Moorends, DN8

- PROPERTY TYPE
Terraced
- BEDROOMS
3
- BATHROOMS
2
- SIZE
1,023 sq ft
95 sq m
- TENUREDescribes how you own a property. There are different types of tenure - freehold, leasehold, and commonhold.Read more about tenure in our glossary page.
Freehold
Key features
- FULLY REFURBISHED 3 BEDROOM MID TERRACE PROPERTY
- READY TO MOVE IN CONDITION
- NO ONWARD CHAIN, OFFERED WITH VACANT POSSESSION
- SPACIOUS FULLY FITTED KITCHEN/BREAKFASTING ROOM
- FRONT ASPECT LOUNGE
- GROUND FLOOR SHOWER ROOM WITH WC
- 2 DOUBLE BEDROOMS
- FAMILY BATHROOM WITH WALK IN SHOWER
- EASY ACCESS TO MOTORWAY NETWORK AND LOCAL AMENITIES
- REAR YARD
Description
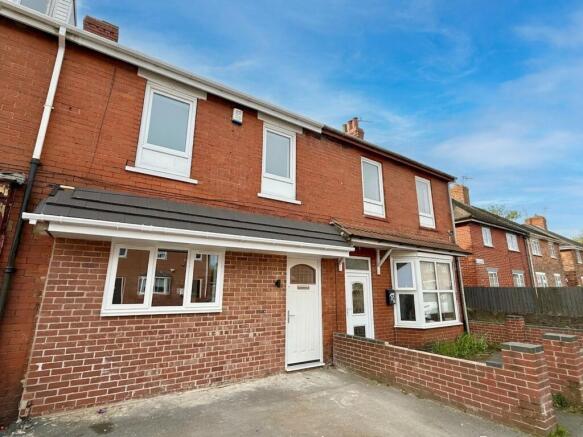
3Keys Property are pleased to present this attractive three-bedroom terraced home in Moorends, Doncaster. Benefiting from a refurbishment completed in 2025, the property is offered in ready-to-move-into condition, with well-presented accommodation arranged over two floors.
The ground floor comprises an entrance hallway, a light and airy lounge overlooking the front of the property, a modern fitted kitchen with plenty of space for dining, and a shower room with a utility area. The combination of a separate lounge and a generous kitchen/diner provides a practical layout for everyday living, while the additional ground-floor shower room is a particularly useful feature.
To the first floor are three good-sized bedrooms and a fully tiled, four-piece family bathroom, complete with both a bath and a separate walk-in shower.
Carpet flooring brings comfort to the hallway, lounge, stairs, landing and bedrooms, complemented by wood-effect laminate in the kitchen/diner and tiled flooring in both the shower room and family bathroom. Radiator heating serves the living accommodation and bedrooms, with heated towel rails in the bathroom and shower room.
Outside, the property benefits from a rear yard, with on-street parking available to the front. Offered with no onward chain, this is an appealing opportunity for buyers seeking a refurbished home they can move into and enjoy.
Entrance hallway
The entrance hallway provides a welcoming introduction to the property, with carpet flooring and a radiator. Stairs lead to the first-floor landing, where the three bedrooms and family bathroom are situated.
Lounge
A light and airy reception room positioned at the front of the property. The front-facing aspect creates a pleasant setting for this separate living space, which offers a comfortable place to relax.
Carpet flooring adds warmth and softness underfoot, while a radiator provides heating. The room’s separation from the kitchen/diner allows buyers to enjoy a dedicated lounge alongside the sociable dining space.
Kitchen and dining room
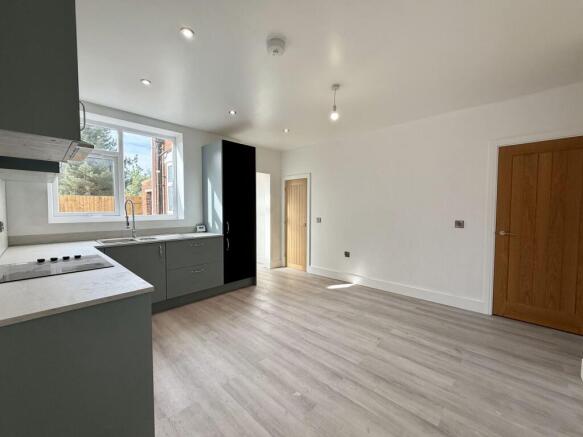
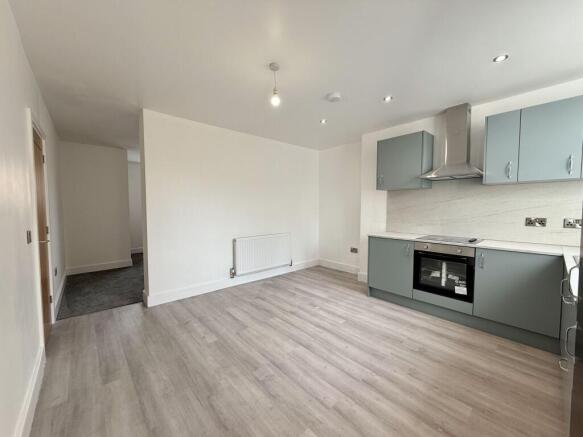
The modern fitted kitchen/diner offers ample room for a dining table, making it a practical space for family meals and entertaining.
Fitted with a range of wall and base units, the kitchen provides storage alongside integrated appliances comprising an oven, hob and fridge/freezer. Wood-effect laminate flooring complements the modern finish and provides a practical surface for this busy part of the home.
Spotlights illuminate the room, while a radiator provides heating. The generous dining space allows cooking and mealtimes to be enjoyed together without compromising the separate lounge.
Ground-floor shower room and utility area
The ground-floor shower room provides a useful addition to the accommodation, particularly for households that value the convenience of washing facilities on both floors.
The room is fitted with a walk-in shower, WC and hand basin. Fully tiled walls and tiled flooring create a coordinated, practical finish, complemented by spotlights and a heated towel rail.
An associated utility area adds further functionality to the ground floor, providing a separate area for household tasks and plumbing for washing machine.
First-floor landing
The carpeted first-floor landing provides access to all three bedrooms and the family bathroom, continuing the comfortable finish found throughout the main living accommodation. There is also a cupboard offering further storage.
Bedroom one
A good-sized bedroom with carpet flooring and a radiator. Presented in keeping with the refurbished interior, this room provides comfortable bedroom accommodation with a soft finish underfoot.
Bedroom two
A further good-sized bedroom, also featuring carpet flooring and a radiator. The room offers flexibility for use as a family bedroom or guest room, depending on the purchaser’s requirements.
Bedroom three
The third bedroom completes the sleeping accommodation and benefits from carpet flooring and a radiator. This additional room could also accommodate a home office or hobby space.
Family bathroom
The first-floor family bathroom is fitted with a modern four-piece suite comprising a bath, separate walk-in shower, WC and hand basin. Having both a bath and a separate shower offers a useful choice for everyday family routines.
Fully tiled walls and tiled flooring give the room a coordinated finish, while spotlights provide illumination. A heated towel rail completes this well-appointed bathroom.
Outside and parking
To the rear of the property is a yard providing an outdoor space that buyers can personalise with seating and planters.
On-street parking is available to the front of the property.
Location
Moorends is situated to the north-east of Doncaster, close to the neighbouring town of Thorne. The area offers local shops, schools and community facilities, with further amenities available in Thorne. This makes it a practical location for buyers seeking access to everyday services.
Road connections include access to the M18 via Junction 6 at Thorne, linking the area with the wider motorway network. Thorne North and Thorne South railway stations provide additional travel options for those commuting or exploring further afield.
For those who enjoy the outdoors, nearby Thorne Moors forms part of the Humberhead Peatlands, with walking routes and opportunities to explore the area’s distinctive natural landscape.
Contact 3Keys Property to arrange a viewing of this refurbished three-bedroom home, offered with no onward chain .
ADDITIONAL INFORMATION
EPC Rating - C
Tenure - Freehold
Boiler - Original boiler
Loft – No boarding or ladder
PROPERTY DISCLAIMER
Whilst every effort has been made to ensure the accuracy of these particulars, they are intended as a guide only and do not form part of any contract. Prospective purchasers should satisfy themselves as to the accuracy of all information and instruct their solicitor to verify any matters of importance prior to exchange of contracts.
All measurements and distances are approximate. None of the services, appliances, or systems within the property have been tested, and no warranty can be given as to their condition or working order. Photographs are for illustrative purposes only and do not imply that any items shown are included in the sale. Some marketing photographs may be digitally enhanced using AI to remove temporary items or improve presentation; however, no material features of the property are altered, and the images remain a fair representation of the property.
OFFER PROCEDURE
To make an offer on this property, please contact our office by telephone or in person. All offers will be submitted to the vendor promptly.
To enable us to advise our client appropriately, we will need to verify your ability to proceed, which may include financial qualification. In accordance with Anti-Money Laundering Regulations, all purchasers are required to complete identity verification checks. A fee of £12.50 plus VAT per buyer applicant is payable to cover the cost of our AML and CreditSafe verification checks.
EPC Rating: C
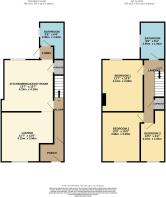
LOUNGE
4.15m x 3.96m
KITCHEN/BREAKFAST ROOM
4.15m x 4.13m
BATHROOM
2.95m x 1.95m
BEDROOM 1
4.13m x 3.3m
BEDROOM 2
3.95m x 3.3m
BEDROOM 3
4.1m x 1.95m
Maximum Measurement
BATHROOM
2.95m x 1.95m
- COUNCIL TAXA payment made to your local authority in order to pay for local services like schools, libraries, and refuse collection. The amount you pay depends on the value of the property.Read more about council Tax in our glossary page.
- Band: A
- PARKINGDetails of how and where vehicles can be parked, and any associated costs.Read more about parking in our glossary page.
- Ask agent
- GARDENA property has access to an outdoor space, which could be private or shared.
- Private garden
- ACCESSIBILITYHow a property has been adapted to meet the needs of vulnerable or disabled individuals.Read more about accessibility in our glossary page.
- Ask agent
Energy performance certificate - ask agent

Add an important place to see how long it'd take to get there from our property listings.
__mins driving to your place
Affordability


Notes
Staying secure when looking for property
Ensure you're up to date with our latest advice on how to avoid fraud or scams when looking for property online.
Visit our security centre to find out moreDisclaimer - Property reference 8ed5e09f-aa43-48e9-bbf1-d12618a21579. The information displayed about this property comprises a property advertisement. Rightmove.co.uk makes no warranty as to the accuracy or completeness of the advertisement or any linked or associated information, and Rightmove has no control over the content. This property advertisement does not constitute property particulars. The information is provided and maintained by 3Keys Property, Doncaster. Please contact the selling agent or developer directly to obtain any information which may be available under the terms of The Energy Performance of Buildings (Certificates and Inspections) (England and Wales) Regulations 2007 or the Home Report if in relation to a residential property in Scotland.
*This is the average speed from the provider with the fastest broadband package available at this postcode. The average speed displayed is based on the download speeds of at least 50% of customers at peak time (8pm to 10pm). Fibre/cable services at the postcode are subject to availability and may differ between properties within a postcode. Speeds can be affected by a range of technical and environmental factors. The speed at the property may be lower than that listed above. You can check the estimated speed and confirm availability to a property prior to purchasing on the broadband provider's website. Providers may increase charges. The information is provided and maintained by Decision Technologies Limited. **This is indicative only and based on a 2-person household with multiple devices and simultaneous usage. Broadband performance is affected by multiple factors including number of occupants and devices, simultaneous usage, router range etc. For more information speak to your broadband provider.