
Keswick Road, St. Helens, WA10

- PROPERTY TYPE
End of Terrace
- BEDROOMS
3
- BATHROOMS
1
- SIZE
1,173 sq ft
109 sq m
- TENUREDescribes how you own a property. There are different types of tenure - freehold, leasehold, and commonhold.Read more about tenure in our glossary page.
Freehold
Key features
- Attractive End-Terraced Property
- Three Double Bedrooms
- Two Generous Reception Rooms
- Attractive Corner Plot
- Private Off-Road Parking
- Landscaped Rear Garden
- Popular Residential Location
- Circa 1,173 Square Feet
Description
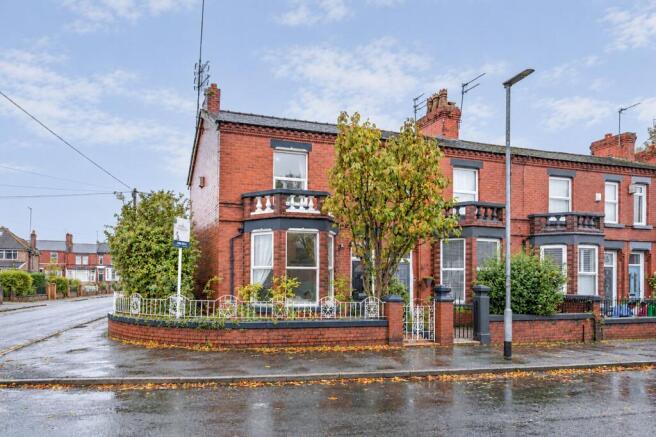
Arnold & Phillips are pleased to present this attractive three-bedroom end-terraced family home, occupying a generous corner plot along the popular Keswick Road in St Helens.
Offering an appealing combination of spacious accommodation, traditional character and excellent potential for further improvement, this is a property that will appeal to a wide range of prospective purchasers. Extending to approximately 1,173 square feet, the home benefits from three double bedrooms, two generous reception rooms and a private rear garden, making it particularly well suited to growing families or buyers looking for a home they can gradually modernise to their own tastes. With gas central heating and double glazing throughout, the property also offers a number of practical features that make it suitable for immediate occupation.
The property's attractive corner position provides a welcome sense of space, distinguishing it from many traditional terraced homes. Another useful advantage is the provision for off-road parking, accessed via a dropped kerb with an H-bar road marking. The main entrance opens into a useful porch, providing a convenient space to remove coats and shoes before entering the main accommodation, where the generous proportions and traditional detailing immediately begin to establish the character of the home.
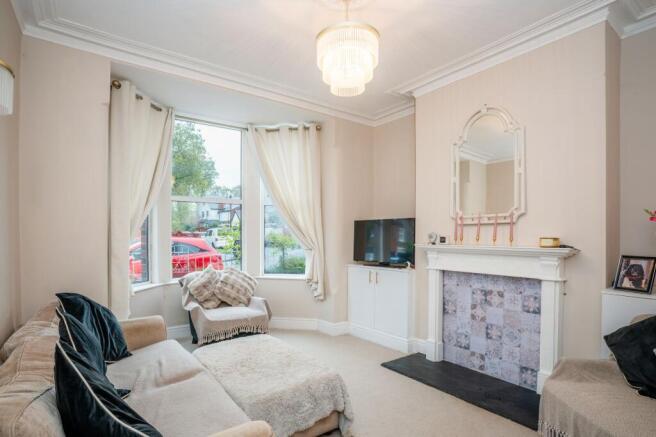
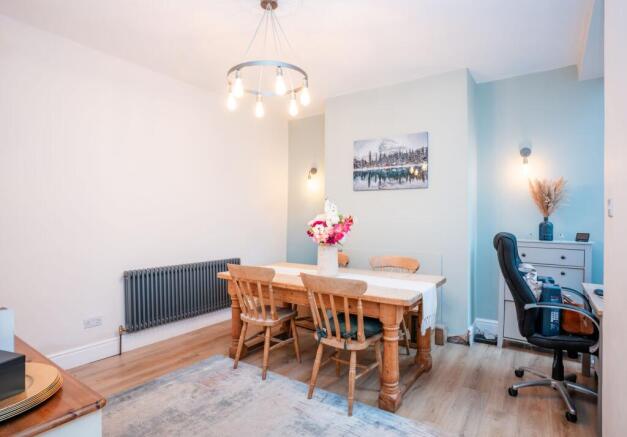
The ground floor is particularly impressive for the size of its two reception rooms, both of which enjoy wonderfully high ceilings, neutral decoration and ornate feature fireplaces that provide attractive focal points. The principal lounge offers a comfortable setting for everyday relaxation, with sufficient space to accommodate a substantial arrangement of furniture without feeling overcrowded. The decorative fireplace introduces an appealing traditional element, whilst the neutral surroundings provide a versatile backdrop for various interior styles. The adjoining reception room is similarly spacious and would lend itself naturally to use as a formal dining room, providing somewhere for the family to gather at mealtimes or entertain visiting friends and relatives. Equally, buyers who work from home or require additional recreational space may appreciate the opportunity to adapt this room to suit their individual needs.
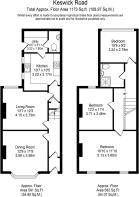
Positioned towards the rear of the property is a generously sized kitchen, providing a practical environment for everyday cooking. Currently fitted with a traditional selection of storage cupboards, contrasting work surfaces and a combination of integrated and freestanding appliances, the kitchen remains entirely usable in its present condition. However, there is undoubtedly an opportunity for incoming purchasers to introduce a more contemporary design, with the existing proportions offering a good starting point for future refurbishment. Whether retaining a traditional arrangement or opting for something more modern, this is a space with plenty of scope to be personalised. An adjoining utility room provides valuable additional space for laundry appliances and household essentials, whilst a separate ground-floor WC adds further convenience.
Ascending to the first floor, the generous accommodation continues with three particularly well-proportioned bedrooms, all of which are comfortably double in size. This is an important distinction for a property of this type, allowing families to accommodate children of different ages without compromising on bedroom space. The principal bedroom provides ample room for a double bed and accompanying furniture, whilst the remaining bedrooms are similarly versatile, whether required as additional sleeping accommodation, guest bedrooms or perhaps a dedicated home office. Serving all three bedrooms is a modern family bathroom, fitted with a shower, WC and wash hand basin.
Externally, the property enjoys a private rear garden that has been arranged with ease of maintenance and outdoor enjoyment in mind. A flagged patio terrace provides an inviting setting for garden furniture, creating somewhere to enjoy meals outdoors, entertain friends or simply relax during the warmer months. Beyond the patio, an artificially turfed lawn introduces an attractive area of greenery without the regular maintenance associated with natural grass. Contemporary timber fencing provides an appealing boundary, whilst established plants and shrubs introduce additional colour and interest. The combination of seating space, artificial lawn and enclosed surroundings creates a useful outdoor environment that can be enjoyed by all members of the household.
Keswick Road is conveniently positioned within an established residential area of St Helens, offering easy access to an extensive range of everyday amenities. Families will appreciate the presence of nearby educational facilities, including St Mary and St Thomas' Church of England Primary School and Rivington Primary School, alongside further schooling options throughout the surrounding area. St Helens town centre is also within easy reach, offering supermarkets, high street shopping, independent retailers, cafés and various leisure facilities. For those travelling further afield, St Helens Central railway station provides useful connections towards Liverpool and Wigan, making the location particularly practical for commuters.
What makes this property particularly appealing is the balance it offers between comfortable accommodation today and the opportunity to make meaningful improvements over time. The three double bedrooms, separate reception rooms, useful utility facilities and manageable rear garden provide a strong foundation for family living, whilst the corner plot and off-road parking provision add further practicality. For buyers seeking a traditional home with generous proportions, characterful features and the freedom to introduce their own finishing touches, internal inspection is highly recommended.
Tenure: We understand the property to be Freehold, however prospective purchasers should seek to obtain verification of this from their solicitor. Council Tax Band C.
EPC Rating: D
Disclaimer
Every care has been taken with the preparation of these property details but they are for general guidance only and complete accuracy cannot be guaranteed. If there is any point, which is of particular importance professional verification should be sought. These property details do not constitute a contract or part of a contract. We are not qualified to verify tenure of property. Prospective purchasers should seek to obtain verification of tenure from their solicitor. The mention of any appliances, fixtures or fittings does not imply they are in working order. Photographs are reproduced for general information and it cannot be inferred that any item shown is included in the sale. All dimensions are approximate.
- COUNCIL TAXA payment made to your local authority in order to pay for local services like schools, libraries, and refuse collection. The amount you pay depends on the value of the property.Read more about council Tax in our glossary page.
- Band: C
- PARKINGDetails of how and where vehicles can be parked, and any associated costs.Read more about parking in our glossary page.
- Yes
- GARDENA property has access to an outdoor space, which could be private or shared.
- Private garden
- ACCESSIBILITYHow a property has been adapted to meet the needs of vulnerable or disabled individuals.Read more about accessibility in our glossary page.
- Ask agent

Add an important place to see how long it'd take to get there from our property listings.
__mins driving to your place
Affordability


Notes
Staying secure when looking for property
Ensure you're up to date with our latest advice on how to avoid fraud or scams when looking for property online.
Visit our security centre to find out moreDisclaimer - Property reference 6657e939-5163-4246-9e02-49c7406b91ee. The information displayed about this property comprises a property advertisement. Rightmove.co.uk makes no warranty as to the accuracy or completeness of the advertisement or any linked or associated information, and Rightmove has no control over the content. This property advertisement does not constitute property particulars. The information is provided and maintained by Arnold & Phillips, Ormskirk. Please contact the selling agent or developer directly to obtain any information which may be available under the terms of The Energy Performance of Buildings (Certificates and Inspections) (England and Wales) Regulations 2007 or the Home Report if in relation to a residential property in Scotland.
*This is the average speed from the provider with the fastest broadband package available at this postcode. The average speed displayed is based on the download speeds of at least 50% of customers at peak time (8pm to 10pm). Fibre/cable services at the postcode are subject to availability and may differ between properties within a postcode. Speeds can be affected by a range of technical and environmental factors. The speed at the property may be lower than that listed above. You can check the estimated speed and confirm availability to a property prior to purchasing on the broadband provider's website. Providers may increase charges. The information is provided and maintained by Decision Technologies Limited. **This is indicative only and based on a 2-person household with multiple devices and simultaneous usage. Broadband performance is affected by multiple factors including number of occupants and devices, simultaneous usage, router range etc. For more information speak to your broadband provider.