Colehayes Park, Bovey Tracey

- PROPERTY TYPE
Detached Bungalow
- BEDROOMS
4
- BATHROOMS
3
- SIZE
2,455 sq ft
228 sq m
- TENUREDescribes how you own a property. There are different types of tenure - freehold, leasehold, and commonhold.Read more about tenure in our glossary page.
Freehold
Key features
- Historic Former Gatehouse to Colehayes Park
- Detached Single-Storey Residence
- Five Bedrooms Including Principal En-Suite
- Spacious Sitting Room, Dining Room & Conservatory
- Characterful Kitchen Breakfast Room with AGA
- Approximately 1.5 Acres of Landscaped Grounds
- Mature Woodland, Secluded Terraces & Garden Features
- Generous Driveway & Double Garage
- NO ONWARD CHAIN
- BOVEY TRACEY
Description
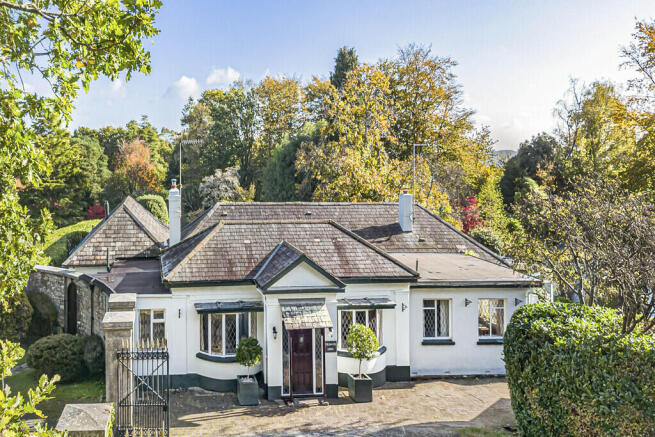
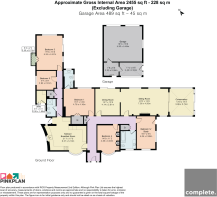
The welcoming entrance hallway features decorative coving, neutral finishes and an attractive arched opening framing the front door. Surrounding leaded-light glazing allows natural light to filter through, while a charming feature is the original built-in wooden seating, historically used by the gatekeeper, adding a wonderful sense of character and heritage to the space. The hallway provides access to the principal reception rooms and bedroom accommodation.
The spacious kitchen/breakfast room combines traditional country-house styling with practical everyday living. A striking open, suspended ceiling showcases exposed timber beams arranged in a geometric pattern, contrasted with deep red panels that create a distinctive architectural feature. Natural wood-fronted units are paired with generous work surfaces and tiled splashbacks. A classic green AGA occupies a tiled recess, with additional appliances including a built-in oven, dishwasher and washing machine. A curved leaded-light bay window incorporates a cushioned window seat, while geometric-patterned floor tiles and ample dining space complete the room.
The dining room provides an elegant setting for entertaining, featuring decorative coving, neutral finishes and glazed doors opening outside. An arched opening connects to the adjoining sitting room, creating a natural flow between the reception areas. The impressive sitting room enjoys generous proportions and a pleasant outlook. A fireplace with decorative mantelpiece and inset electric fire forms the focal point, flanked by arched alcoves with fitted display shelving. Traditional finishes and ample seating space create an inviting atmosphere. Glazed doors lead into the conservatory, where extensive glazing and a mature grapevine trained across the roof structure create a delightful setting. Tiled flooring and direct outdoor access make this an ideal space for relaxation or informal dining.
The principal bedroom features a large picture window, fitted carpeting and walk-in wardrobes with louvred doors. An adjoining en-suite comprises a glazed shower enclosure, vanity wash hand basin and low-level WC, complemented by decorative tiling and two windows. Bedroom two is an exceptionally spacious double room with glazed doors opening outside, built-in wardrobes and ample space for an additional seating or study area. Bedroom three offers comfortable accommodation with neutral décor, patterned wall coverings and space for a double bed and freestanding furniture. Bedroom four features a distinctive curved bay window with diamond-patterned leaded glazing, fitted carpeting and built-in wardrobes with louvred doors. Bedroom five, currently arranged as a study and sitting area, benefits from dual-aspect leaded-light windows, direct outdoor access and extensive shelving, offering flexibility as a home office, library or occasional bedroom. The family bathroom comprises a white suite with a generously sized bath incorporating seating and grab handles, vanity wash hand basin and low-level WC, together with a heated towel rail and traditional leaded-light window. A separate shower room provides a glazed enclosure, pedestal wash hand basin and low-level WC, complemented by decorative wall tiling.
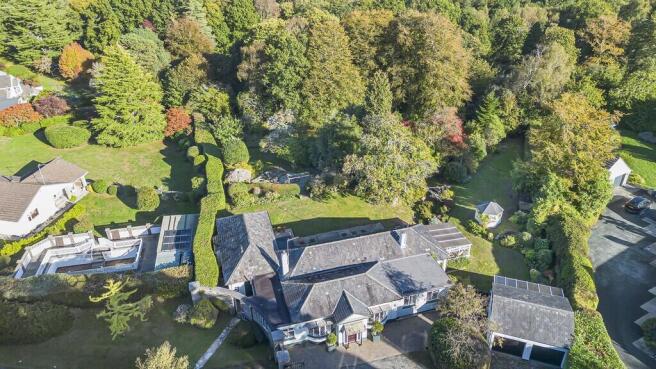
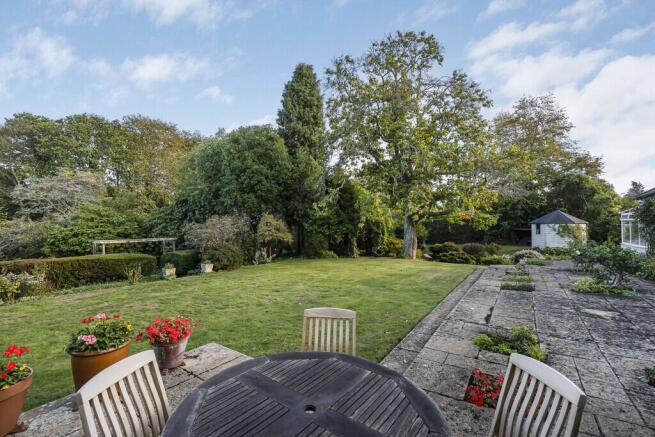
Outside, the extensive grounds are thoughtfully landscaped into a variety of individual areas, combining sweeping lawns, mature trees, established shrubs and colourful borders. A generous driveway provides ample parking and leads to a detached double garage with electric up-and-over doors and an adjoining potting shed to the rear. Paved terraces offer space for outdoor dining, while winding pathways connect secluded seating areas, a circular stone-paved terrace, timber pergola and charming thatched pavilion. Ornamental features and established planting add further interest throughout. Towards the lower boundary, the formal landscaping transitions into mature woodland, where dense greenery and grassy clearings create a peaceful natural retreat. Nestled within the woodland are the historic ruins of a lime kiln, adding a fascinating glimpse into the property's past and further enhancing the character and heritage of the grounds. With its distinctive architecture, flexible accommodation and approximately 1.5 acres of grounds, Colehayes Lodge presents a rare opportunity to acquire a characterful home with a fascinating heritage.
In accordance with our legal and regulatory obligations, all vendors and purchasers are required to complete appropriate Anti-Money Laundering (AML) and identity verification checks before proceeding with a property transaction.
A fee is payable for the completion of these checks:
- Vendors: £25 + VAT per person
- Purchasers: £37.50 + VAT per person
The applicable fee is payable when the AML verification process is requested and covers the cost of carrying out the required identity and AML checks. Additional checks may be required where necessary to satisfy our legal and regulatory obligations.
Please note that payment of the AML verification fee does not guarantee that a transaction will proceed and does not form part of our estate agency commission.
Brochures
BrochureBrochure- COUNCIL TAXA payment made to your local authority in order to pay for local services like schools, libraries, and refuse collection. The amount you pay depends on the value of the property.Read more about council Tax in our glossary page.
- Band: G
- PARKINGDetails of how and where vehicles can be parked, and any associated costs.Read more about parking in our glossary page.
- Garage,Off street
- GARDENA property has access to an outdoor space, which could be private or shared.
- Yes
- ACCESSIBILITYHow a property has been adapted to meet the needs of vulnerable or disabled individuals.Read more about accessibility in our glossary page.
- Lateral living,Level access

Add an important place to see how long it'd take to get there from our property listings.
__mins driving to your place
Affordability

Notes
Staying secure when looking for property
Ensure you're up to date with our latest advice on how to avoid fraud or scams when looking for property online.
Visit our security centre to find out moreDisclaimer - Property reference 101182026056. The information displayed about this property comprises a property advertisement. Rightmove.co.uk makes no warranty as to the accuracy or completeness of the advertisement or any linked or associated information, and Rightmove has no control over the content. This property advertisement does not constitute property particulars. The information is provided and maintained by Complete, Bovey Tracey. Please contact the selling agent or developer directly to obtain any information which may be available under the terms of The Energy Performance of Buildings (Certificates and Inspections) (England and Wales) Regulations 2007 or the Home Report if in relation to a residential property in Scotland.
*This is the average speed from the provider with the fastest broadband package available at this postcode. The average speed displayed is based on the download speeds of at least 50% of customers at peak time (8pm to 10pm). Fibre/cable services at the postcode are subject to availability and may differ between properties within a postcode. Speeds can be affected by a range of technical and environmental factors. The speed at the property may be lower than that listed above. You can check the estimated speed and confirm availability to a property prior to purchasing on the broadband provider's website. Providers may increase charges. The information is provided and maintained by Decision Technologies Limited. **This is indicative only and based on a 2-person household with multiple devices and simultaneous usage. Broadband performance is affected by multiple factors including number of occupants and devices, simultaneous usage, router range etc. For more information speak to your broadband provider.