
Aspin Lane, Manchester, M4

- PROPERTY TYPE
Flat
- BEDROOMS
2
- BATHROOMS
2
- SIZE
775 sq ft
72 sq m
Key features
- Fifth floor apartment with lift access
- Two double bedrooms
- Two bathrooms, including an en-suite shower room
- 775 sq ft of accommodation
- Open plan kitchen, dining and living space with floor to ceiling glazing
- Contemporary kitchen with integrated Bosch appliances
- Built-in double wardrobe to the principal bedroom
- 24/7 concierge and on site management
- Residents' gym, studio and wellness facilities
- Residents' lounge, co-working space, private dining room and communal terrace
Description
Guide Price £285,000
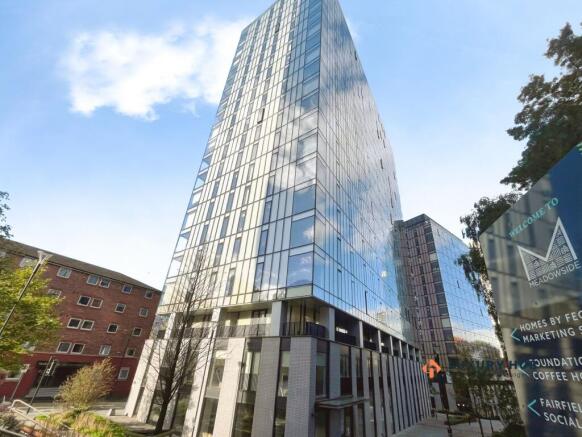
Luxury Hub are pleased to bring to market this well presented two double bedroom, two bathroom apartment on the fifth floor of the Meadowside development on Aspin Lane. It has a modern finish throughout and elevated views over the greenery of Angel Meadow Park, and suits first-time buyers, professionals and investors alike.
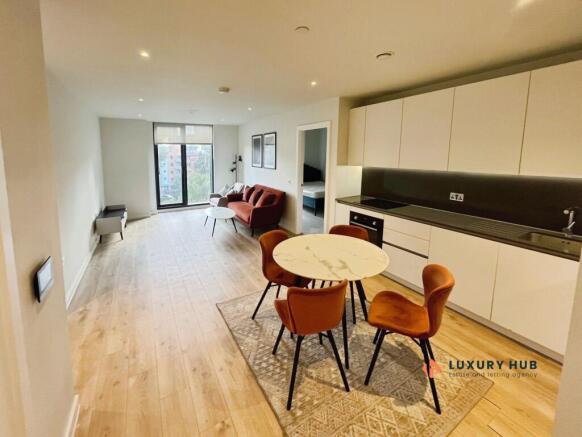
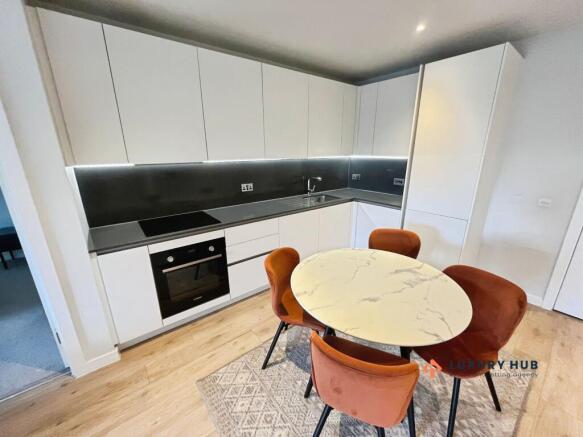
You enter into a hallway with a built-in storage cupboard, which leads through to an impressive open-plan kitchen, dining and living space. Wood effect flooring runs throughout, and floor-to-ceiling windows at the far end bring in lots of natural light. The kitchen has sleek handleless units, dark worktops with a matching splashback, a Bosch oven, an induction hob, integrated appliances and under-cabinet LED lighting. There is plenty of space for a dining table as well as a separate lounge area.
The principal bedroom is a generous double with a floor-to-ceiling window, a built-in double wardrobe and a private en-suite. The en-suite has a large walk-in shower with a sliding glass door, a wall-hung WC and basin, a backlit mirrored cabinet and a heated towel rail.
The second bedroom is also a well-proportioned double, with a full-height window looking out towards the park. The main bathroom completes the accommodation, with a bath and overhead rainfall shower, a glass screen, a wall-hung WC and basin, and a backlit mirrored cabinet.
Building Amenities
Residents at Meadowside enjoy a 24 hour concierge service, a secure entry system and an on-site management team. Facilities include a high-spec residents’ gym, studio and wellness facilities, a residents’ lounge with a co-working space that is ideal for working from home, a private dining room for entertaining, and a communal landscaped terrace on level 2. Passenger lifts serve all floors.
Location
Meadowside sits in the heart of NOMA, one of Manchester’s most popular city centre neighbourhoods, and overlooks Angel Meadow Park. Independent cafés, restaurants and bars are right on the doorstep, and Manchester Victoria, Shudehill Interchange and the Northern Quarter are all within easy walking distance.
Tenure: Leasehold, with approximately 241 years remaining on a 250 year lease from 2018. Service charge £2,800 per year and ground rent £225 per year.
Council Tax: Band D
EPC Rating: B
Parking: No allocated parking
EPC Rating: B
Open Plan Kitchen, Living and Dining Room
A bright open plan living space with wood-effect flooring, recessed LED downlights and a full-height window at the far end. The L-shaped kitchen has white handleless units, dark worktops with a matching splashback and under-cabinet LED lighting, with an integrated oven, induction hob, stainless steel sink and tall integrated units. There is room for a dining table as well as a separate lounge area, and a video entry phone sits by the entrance.
Bedroom One
A principal double bedroom with a full-height window fitted with a roller blind, carpeted flooring, recessed downlights and a built-in double wardrobe. A door leads through to the en-suite shower room.
En-Suite Shower Room
A walk-in shower enclosure with a sliding glass door and wall-mounted shower, a wall-hung basin and WC with concealed cistern, an illuminated mirrored cabinet, a heated towel rail and large-format tiling to the walls and floor.
Bedroom Two
A second double bedroom with a full-height window, carpeted flooring and recessed downlights, with space for a double bed and bedside furniture.
Bathroom
A bath with an overhead rainfall shower and fixed glass screen, a wall-hung basin and WC with concealed cistern, an illuminated mirrored cabinet, recessed downlights and large-format tiling to the walls and floor.
Entrance Hall
Entrance hallway with wood effect flooring, a video entry phone and a built in storage cupboard.
Communal Garden
Residents have access to a communal landscaped terrace on level 2 of the Meadowside development.
- COUNCIL TAXA payment made to your local authority in order to pay for local services like schools, libraries, and refuse collection. The amount you pay depends on the value of the property.Read more about council Tax in our glossary page.
- Band: D
- PARKINGDetails of how and where vehicles can be parked, and any associated costs.Read more about parking in our glossary page.
- Ask agent
- GARDENA property has access to an outdoor space, which could be private or shared.
- Communal garden
- ACCESSIBILITYHow a property has been adapted to meet the needs of vulnerable or disabled individuals.Read more about accessibility in our glossary page.
- Ask agent

Add an important place to see how long it'd take to get there from our property listings.
__mins driving to your place
Affordability




Notes
Staying secure when looking for property
Ensure you're up to date with our latest advice on how to avoid fraud or scams when looking for property online.
Visit our security centre to find out moreDisclaimer - Property reference 93ad0c36-9a3c-4a03-8c64-046a374b4336. The information displayed about this property comprises a property advertisement. Rightmove.co.uk makes no warranty as to the accuracy or completeness of the advertisement or any linked or associated information, and Rightmove has no control over the content. This property advertisement does not constitute property particulars. The information is provided and maintained by Luxury Hub, Congleton. Please contact the selling agent or developer directly to obtain any information which may be available under the terms of The Energy Performance of Buildings (Certificates and Inspections) (England and Wales) Regulations 2007 or the Home Report if in relation to a residential property in Scotland.
*This is the average speed from the provider with the fastest broadband package available at this postcode. The average speed displayed is based on the download speeds of at least 50% of customers at peak time (8pm to 10pm). Fibre/cable services at the postcode are subject to availability and may differ between properties within a postcode. Speeds can be affected by a range of technical and environmental factors. The speed at the property may be lower than that listed above. You can check the estimated speed and confirm availability to a property prior to purchasing on the broadband provider's website. Providers may increase charges. The information is provided and maintained by Decision Technologies Limited. **This is indicative only and based on a 2-person household with multiple devices and simultaneous usage. Broadband performance is affected by multiple factors including number of occupants and devices, simultaneous usage, router range etc. For more information speak to your broadband provider.