
Drayton Close, Weston

- PROPERTY TYPE
Terraced
- BEDROOMS
3
- BATHROOMS
1
- SIZE
Ask agent
- TENUREDescribes how you own a property. There are different types of tenure - freehold, leasehold, and commonhold.Read more about tenure in our glossary page.
Freehold
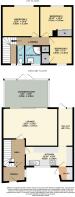
Key features
- Three Bedroom Terrace House
- No Forward Chain
- South Facing Private Garden
- Generous 18ft Lounge
- Shower Room & Seperate WC
- 14ft Conservatrory
- Rear Pedestrian Access
- Quiet Cul-De-Sac Near Woodlands
- Potential To Create Off Road Parking (STP)
- Follow Us on Instagram @fieldpalmer
Description
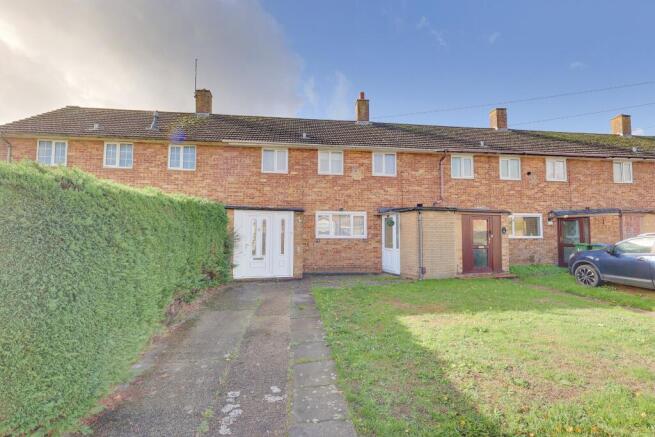
Outside, the property occupies a mature plot with a delightful south-facing rear garden. Predominantly laid to lawn, the garden is complemented by colourful flowers and established shrubs, creating an attractive and inviting setting. An extensive decked area provides the perfect spot for al fresco dining and entertaining, with plenty of room for outdoor furniture, a hot tub or barbecue. To the front, a combination of grass and paving offers the potential to create off-road parking, subject to any necessary permissions.
Location Drayton Close is a quiet cul-de-sac which is fantastically positioned being few minutes' walk from the Weston Shore which is a special place within the city's boundary, a linear undeveloped piece of shoreline with wide open spaces. The park and shoreline runs alongside the Solent from Abbey Hill to Jurds Lake and includes West Wood and the associated green space know as West Wood Woodland Park which is a popular destination for dog walkers and an ideal location for a Sunday walk, strolling along one of the many paths whilst enjoying fresh air, natural delights and a surprising history. In addition to that the residents of Drayton Close can access an outstanding selection of shops, cafes and amenities nearby in the Woolston High Street, Bitterne Precinct and Weston Lane which is home to Domino's and Co-op. Other nearby attractions include: Mayfield Park, Royal Victoria Country Park, Weston Sailing Club and Hamble Port Marina.
Approach
Mainly laid to lawn with a hard standing area which could become off road parking (STP), pathway to front door.
Entrance Porch
Double glazed door to front elevation, double glazed window to side elevation, fully tiled walls, window and door to:
Entrance Hall
Textured finish to ceiling, stairs rising to first floor with storage cupboard under, radiator, doors to:
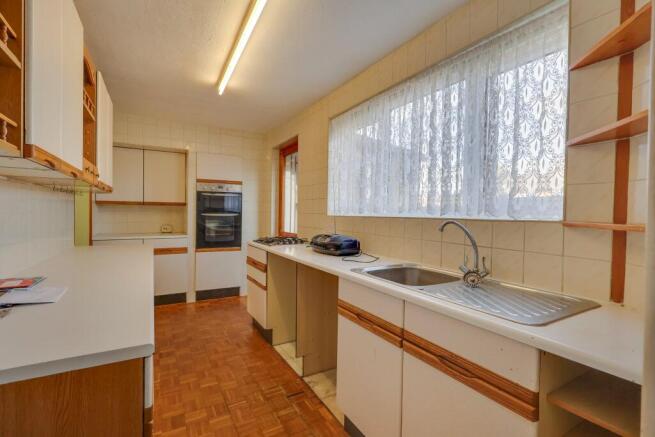
Kitchen
15' 11" (4.85m) max x 6' 9" (2.06m) max:
Textured finish to ceiling, double glazed window to front elevation, range of matching wall base and drawer units with roll top work surface over, stainless steel sink and drainer inset, integrated double oven and gas hob, space for appliances, fully tiled walls, door to:
Utility Room
5' 11" (1.80m) max x 5' 6" (1.68m) max:
Smooth finish to ceiling, double glazed door to side elevation, matching wall base and drawer units with roll top work surface over, tiled flooring.
Dining Room
14' 1" (4.29m) x 9' 6" (2.90m):
Textured finish to ceiling, double glazed window and door to rear elevation onto garden, radiator.
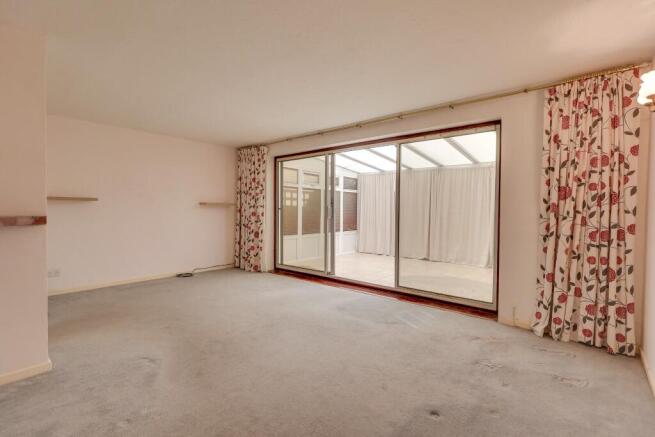
Lounge
18' 3" (5.56m) x 12' 2" (3.71m) max:
Textured finish to ceiling, double glazed sliding doors to rear elevation, radiator.
Conservatory
14' 1" (4.29m) x 9' 6" (2.90m):
Polycarbonate roof, double glazed window to side and rear elevation, double glazed French doors to rear elevation onto garden.
Landing
Textured finish to ceiling, hatch providing access into loft space, double glazed window to front elevation, storage cupboard, doors to:
Bedroom One
12' 6" (3.81m) x 10' 4" (3.15m):
Textured finish to ceiling, double glazed window to rear elevation, built in storage, radiator.
Bedroom Two
11' 1" (3.38m) x 10' 4" (3.15m):
Textured finish to ceiling, double glazed window to rear elevation, built in wardrobe, radiator.
Bedroom Three
7' 7" (2.31m) x 8' 8" (2.64m):
Textured finish to ceiling, double glazed window to front elevation, built in storage, airing cupboard housing boiler, radiator.
Shower Room
Textured finish to ceiling, double glazed window to front elevation, corner shower cubicle with mains fed shower, vanity wash hand basin, radiator, fully tiled.
WC
Textured finish to ceiling, double glazed window to front elevation, low level WC, laminate flooring.
Garden
Panel enclosed fencing with mature hedge borders, decked seating area leading onto a lawn, pathway to rear access way, shed.
Services
Mains gas, water, electricity, and drainage are connected. For mobile and broadband connectivity, please refer to Ofcom.org.uk. Please note that none of the services or appliances have been tested by Field Palmer.
Council Tax Band
Band B
Seller's Position
No Forward Chain
Offer Check Procedure
If you are considering making an offer for this property and require a mortgage, our clients will require confirmation of your status. We have therefore adopted an Offer Check Procedure which involves our Financial Advisor verifying your position.
- COUNCIL TAXA payment made to your local authority in order to pay for local services like schools, libraries, and refuse collection. The amount you pay depends on the value of the property.Read more about council Tax in our glossary page.
- Band: TBC
- PARKINGDetails of how and where vehicles can be parked, and any associated costs.Read more about parking in our glossary page.
- On street
- GARDENA property has access to an outdoor space, which could be private or shared.
- Yes
- ACCESSIBILITYHow a property has been adapted to meet the needs of vulnerable or disabled individuals.Read more about accessibility in our glossary page.
- Ask agent
Energy performance certificate - ask agent

Add an important place to see how long it'd take to get there from our property listings.
__mins driving to your place
Affordability


Notes
Staying secure when looking for property
Ensure you're up to date with our latest advice on how to avoid fraud or scams when looking for property online.
Visit our security centre to find out moreDisclaimer - Property reference FPWCC_711461. The information displayed about this property comprises a property advertisement. Rightmove.co.uk makes no warranty as to the accuracy or completeness of the advertisement or any linked or associated information, and Rightmove has no control over the content. This property advertisement does not constitute property particulars. The information is provided and maintained by Field Palmer, Woolston. Please contact the selling agent or developer directly to obtain any information which may be available under the terms of The Energy Performance of Buildings (Certificates and Inspections) (England and Wales) Regulations 2007 or the Home Report if in relation to a residential property in Scotland.
*This is the average speed from the provider with the fastest broadband package available at this postcode. The average speed displayed is based on the download speeds of at least 50% of customers at peak time (8pm to 10pm). Fibre/cable services at the postcode are subject to availability and may differ between properties within a postcode. Speeds can be affected by a range of technical and environmental factors. The speed at the property may be lower than that listed above. You can check the estimated speed and confirm availability to a property prior to purchasing on the broadband provider's website. Providers may increase charges. The information is provided and maintained by Decision Technologies Limited. **This is indicative only and based on a 2-person household with multiple devices and simultaneous usage. Broadband performance is affected by multiple factors including number of occupants and devices, simultaneous usage, router range etc. For more information speak to your broadband provider.