
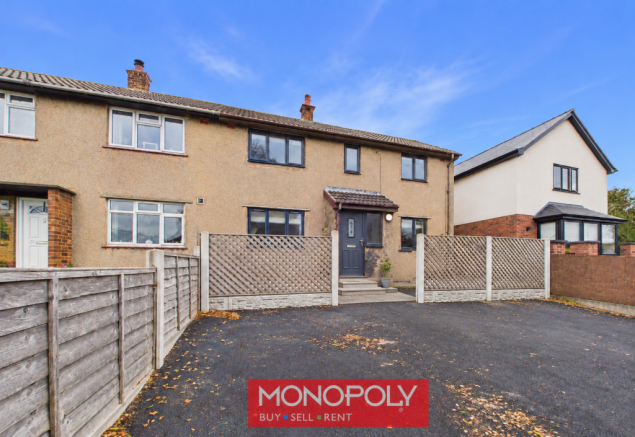
Maes Hafal, Gellifor, Ruthin, Clwyd, LL15

Letting details
- Let available date:
- Now
- Deposit:
- £1,000A deposit provides security for a landlord against damage, or unpaid rent by a tenant.Read more about deposit in our glossary page.
- Furnish type:
- Unfurnished
- Council Tax:
- Ask agent
- PROPERTY TYPE
Semi-Detached
- BEDROOMS
3
- BATHROOMS
1
- SIZE
Ask agent
Description
Step inside to experience a spacious layout complemented by a well-appointed bathroom and three comfortable bedrooms, ideal for rest and relaxation. The property-s semi-detached design ensures privacy while fostering a warm community atmosphere.
Location is key, and this home excels with exceptional access to education, including the highly regarded Ysgol Gellifor primary school just 0.06km away, Rhewl Cp School at 2.48km, and Bryn Clwyd County Primary School within 3.08km. Secondary education options are also nearby, ensuring your children-s academic needs are well catered for.
For those pursuing further education, esteemed institutions such as Ystrad Clwyd (7.7km), Llandrillo College (7.85km), and Snowbird Community Projects (8.14km) are within easy reach, making this location ideal for students and lifelong learners alike.
This semi-detached home in Maes Hafal is more than just a residence; it-s a gateway to a thriving, welcoming community with every amenity at your fingertips. Don-t miss the opportunity to make this exceptional property your new home and enjoy a lifestyle of comfort, convenience, and charm.
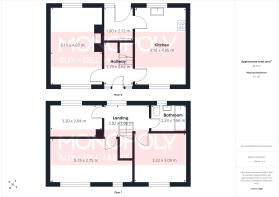
Entrance Porch - 1.79 x 2.62 m (5′10″ x 8′7″ ft)
An inviting entrance porch featuring attractive tiled flooring and a modern composite UPVC front door, providing a practical and welcoming entrance to the property.
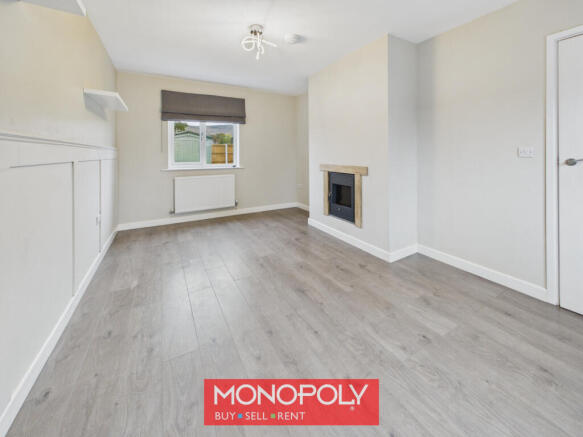
Living Room - 3.19 x 4.87 m (10′6″ x 15′12″ ft)
A spacious and welcoming living room featuring attractive laminate flooring, an electric inset fire creating a cosy focal point, and a large radiator for added comfort. The room benefits from windows overlooking the front garden, allowing plenty of natural light, along with decorative shelving providing useful space for personal touches and ornaments.
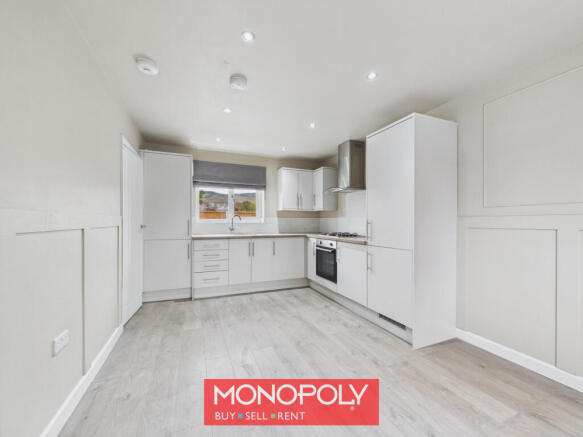
Kitchen - 3.19 x 4.85 m (10′6″ x 15′11″ ft)
A modern and well-presented kitchen featuring stylish light grey wall and base units, complemented by practical laminate flooring. The kitchen benefits from an integrated fridge freezer, built-in oven and gas hob, offering a functional and contemporary space ideal for everyday cooking and dining.
Utility - 1.80 x 2.12 m (5′11″ x 6′11″ ft)
washing machine, door to rear garden and radiator
A practical utility room providing plumbing for a washing machine, with a door leading directly out to the rear garden for added convenience. The room also benefits from a radiator, making it a useful and functional additional space within the property
Bedroom 1 - 5.15 x 2.75 m (16′11″ x 9′0″ ft)
A well-proportioned master bedroom featuring fitted carpet, a radiator and a built-in storage cupboard providing useful additional storage space. The room also benefits from a front-facing window, offering pleasant views and allowing natural light to fill the space.
2nd Bedroom - 3.22 x 3.09 m (10′7″ x 10′2″ ft)
carpeted with views over fornt of property
A well-presented second bedroom featuring fitted carpet and a radiator. The room benefits from a front-facing window overlooking the front of the property, allowing plenty of natural light to create a bright and comfortable space.
3rd Bedroom - 3.20 x 2.04 m (10′6″ x 6′8″ ft)
A comfortable third bedroom featuring fitted carpet and a radiator. The room benefits from a rear-facing window overlooking the rear of the property, allowing natural light to fill the space and providing a pleasant outlook.
Bathroom - 2.24 x 1.66 m (7′4″ x 5′5″ ft)
A well-appointed bathroom featuring attractive tiled flooring, a bath with an overhead thermostatic shower, WC and wash hand basin. The room is further complemented by a modern chrome ladder radiator, providing both practicality and comfort.
Front Garden
To the front of the property is a spacious paved area providing convenient off-road parking for at least two vehicles. The low-maintenance frontage offers a practical and welcoming approach to the property.
Rear Garden
The rear garden offers a pleasant outdoor space, featuring a well-maintained lawn and a convenient storage shed, ideal for keeping garden equipment and outdoor belongings. The garden is fully enclosed by private fencing, providing a good degree of privacy and making it an ideal space for relaxing or enjoying outdoor activities.
- COUNCIL TAXA payment made to your local authority in order to pay for local services like schools, libraries, and refuse collection. The amount you pay depends on the value of the property.Read more about council Tax in our glossary page.
- Band: C
- PARKINGDetails of how and where vehicles can be parked, and any associated costs.Read more about parking in our glossary page.
- Yes
- GARDENA property has access to an outdoor space, which could be private or shared.
- Yes
- ACCESSIBILITYHow a property has been adapted to meet the needs of vulnerable or disabled individuals.Read more about accessibility in our glossary page.
- Ask agent
Energy performance certificate - ask agent

Add an important place to see how long it'd take to get there from our property listings.
__mins driving to your place


Notes
Staying secure when looking for property
Ensure you're up to date with our latest advice on how to avoid fraud or scams when looking for property online.
Visit our security centre to find out moreDisclaimer - Property reference 468. The information displayed about this property comprises a property advertisement. Rightmove.co.uk makes no warranty as to the accuracy or completeness of the advertisement or any linked or associated information, and Rightmove has no control over the content. This property advertisement does not constitute property particulars. The information is provided and maintained by Monopoly, Denbigh. Please contact the selling agent or developer directly to obtain any information which may be available under the terms of The Energy Performance of Buildings (Certificates and Inspections) (England and Wales) Regulations 2007 or the Home Report if in relation to a residential property in Scotland.
*This is the average speed from the provider with the fastest broadband package available at this postcode. The average speed displayed is based on the download speeds of at least 50% of customers at peak time (8pm to 10pm). Fibre/cable services at the postcode are subject to availability and may differ between properties within a postcode. Speeds can be affected by a range of technical and environmental factors. The speed at the property may be lower than that listed above. You can check the estimated speed and confirm availability to a property prior to purchasing on the broadband provider's website. Providers may increase charges. The information is provided and maintained by Decision Technologies Limited. **This is indicative only and based on a 2-person household with multiple devices and simultaneous usage. Broadband performance is affected by multiple factors including number of occupants and devices, simultaneous usage, router range etc. For more information speak to your broadband provider.