Ashford Bowdler, Ludlow, SY8

- PROPERTY TYPE
Link Detached House
- BEDROOMS
3
- BATHROOMS
2
- SIZE
22,626 sq ft
2,102 sq m
- TENUREDescribes how you own a property. There are different types of tenure - freehold, leasehold, and commonhold.Read more about tenure in our glossary page.
Freehold
Key features
- Link-Detached Barn Conversion
- Three Double Bedrooms
- Additional Annexe/Studio
- Two Reception Rooms
- Landscaped Gardens
- Driveway Parking
- Sought After, Countryside Location
Description
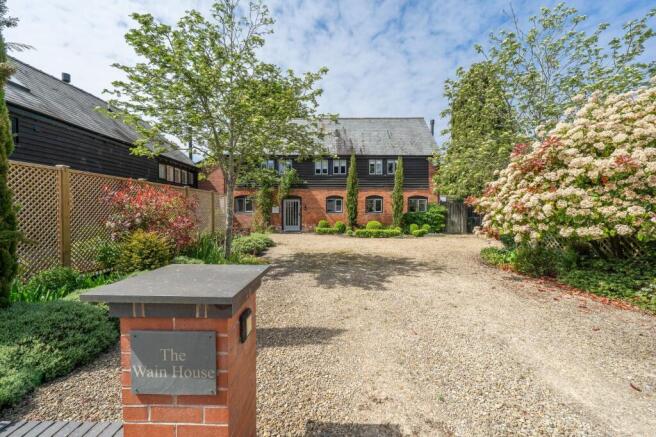
Nestled in the idyllic village of Ashford Bowdler, just three miles from the historic market town of Ludlow, this exceptional residence effortlessly marries the timeless charm of a country home with contemporary sophistication. Every detail has been crafted to the highest standard, creating a sanctuary of style and comfort—and with a proven track record as a luxury holiday let, it presents a rare opportunity for both refined living and savvy investment.
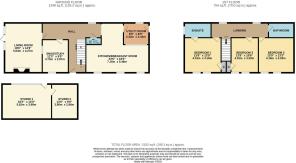
Blending stylish modern comforts with the scale and character of a traditional barn conversion, the property offers beautifully designed living spaces throughout. A spacious and light-filled entrance hall leads into the impressive open-plan kitchen and dining room, enjoying views across the front courtyard garden. Undoubtedly the heart of the home, this superb space is centred around a striking claret Aga, complemented by bespoke hand-painted oak cabinetry providing generous storage and display space. The kitchen is further enhanced by an under-counter convection oven, induction hob, butler sink, integrated dishwasher, and large fridge/freezer.
Situated just off the kitchen, the utility room offers additional fitted storage, houses the central heating boiler, and provides space for a washer dryer. A door from here opens onto a small enclosed courtyard with the oil tank and wood store.
The principal living room is particularly impressive, featuring a dramatic vaulted ceiling with statement lighting, while an internal feature wall reveals the original barn brickwork and exposed beams, preserving the property’s heritage and charm. A wood-burning stove set beneath a timber mantle within a stunning full-height chimney breast creates a warm and inviting focal point, complemented by oak-framed patio doors opening seamlessly onto the main rear garden.
An adjoining reception room offers excellent versatility and would make an ideal study, snug, or playroom. The ground floor also benefits from a cloakroom and a useful understairs storage cupboard.
The first floor beautifully showcases the barn’s original timber framework, with vaulted ceilings throughout and skylights that flood the landing with natural light. The principal bedroom is exceptionally spacious, featuring striking exposed beams, a fitted cupboard, and ample room for wardrobes and a king-sized bed. An elegantly appointed en suite shower room completes the space.
There are two further generously sized double bedrooms, each enjoying exposed timber features and pleasant views over the front courtyard gardens. Completing the accommodation is a recently refurbished family bathroom, finished with contemporary feature tiling and fitted with an over-bath shower.
Garden
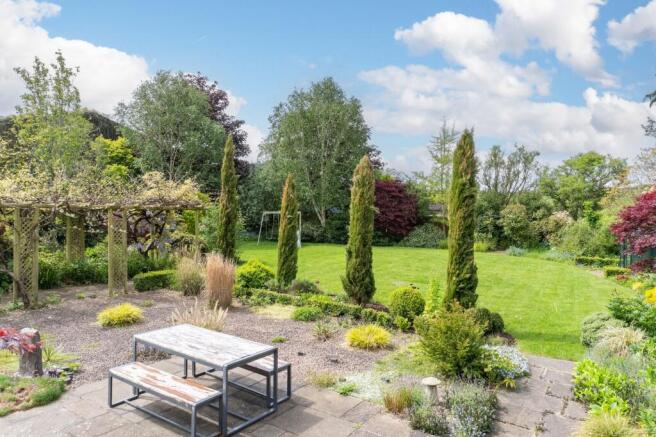
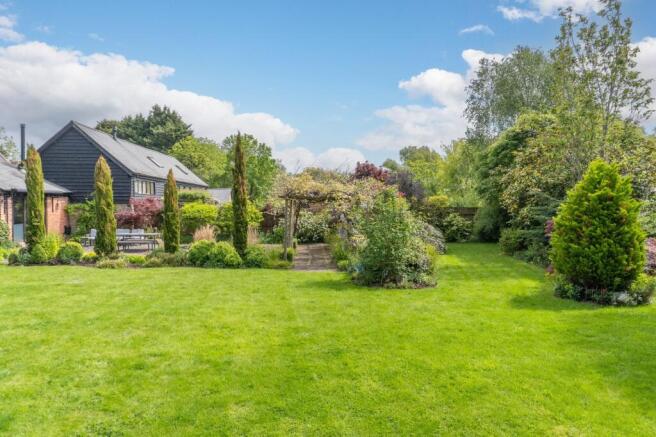
Accessed from the reception room, the enclosed south-facing rear garden has been professionally designed, beautifully landscaped, and meticulously maintained, creating a wonderful outdoor space to enjoy throughout the seasons. A generous patio provides the perfect setting for entertaining or relaxing while taking in the evening sunsets, while a vine-covered walkway leads through colourful flower beds to the main lawned garden. The garden also benefits from excellent storage facilities, including a substantial wooden shed/workshop, greenhouse, and a separate log store. Mature trees, shrubs, and thoughtfully chosen planting ensure year-round interest and colour.
To the front of the property, an enclosed gravelled courtyard with planted borders provides parking for up to five vehicles. Situated at the end of the drive is a converted single-storey outbuilding with full-height glazing, offering an excellent and versatile additional space. Currently divided into two areas, the larger sect...
Disclaimer
Buyer and Seller Protection Available
Buyers Compliance Administration Fee: In accordance with
Money Laundering Regulations, Agents are required to carry
out due diligence on all Clients to confirm their identity, including
eventual buyers of a property. The Agents use electronic verification
system to verify Clients’ identity. This is not a credit check so will
have no effect on credit history though may check details you supply
against any particulars on any database to which they have access.
By placing an offer on a property you agree that if your offer is
accepted, subject to contract, we as Agents for the seller can
complete this check for a fee of £75 inc VAT (£62.50 + VAT) per
property transaction, non-refundable under any circumstance. A
record of the search will be retained by the Agents. This is only applicable to properties sold via private treaty, please call us if you have any questions.
- COUNCIL TAXA payment made to your local authority in order to pay for local services like schools, libraries, and refuse collection. The amount you pay depends on the value of the property.Read more about council Tax in our glossary page.
- Band: F
- PARKINGDetails of how and where vehicles can be parked, and any associated costs.Read more about parking in our glossary page.
- Yes
- GARDENA property has access to an outdoor space, which could be private or shared.
- Private garden
- ACCESSIBILITYHow a property has been adapted to meet the needs of vulnerable or disabled individuals.Read more about accessibility in our glossary page.
- Ask agent
Energy performance certificate - ask agent

Add an important place to see how long it'd take to get there from our property listings.
__mins driving to your place
Affordability



Notes
Staying secure when looking for property
Ensure you're up to date with our latest advice on how to avoid fraud or scams when looking for property online.
Visit our security centre to find out moreDisclaimer - Property reference bcc92090-ac84-41df-bdcc-386577052d28. The information displayed about this property comprises a property advertisement. Rightmove.co.uk makes no warranty as to the accuracy or completeness of the advertisement or any linked or associated information, and Rightmove has no control over the content. This property advertisement does not constitute property particulars. The information is provided and maintained by Nock Deighton, Ludlow. Please contact the selling agent or developer directly to obtain any information which may be available under the terms of The Energy Performance of Buildings (Certificates and Inspections) (England and Wales) Regulations 2007 or the Home Report if in relation to a residential property in Scotland.
*This is the average speed from the provider with the fastest broadband package available at this postcode. The average speed displayed is based on the download speeds of at least 50% of customers at peak time (8pm to 10pm). Fibre/cable services at the postcode are subject to availability and may differ between properties within a postcode. Speeds can be affected by a range of technical and environmental factors. The speed at the property may be lower than that listed above. You can check the estimated speed and confirm availability to a property prior to purchasing on the broadband provider's website. Providers may increase charges. The information is provided and maintained by Decision Technologies Limited. **This is indicative only and based on a 2-person household with multiple devices and simultaneous usage. Broadband performance is affected by multiple factors including number of occupants and devices, simultaneous usage, router range etc. For more information speak to your broadband provider.