
Station Road, Polegate, East Sussex

- PROPERTY TYPE
Terraced
- BEDROOMS
3
- BATHROOMS
2
- SIZE
Ask agent
- TENUREDescribes how you own a property. There are different types of tenure - freehold, leasehold, and commonhold.Read more about tenure in our glossary page.
Freehold
Key features
- Spacious & Characterful
- Two Reception Rooms
- Two Bathrooms
- Three Double Bedrooms
- Gas Central Heating
- Double Glazed Windows
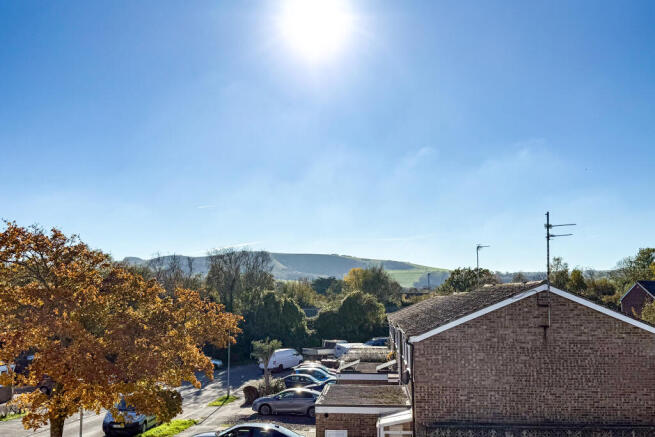
- Views Of The South Downs
- Private Rear Garden
- Popular Polegate Location
- Excellent School Catchment: Polegate & Willingdon Schools
Description
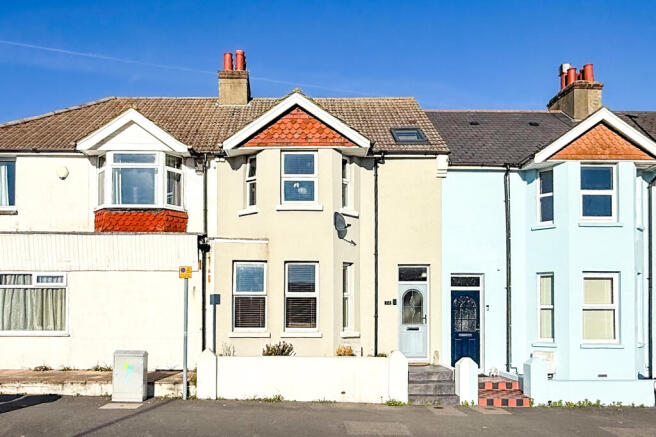
PERIOD CHARM, GENEROUS PROPORTIONS AND THE RARITY OF TWO BATHROOMS – A HOME WITH SO MUCH TO OFFER! An attractive and substantial three-bedroom period home, ideally positioned in the popular Polegate area. Offering far more space than you might expect, this characterful property combines traditional charm with modern comforts, including the particularly useful advantage of two bathrooms, each featuring both a bath and a separate shower cubicle.
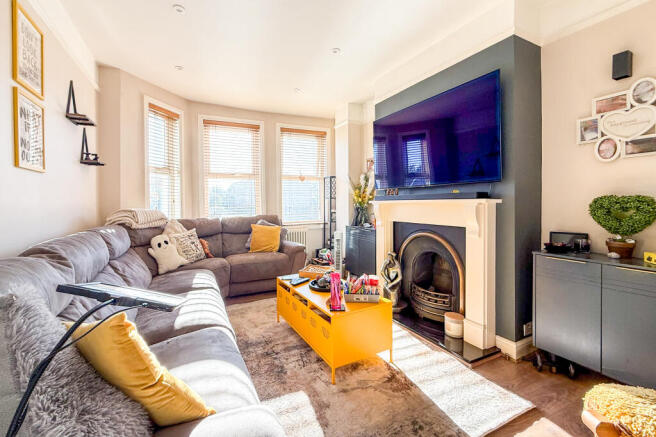
The ground floor offers excellent living space, with a generous 16ft dining room providing plenty of room for family meals and entertaining, alongside an open access bay-fronted lounge measuring over 13ft. The spacious kitchen is another welcome feature, measuring approximately 11ft x 10ft, while the ground-floor bathroom adds flexibility for busy households and visiting guests.
Upstairs, the property continues to impress with three genuine double bedrooms. The principal bedroom is particularly well proportioned, while the remaining two bedrooms offer excellent space for children, guests or home working. A second family bathroom completes the first-floor accommodation.
Throughout the home, there is a lovely blend of character and contemporary presentation. Wood panelling has been tastefully incorporated into several rooms, adding warmth and personality, while modern décor, double-glazed windows and gas central heating provide everyday comfort. Built-in storage and wardrobes in two of the bedrooms are further practical features, and there remains scope for a new owner to add their own individual touches.
Station Road is conveniently located within Polegate, with the High Street, local shops, cafés and everyday amenities close at hand. Polegate mainline railway station is also nearby, offering connections towards Eastbourne, Lewes, Brighton and London. For those who enjoy the outdoors, the Cuckoo Trail and surrounding Sussex countryside provide excellent walking and cycling opportunities, while Eastbourne's seafront, shopping facilities and leisure attractions are easily accessible.
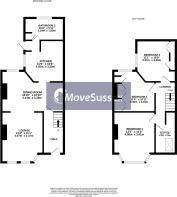
Lounge – 13'4" x 11'1" (4.07m x 3.37m). Bay-fronted reception room.
Dining Room – 16'10" x 10'10" (5.14m x 3.30m). Open access to lounge.
Kitchen – 11'0" x 10'6" (3.35m x 3.20m). Generously sized kitchen.
Bathroom 2 – 10'2" x 5'11" (3.10m x 1.80m). Bathroom with separate shower cubicle.
Hallway – Entrance hallway with staircase to the first floor.
First Floor Landing
Bedroom 1 – 13'5" x 11'2" (4.08m x 3.41m). Spacious principal double bedroom.
Bedroom 2 – 11'1" x 10'6" (3.37m x 3.20m). Double bedroom with built-in storage.
Bedroom 3 – 11'0" x 10'11" (3.35m x 3.33m). Further double bedroom.
Bathroom 1 – 10'11" x 5'6" (3.34m x 1.68m). Bathroom with separate shower cubicle.
Private Rear Courtyard Style Garden
PROPERTY INFORMATION
Age: Believed to be Victorian or Edwardian in origin.
Gas central heating & double glazed windows.
EPC Rating: Awaiting | Council Tax Band: C (Wealden District Council)
Although Move Sussex endeavours to provide property information as accurately as reasonably possible, we rely in part on information supplied by the homeowner and other sources, which may not have been independently verified. Room descriptions reflect the apparent layout and use of the property and information provided by the homeowner; they do not constitute certification of a room's lawful use or suitability as a habitable room or bedroom. Measurements and floorplans are approximate and for guidance only. Appliances, installations, services and utilities have not been tested by Move Sussex. Unless expressly stated, planning permissions, building regulation approvals and other relevant consents for existing rooms, conversions, extensions and alterations have not been independently verified. Buyers should instruct their solicitor and any relevant professionals to verify the lawful use of rooms and obtain any necessary approvals or certificates before exchange of contracts, and should not rely solely on the property particulars.
- COUNCIL TAXA payment made to your local authority in order to pay for local services like schools, libraries, and refuse collection. The amount you pay depends on the value of the property.Read more about council Tax in our glossary page.
- Band: C
- PARKINGDetails of how and where vehicles can be parked, and any associated costs.Read more about parking in our glossary page.
- Ask agent
- GARDENA property has access to an outdoor space, which could be private or shared.
- Yes
- ACCESSIBILITYHow a property has been adapted to meet the needs of vulnerable or disabled individuals.Read more about accessibility in our glossary page.
- Ground floor
Energy performance certificate - ask agent

Add an important place to see how long it'd take to get there from our property listings.
__mins driving to your place
Affordability


Notes
Staying secure when looking for property
Ensure you're up to date with our latest advice on how to avoid fraud or scams when looking for property online.
Visit our security centre to find out moreDisclaimer - Property reference BN26-MS-196. The information displayed about this property comprises a property advertisement. Rightmove.co.uk makes no warranty as to the accuracy or completeness of the advertisement or any linked or associated information, and Rightmove has no control over the content. This property advertisement does not constitute property particulars. The information is provided and maintained by Move Sussex, Eastbourne. Please contact the selling agent or developer directly to obtain any information which may be available under the terms of The Energy Performance of Buildings (Certificates and Inspections) (England and Wales) Regulations 2007 or the Home Report if in relation to a residential property in Scotland.
*This is the average speed from the provider with the fastest broadband package available at this postcode. The average speed displayed is based on the download speeds of at least 50% of customers at peak time (8pm to 10pm). Fibre/cable services at the postcode are subject to availability and may differ between properties within a postcode. Speeds can be affected by a range of technical and environmental factors. The speed at the property may be lower than that listed above. You can check the estimated speed and confirm availability to a property prior to purchasing on the broadband provider's website. Providers may increase charges. The information is provided and maintained by Decision Technologies Limited. **This is indicative only and based on a 2-person household with multiple devices and simultaneous usage. Broadband performance is affected by multiple factors including number of occupants and devices, simultaneous usage, router range etc. For more information speak to your broadband provider.