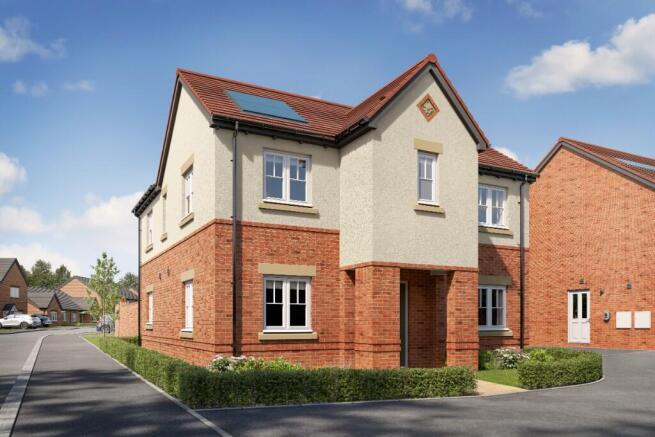
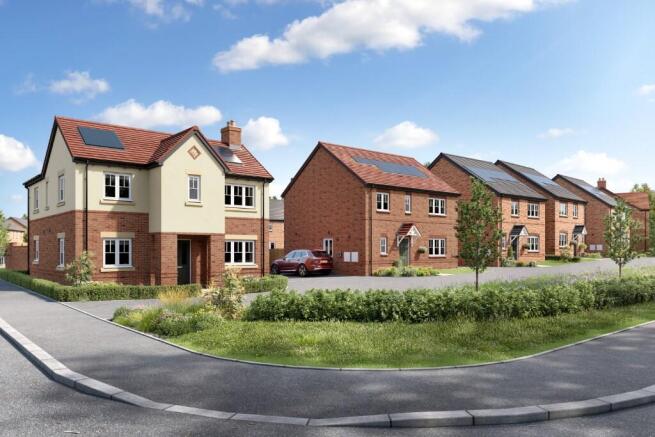
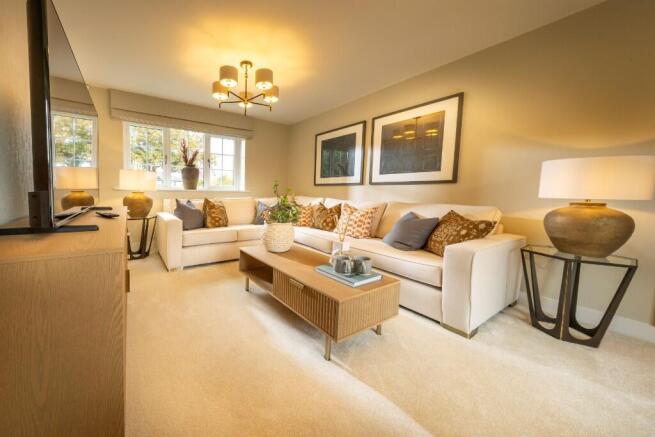
The Orchards, Pool House Road, Wombourne WV5 8AZ

- PROPERTY TYPE
Detached
- BEDROOMS
4
- BATHROOMS
3
- SIZE
Ask developer
- TENUREDescribes how you own a property. There are different types of tenure - freehold, leasehold, and commonhold.Read more about tenure in our glossary page.
Freehold
Key features
- Brand New Plots Released - Don't Miss Out!
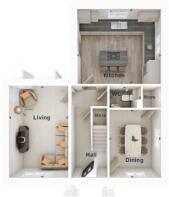
- 4-bedroom family home configured downstairs in an 'L' shape to ensure the space is maximised for versatility.
- Ideal choice for comfortable family living
- Lounge offers French doors onto the garden
- Kitchen with large Island
- A separate dining area with bay window
- Master bedroom with ensuite
- Three additional bedrooms
- EV Charger
- Solar Panels
Description
4 bedroom home
The Stockwood is a thoughtfully designed 4-bedroom family home configured downstairs in an 'L' shape to ensure the space is maximised for versatility. On the ground floor, a lounge offers French doors onto the garden, while the kitchen accommodates a large Island for style and convenience. A separate dining area with bay window is perfect for family meals and social gatherings.
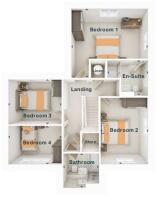
Upstairs, the master bedroom comes with an ensuite bathroom for added convenience. Three additional bedrooms provide flexible accommodation to suit family needs, complemented by a well-sized family bathroom.
Development
Nestled in the welcoming village of Wombourne, just outside Staffordshire, The Orchards is a stunning development of thoughtfully designed two, three, four and five bedroom homes. With a wide selection of high-quality homes that offer contemporary living at its finest, it's the ideal choice for first time buyers, growing families and those looking to downsize without compromise and live life to the full.
One of the reasons to choose The Orchards has to be its semi-rural location. The village of Wombourne is known for its thriving community spirit, excellent amenities and scenic beauty. All of which make it one of South Staffordshire's most sought-after places to live. With countryside on the doorstep and Staffordshire and Birmingham within easy reach, The Orchards offers the perfect balance of village life and city convenience.
Ground Floor:
Living Room (Max)
3125x4860mm
Kitchen (Max)
4410x3957mm
Dining (Max)
2719x3610mm
WC (Max)
1666x1157mm
First Floor:
Bedroom 1 (Max)
4410x3975mm
En-Suite (Max)
2340x2023mm
Bedroom 2 (Max)
2719x3827mm
Bedroom 3 (Max)
3057x2575mm
Bedroom 4 (Max)
3057x2192mm
Bathroom (Max)
2048x1970mm
Disclaimers: Images&360 Tours on listing are from previous Lovell Homes developments and are for illustrative purposes only. Computer generated images (CGIs) are not intended to convey an accurate representation of a property, its description, its setting nor its immediate surroundings. Such images are created from an imaginary viewpoint in an area of clean, open space and have been created in a way that is designed to give an impression of the individual design of a particular house or may be used to convey a typical street scene and are not intended to give the impression that any particular home or development will necessarily look like any of the images. Images are for illustrative purposes and final elevations and materials may differ.
- COUNCIL TAXA payment made to your local authority in order to pay for local services like schools, libraries, and refuse collection. The amount you pay depends on the value of the property.Read more about council Tax in our glossary page.
- Ask developer
- PARKINGDetails of how and where vehicles can be parked, and any associated costs.Read more about parking in our glossary page.
- Garage,Allocated
- GARDENA property has access to an outdoor space, which could be private or shared.
- Front garden,Back garden
- ACCESSIBILITYHow a property has been adapted to meet the needs of vulnerable or disabled individuals.Read more about accessibility in our glossary page.
- Ground floor
Energy performance certificate - ask developer
The Orchards
Add an important place to see how long it'd take to get there from our property listings.
__mins driving to your place
Affordability
About the development
The Orchards
The Orchards, Pool House Road, Wombourne WV5 8AZ
About Lovell
The Orchards
Wombourne
Get First Pick At The Orchards, Wombourne, Staffordshire
We’re thrilled to introduce a stunning collection of 2, 3, 4 & 5 bedroom homes, now selling in the charming village of Wombourne, Staffordshire.
Why Choose Wombourne?
Nestled in a picturesque setting, this vibrant new Wombourne community offers the perfect mix of modern living and village charm.
Whether you’re:
- A first-time buyer ready to step onto the property ladder,
- A professional looking for convenience and style,
- Seeking to downsize for your new lifestyle, or
- Growing families looking for a flexible space to call home.
These thoughtfully designed new builds in Staffordshire are crafted to suit every need.
What Makes This Development Special?
- Idyllic Location: Enjoy life in one of the most sought-after villages in the West Midlands.
- Modern Living: Homes designed with style, comfort, and practicality in mind.
- Community Feel: Become part of a welcoming neighbourhood with plenty of local charm.
- Great Amenities: Close to schools, shops, and leisure options—everything you need is nearby.
- Excellent Connections: Easy access to wider Wolverhampton, Birmingham, and beyond.
With its perfect combination of contemporary homes and a picturesque location, this development is already creating a buzz.
Contact us to make your appointment today.
Your future starts with a new build home in Wombourne.

Notes
Staying secure when looking for property
Ensure you're up to date with our latest advice on how to avoid fraud or scams when looking for property online.
Visit our security centre to find out moreDisclaimer - Property reference 110. The information displayed about this property comprises a property advertisement. Rightmove.co.uk makes no warranty as to the accuracy or completeness of the advertisement or any linked or associated information, and Rightmove has no control over the content. This property advertisement does not constitute property particulars. The information is provided and maintained by Lovell. Please contact the selling agent or developer directly to obtain any information which may be available under the terms of The Energy Performance of Buildings (Certificates and Inspections) (England and Wales) Regulations 2007 or the Home Report if in relation to a residential property in Scotland.
*This is the average speed from the provider with the fastest broadband package available at this postcode. The average speed displayed is based on the download speeds of at least 50% of customers at peak time (8pm to 10pm). Fibre/cable services at the postcode are subject to availability and may differ between properties within a postcode. Speeds can be affected by a range of technical and environmental factors. The speed at the property may be lower than that listed above. You can check the estimated speed and confirm availability to a property prior to purchasing on the broadband provider's website. Providers may increase charges. The information is provided and maintained by Decision Technologies Limited. **This is indicative only and based on a 2-person household with multiple devices and simultaneous usage. Broadband performance is affected by multiple factors including number of occupants and devices, simultaneous usage, router range etc. For more information speak to your broadband provider.