
Frithville Gardens, London, W12

- PROPERTY TYPE
Mews
- BEDROOMS
4
- BATHROOMS
4
- SIZE
4,366 sq ft
406 sq m
- TENUREDescribes how you own a property. There are different types of tenure - freehold, leasehold, and commonhold.Read more about tenure in our glossary page.
Freehold
Key features
- Indoor Swimming Pool
- Off Street Parking
- Roof Terrace
- Patio
- Several terraces split across the First and Second Floor
- Four Bedrooms
- Four Bathrooms
- Four Reception Rooms
- Utility Room
- EPC Rating = B
Description
Description
A truly exceptional home extending to over 4,300 sq ft, The Coach House is a remarkable architectural conversion that seamlessly combines Victorian heritage with bold contemporary design. Discreetly positioned behind the elegant terraces of Frithville Gardens and securely set behind gates with off-street parking, it offers a rare combination of privacy, versatility and design-led living in the heart of West London.
Originally constructed in the late 19th century to serve the surrounding houses as stables, carriage storage and staff accommodation, the building has been meticulously transformed into a striking contemporary residence defined by volume, natural light and beautifully crafted interiors. The original industrial fabric has been sensitively preserved, with exposed London stock brickwork, retained architectural features and a series of internal courtyards that draw daylight deep into the house while creating peaceful outdoor retreats.
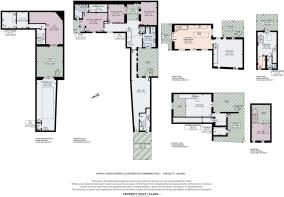
The dramatic former carriage entrance creates an impressive arrival and sets the tone for the accommodation beyond. Arranged across four principal levels, the house balances generous entertaining space with practical family living, with mezzanine levels creating an excellent sense of flow.
The accommodation comprises four well-proportioned bedrooms and a variety of reception spaces. The principal suite features a dressing room and en suite shower room with twin basins. The remaining bedrooms are served by a family bathroom and separate WC, with one enjoying direct access to a private patio.
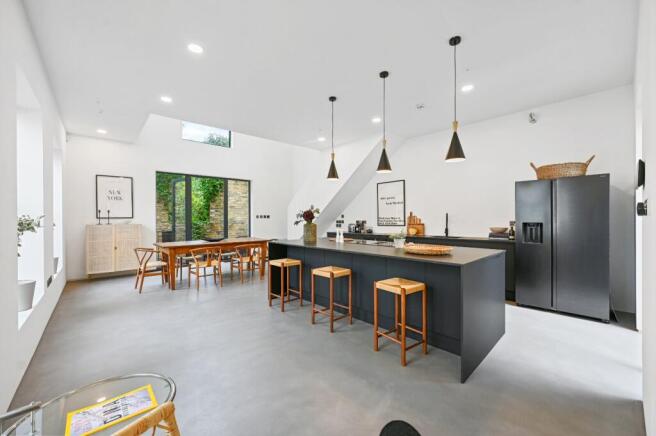
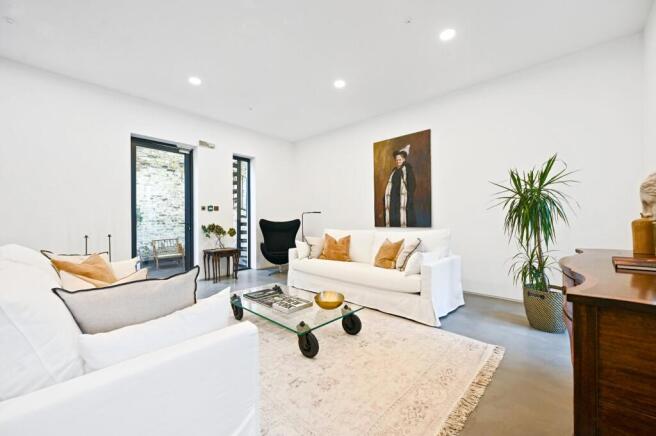
Designed with entertaining in mind, the first floor hosts a reception room opening onto a terrace, alongside an open-plan kitchen and dining room with direct access outside. A further reception room occupies the upper mezzanine level and opens onto an additional private terrace.
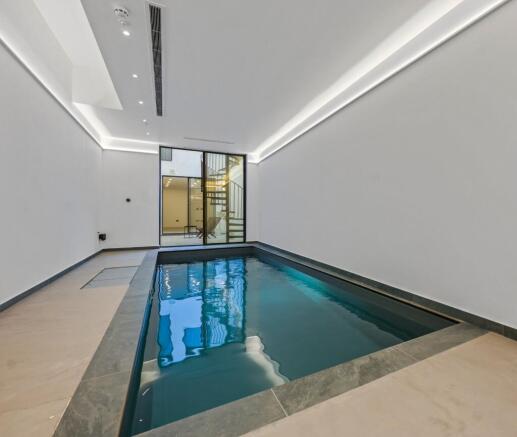
At lower ground level, a private indoor swimming pool, complete with dedicated shower and WC facilities, creates a luxurious wellness space rarely found in London homes. Utility, storage and flexible accommodation suitable as a gym, studio, office or media room further enhance the practicality of the house.
A particular highlight is the self-contained annex, accessed independently from the driveway or via the main house. Arranged with a reception space, shower room, mezzanine sleeping area and private roof terrace, it offers excellent flexibility for guests, staff or home working.
Situated between Shepherd's Bush, White City and the former BBC Television Centre, the area is renowned for its excellent amenities, acclaimed restaurants, cultural attractions and world-class retail.
Rarely does a property offer such a compelling combination of architectural character, substantial living space, private leisure facilities and flexible accommodation. The Coach House is an exceptional London residence where heritage and contemporary living come together.
Location
Frithville Gardens is ideally positioned for the numerous amenities of Shepherd’s Bush and Brackenbury Village. The area offers a wide selection of independent shops and restaurants, an internationally acclaimed music venue, Westfield London (0.3 miles) and Soho House’s White City House at Television Centre (0.5 miles).
Excellent transport connections are available at Shepherd’s Bush Market Underground Station,which is around the corner, Goldhawk Road Underground Station (0.4 miles) and Shepherd’s Bush Station (0.4 miles), which provide both Central Line and London Overground services.
The Ofsted-rated Outstanding St Stephen’s C of E Primary School is moments away, while a number of London’s most highly regarded schools in both the state and independent sectors are within the wider area, including Bute House, Latymer, St Paul’s Girls’ School, Godolphin & Latymer, École Française de Londres Jacques Prévert and St Paul’s School.
(All distances are approximate).
Square Footage: 4,366 sq ft
Additional Info
The property has access rights over part of the neighbouring land to allow access for maintenance. Further details will be provided upon enquiry.
Brochures
Web DetailsParticulars- COUNCIL TAXA payment made to your local authority in order to pay for local services like schools, libraries, and refuse collection. The amount you pay depends on the value of the property.Read more about council Tax in our glossary page.
- Band: G
- PARKINGDetails of how and where vehicles can be parked, and any associated costs.Read more about parking in our glossary page.
- Driveway
- GARDENA property has access to an outdoor space, which could be private or shared.
- Yes
- ACCESSIBILITYHow a property has been adapted to meet the needs of vulnerable or disabled individuals.Read more about accessibility in our glossary page.
- Ask agent

Add an important place to see how long it'd take to get there from our property listings.
__mins driving to your place
Affordability


Notes
Staying secure when looking for property
Ensure you're up to date with our latest advice on how to avoid fraud or scams when looking for property online.
Visit our security centre to find out moreDisclaimer - Property reference CIS260231. The information displayed about this property comprises a property advertisement. Rightmove.co.uk makes no warranty as to the accuracy or completeness of the advertisement or any linked or associated information, and Rightmove has no control over the content. This property advertisement does not constitute property particulars. The information is provided and maintained by Savills, Brook Green & Shepherd's Bush. Please contact the selling agent or developer directly to obtain any information which may be available under the terms of The Energy Performance of Buildings (Certificates and Inspections) (England and Wales) Regulations 2007 or the Home Report if in relation to a residential property in Scotland.
*This is the average speed from the provider with the fastest broadband package available at this postcode. The average speed displayed is based on the download speeds of at least 50% of customers at peak time (8pm to 10pm). Fibre/cable services at the postcode are subject to availability and may differ between properties within a postcode. Speeds can be affected by a range of technical and environmental factors. The speed at the property may be lower than that listed above. You can check the estimated speed and confirm availability to a property prior to purchasing on the broadband provider's website. Providers may increase charges. The information is provided and maintained by Decision Technologies Limited. **This is indicative only and based on a 2-person household with multiple devices and simultaneous usage. Broadband performance is affected by multiple factors including number of occupants and devices, simultaneous usage, router range etc. For more information speak to your broadband provider.