
The Waterfront, West Quay Marina, Poole, Doset, BH15

- PROPERTY TYPE
Flat
- BEDROOMS
3
- BATHROOMS
3
- SIZE
Ask agent
Key features
- Exceptional New Waterfront Development In Poole
- Luxury Three Bedroom Apartments
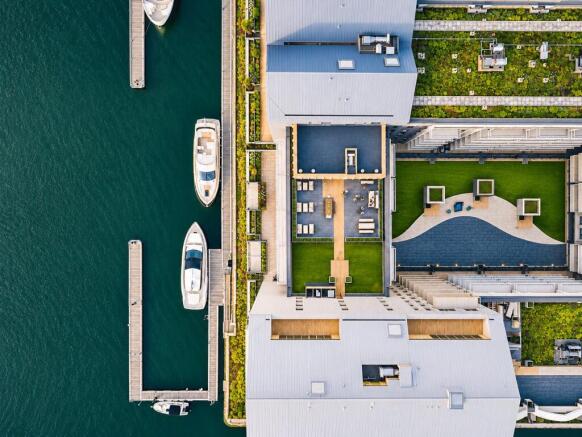
- Exclusive 15,000+ Sq Ft Furnished Residents’ Club Lounge With Private West-Facing Roof Terrace With Harbour Views
- Stunning Internal Fixtures And Fittings Throughout, Including Premium Flooring And Kitchen And Bathrooms Design Features
- Daytime Concierge, Courtyard & Dedicated Office Pods
- Allocated Undercroft Parking And Visitor Parking Available
- Underfloor Heating, Samsung Appliances & Premium Interiors
- 999-Year Lease & 10-Year Buildzone Warranty
Description
Designed for those seeking an uncompromising coastal lifestyle.
EXPANSIVE PRIVATE TERRACES - SPECTACULAR WATERFRONT VIEWS - ITALIAN-DESIGNED KITCHENS - EXCEPTIONAL ENTERTAINING SPACES
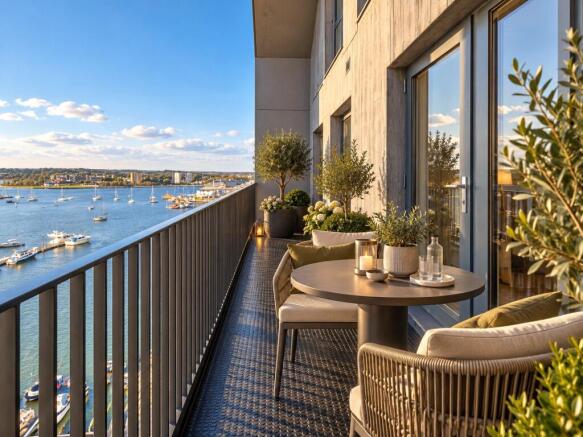
The crowning residences of The Waterfront, these exceptional penthouses enjoy commanding waterfront positions with expansive private terraces, beautifully appointed interiors and breathtaking views across Upton Lake, Poole Harbour and the iconic Twin Sails Bridge. Each penthouse combines outstanding living and entertaining space with refined contemporary design, exclusive resident amenities and secure undercroft parking.
Welcome to The Waterfront Penthouse Collection, an exclusive opportunity to acquire one of the most prestigious waterfront residences in Poole.
Occupying prime elevated positions within this landmark development at West Quay Harbour, these exceptional penthouses represent the pinnacle of contemporary coastal living, blending sophisticated design, expansive living space and remarkable waterside views.
Created for discerning purchasers seeking privacy, exclusivity and a superior lifestyle, each penthouse offers a rare combination of luxury apartment living and the freedom of extensive private outdoor space. From sunrise reflections across Upton Lake to spectacular evening sunsets beyond the harbour, the ever-changing waterfront backdrop provides a setting unlike any other.
The Waterfront takes inspiration from Poole's rich maritime heritage whilst embracing modern architecture, premium materials and exceptional resident amenities. The result is a collection of homes that deliver elegance, comfort and convenience in equal measure.
Whether as a principal residence, luxurious coastal retreat or exceptional second home, these penthouses offer a unique opportunity to enjoy one of Dorset's most desirable waterfront locations.
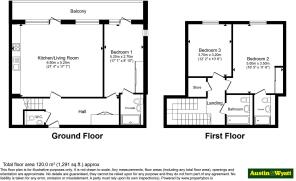
Example of a Penthouse layout
Measurements
• Entrance Hall
• Kitchen/Living/Dining Room – 6.5m x 5.2m/21.05 x 17.02 ft
• Bedroom One – 2.7m x 5.2m/9.1 x 17.02 ft
• En-Suite
• Bedroom Two – 3.5m x 5.0m/11.05 x 16.03 ft
• En-Suite
• Bedroom Three – 3.2m x 3.7m/10.7 x 12.03 ft
• Bathroom
• Balcony/Terrace – Stunning water views
SPECIFICATION
KITCHEN
* Contemporary Italian-made handleless kitchen
* Satin matt lacquer and veneered cabinet finishes
* Soft-close hinges
* Luxury Silestone quartz 20mm worktops
* Undermounted sink
* Contemporary polished chrome mixer tap
* Integrated Samsung appliances
* Four-zone induction ceramic hob
* Integrated single fan-assisted oven
* Integrated microwave oven
* Integrated fridge/freezer
* Integrated dishwasher
* USB functionality at kitchen worktop level
* Telescopic extractor
* Freestanding washer/dryer
BEDROOMS
* Oak laminate flooring
* Thermostatically controlled underfloor heating
* Full-height integrated wardrobe to principal bedroom
* Tortora veneer matt-finish sliding wardrobe doors
* Integrated wardrobe shelf and hanging rail
* USB functionality at bedside locations
* TV/data connectivity to principal bedroom
BATHROOMS & EN-SUITES
* Floor-to-ceiling large-format Vitra porcelain tiling
* Feature wall tiling
* Contemporary wall-hung WC
* Vitra polished chrome fittings
* Dual-flush WC plate
* Thermostatic mixers
* Bespoke wall-hung mirrored vanity unit
* Mirrored sliding vanity doors
* Integrated feature lighting
* Shaver socket
* Premium three-way thermostatically controlled shower
* Overhead and handheld shower fittings
* Shower over bath where applicable
* Polished chrome electric heated towel rail
* Premium robe hooks and toilet roll holders
INTERNAL FINISHES
* Oak laminate flooring throughout
* Veneered apartment entrance door
* Multi-point locking system
* Door latch and viewer
* Matt lacquer internal doors and frames
* High-quality stainless steel door furniture
* Carefully coordinated contemporary finishes throughout
HEATING, VENTILATION & CLIMATE CONTROL
* Thermostatically controlled underfloor heating to all rooms
* Individual room temperature control
* Tilt-and-turn windows
* Mechanical ventilation providing year-round aeration
ELECTRICAL, MEDIA & CONNECTIVITY
The Waterfront has been designed with modern connected living in mind.
* Smart-home ready
* TV sockets to living room and principal bedroom
* Wired for Sky Q, subject to subscription
* BT Fibre connectivity available, subject to provider/subscription
* Grain Connect connectivity available, subject to provider/subscription
* Internet speeds available up to 1,000 Mbps upload and download, subject to service/provider
* Home-office facility
* Telephone and data points
* USB charging functionality to kitchen and bedroom locations
* Visible sockets, switches, TV and data plates finished in polished chrome or white powder-coated metal, selected to complement surrounding finishes
SECURITY
* Video intercom door-entry system
* CCTV covering building entrance lobbies
* CCTV to cycle stores
* CCTV to vehicle entrance
* Secure apartment entrance doors with multi-point locking
* Door viewer and latch
* Movement-controlled lighting to communal corridors
THE RESIDENCE
Every aspect of these penthouse residences has been designed to deliver an exceptional standard of modern living.
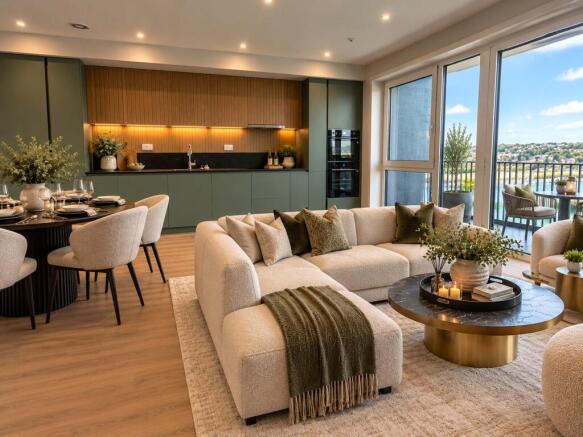
Generous open-plan living, dining and kitchen spaces create an impressive environment for both everyday life and sophisticated entertaining, while full-height glazing maximises natural light and frames the surrounding waterfront views.
Extensive private terraces provide a seamless extension of the living accommodation, creating a remarkable outdoor setting for al fresco dining, entertaining guests or simply relaxing whilst enjoying the harbour scenery. Rarely found within apartment living, these outdoor spaces effectively create an additional room beneath the open sky.
Throughout the residence, carefully selected finishes and premium materials combine to create a refined and contemporary aesthetic. Oak flooring flows through the principal living spaces, complemented by individually controlled underfloor heating and thoughtfully integrated technology designed for modern lifestyles.
At the heart of the home, bespoke Italian-designed kitchens feature elegant handleless cabinetry, Silestone quartz worktops and a comprehensive range of integrated Samsung appliances, delivering both functionality and exceptional design.
The principal bedroom suites have been conceived as private retreats, complete with fitted wardrobes, luxurious en-suite facilities and carefully considered detailing throughout.
Large-format porcelain tiling, premium brassware, bespoke vanity units and contemporary sanitaryware create spa-inspired bathrooms offering comfort and sophistication in equal measure.
EXCLUSIVE RESIDENT FACILITIES AT ESTHER HOUSE
Beyond the privacy of the penthouse itself, residents enjoy access to a collection of exceptional lifestyle amenities designed to complement modern luxury living.
At the heart of Esther House is an impressive furnished residents' club lounge extending to more than 15,000 sq ft, providing a selection of elegant spaces in which to relax, work, socialise or entertain.
Dedicated workspaces, private office pods and meeting areas offer the flexibility increasingly sought by modern professionals, whilst a fully equipped residents' kitchen and dining area provides an ideal setting for hosting family and friends.
The private west-facing roof terrace offers panoramic harbour views and creates a spectacular setting for evening drinks, entertaining or simply unwinding while watching the sun set across the water.
A daytime concierge service further enhances the resident experience, ensuring everyday convenience and peace of mind.
PARKING & SUSTAINABLE TRAVEL
A Tandem allocated parking bay within the undercroft parking arena is provided, offering convenient and secure parking within the development. In addition, visitor spaces are available for guest to use on a first come basis.
Electric vehicle charging facilities are available, while approximately 290 secure cycle spaces provide excellent provision for residents wishing to travel locally by bicycle.
Passenger lifts serve all residential floors.
…and if your family includes a furry four legged friend, they’re welcomed as VIPs.
**Club Car** please ask for more details, however for those that may wish to hire a car for the weekend, the residents app will make reservation of this in-house option a breeze!
A LIFESTYLE WITHOUT COMPROMISE
The Waterfront occupies an enviable position on the edge of West Quay Harbour, perfectly placed to enjoy the very best of Poole's renowned coastal lifestyle.
From world-class sailing and watersports within Europe's largest natural harbour to the golden beaches of Sandbanks and the stunning scenery of the Jurassic Coast, the area offers countless opportunities for leisure and recreation.
Award-winning restaurants, waterfront cafes, marinas, golf courses and coastal walking routes are all within easy reach, creating a lifestyle that effortlessly combines relaxation with adventure.
Despite its waterside setting, The Waterfront remains exceptionally well connected, with direct rail services to London Waterloo, excellent road links throughout the South Coast and convenient access to Bournemouth Airport.
For those seeking a residence that offers luxury, convenience and one of the South Coast's most desirable waterfront addresses, The Waterfront Penthouse Collection presents a truly exceptional opportunity.
COMMUTING & CONNECTIONS
Despite its coastal setting, The Waterfront is well positioned for commuters and those travelling throughout Dorset and further afield.
Poole railway station provides direct rail services towards Bournemouth, Southampton and London Waterloo, making the development a practical option for professionals who want to combine coastal living with regional or London connections.
By road, convenient connections provide access towards Bournemouth, Wimborne, Dorchester and the wider Dorset area, with onward routes towards Southampton and the national motorway network.
Bournemouth Airport provides additional domestic and international travel options, while Poole’s ferry terminal offers passenger and vehicle services to selected European destinations.
The combination of rail, road, ferry and airport connections makes The Waterfront particularly attractive as both a permanent residence and a coastal second home.
TENURE & WARRANTY
Tenure: Leasehold
Lease: 999 years
Building Warranty: 10-year insurance-backed Build-Zone warranty
Service charge, ground rent arrangements and any apartment-specific costs to be confirmed for the individual property.
AGENT’S NOTE
Images, layouts and specification may be representative of The Waterfront development and may not depict the specific apartment being offered for sale. Individual apartment layouts, outlooks, parking arrangements and specification may vary. Buyers should confirm individual plot details with the selling agent prior to reservation.
- COUNCIL TAXA payment made to your local authority in order to pay for local services like schools, libraries, and refuse collection. The amount you pay depends on the value of the property.Read more about council Tax in our glossary page.
- Band: TBC
- PARKINGDetails of how and where vehicles can be parked, and any associated costs.Read more about parking in our glossary page.
- Covered,EV charging,Allocated
- GARDENA property has access to an outdoor space, which could be private or shared.
- Ask agent
- ACCESSIBILITYHow a property has been adapted to meet the needs of vulnerable or disabled individuals.Read more about accessibility in our glossary page.
- Lift access,Step-free access,Wide doorways,Level access
Energy performance certificate - ask agent

Add an important place to see how long it'd take to get there from our property listings.
__mins driving to your place
Affordability

About Austin & Wyatt, Canford Heath
15 Adastral Square, Canford Heath, Poole, Dorset, BH17 8SA



Notes
Staying secure when looking for property
Ensure you're up to date with our latest advice on how to avoid fraud or scams when looking for property online.
Visit our security centre to find out moreDisclaimer - Property reference AQO260228. The information displayed about this property comprises a property advertisement. Rightmove.co.uk makes no warranty as to the accuracy or completeness of the advertisement or any linked or associated information, and Rightmove has no control over the content. This property advertisement does not constitute property particulars. The information is provided and maintained by Austin & Wyatt, Canford Heath. Please contact the selling agent or developer directly to obtain any information which may be available under the terms of The Energy Performance of Buildings (Certificates and Inspections) (England and Wales) Regulations 2007 or the Home Report if in relation to a residential property in Scotland.
*This is the average speed from the provider with the fastest broadband package available at this postcode. The average speed displayed is based on the download speeds of at least 50% of customers at peak time (8pm to 10pm). Fibre/cable services at the postcode are subject to availability and may differ between properties within a postcode. Speeds can be affected by a range of technical and environmental factors. The speed at the property may be lower than that listed above. You can check the estimated speed and confirm availability to a property prior to purchasing on the broadband provider's website. Providers may increase charges. The information is provided and maintained by Decision Technologies Limited. **This is indicative only and based on a 2-person household with multiple devices and simultaneous usage. Broadband performance is affected by multiple factors including number of occupants and devices, simultaneous usage, router range etc. For more information speak to your broadband provider.