Newport Road, Newport, Barnstaple, North Devon

- PROPERTY TYPE
Terraced
- BEDROOMS
4
- BATHROOMS
2
- SIZE
1,668 sq ft
155 sq m
- TENUREDescribes how you own a property. There are different types of tenure - freehold, leasehold, and commonhold.Read more about tenure in our glossary page.
Freehold
Key features
- Three storey townhouse
- Four double bedrooms
- Extensively renovated from top to bottom
- Stunning newly fitted kitchen
- Contemporary & characterful reception area
- Downstairs cloakroom & utility
- Stylish family bathroom & second floor shower room
- Walking distance to schools and amenities
- No onward chain
- Landscaped rear garden & driveway parking for two vehicles
Description
TO BOOK YOUR VIEWING, WHEN CALLING QUOTE REFERENCE: RY0585
Accommodation
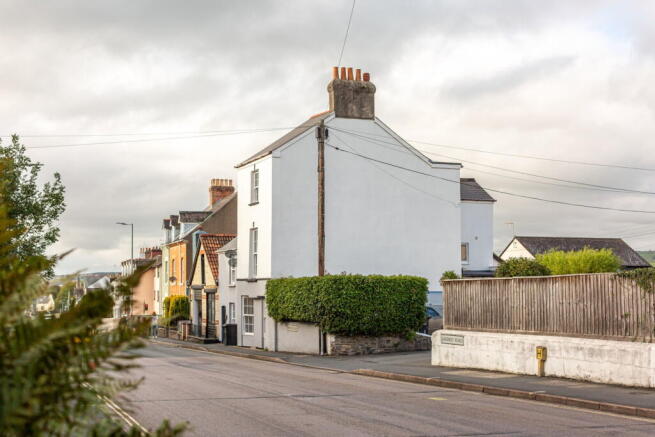
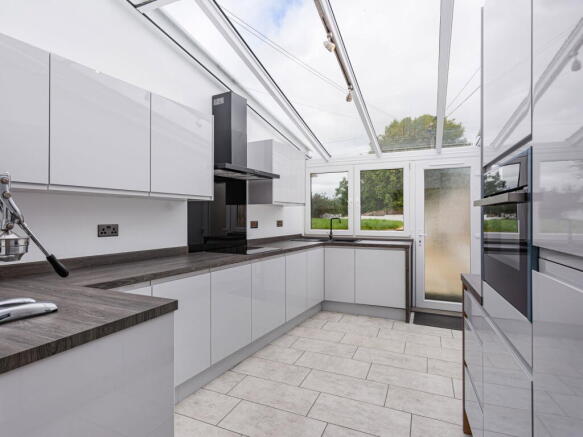
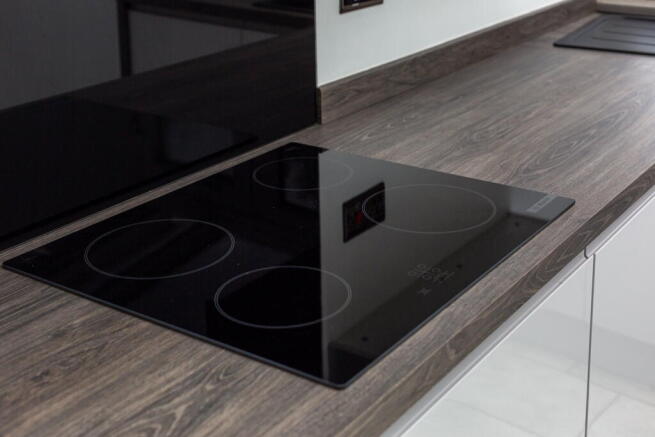
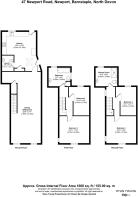
The property is approached via a small private road, with the front entrance conveniently positioned to the side of the home. Stepping inside, a spacious and welcoming entrance hallway immediately creates a favourable first impression, with natural light filtering through a skylight above. Positioned towards the rear of the property is the stunning newly fitted kitchen, undoubtedly one of the home’s standout features. Forming part of an attractive extension, this impressive space enjoys an abundance of natural light courtesy of its fully glazed roof, creating a bright and inviting environment for everyday living. The kitchen has been finished to an excellent contemporary standard, incorporating a comprehensive range of stylish wall and base storage cupboards and drawers, complemented by generous work surface areas. Integrated appliances include an eye-level electric oven, four-ring induction hob with extractor canopy over, and dishwasher, whilst additional space is provided for a large freestanding American-style fridge freezer. A composite one-and-a-half bowl sink and drainer is positioned beneath a window overlooking the rear garden, and a glazed external door provides direct access to the patio. Underfloor heating runs throughout the entire ground floor, adding to the high specification finish. The combination of contemporary fittings, extensive glazing and thoughtfully designed accommodation makes this a particularly attractive addition to the original home, providing a striking contrast to its more traditional features.
Also accessed from the entrance hallway is a useful utility room, which doubles as a convenient ground-floor cloakroom. This practical space provides room for both a washing machine and tumble dryer, together with eye-level storage cupboards, a WC, wash basin with vanity unit and chrome heated towel rail. Completing the ground-floor accommodation is the wonderfully spacious sitting and dining room, extending to approximately 25’9” in length. This impressive reception area offers ample room for comfortable seating and dining furniture, making it an ideal environment for entertaining guests or enjoying time with family. An attractive exposed stone wall provides a charming focal point, complemented by a tiled fireplace and traditional sash windows overlooking the front aspect. Newly laid tiled flooring extends throughout, providing a stylish and practical finish, whilst useful built-in cupboards and understairs storage add further convenience. The room successfully combines the character of the original building with the clean lines and fresh presentation of the recent refurbishment.
Stairs rise from the reception room to the first-floor landing, providing access to two bedrooms and the family bathroom. Bedroom two is a particularly generous double room positioned at the front of the property, enjoying a pleasant dual aspect with an impressive, almost floor-to-ceiling sash window to the front and an additional window to the side. Two attractive curved alcoves positioned either side of the original fireplace recess provide further character and offer useful opportunities for bedroom furniture or decorative features. Bedroom four is positioned towards the rear and provides a versatile additional room, suitable for use as a smaller double bedroom, nursery, home office or guest accommodation, depending on individual requirements. A window overlooking the rear aspect provides natural light. Serving both bedrooms is the beautifully refurbished family bathroom, featuring a contemporary suite comprising a panelled bath with shower over, WC and wash basin. The room benefits from a fully tiled surround and enjoys natural light from windows to two aspects.
A further staircase rises to the second floor, where a window to the side aspect illuminates the landing and provides access to two additional double bedrooms and a separate shower room. The principal bedroom is an excellent-sized double room, enjoying a bright dual aspect and offering generous space for bedroom furniture. Its elevated position and attractive proportions make it a particularly appealing main bedroom. Bedroom three is another comfortable double room, positioned towards the rear of the property and enjoying pleasant elevated views across the surrounding countryside. This is another versatile space, equally suitable for family members or visiting guests. Completing the accommodation is a stylishly appointed second-floor shower room, finished to the same impressive standard as the remainder of the property. The contemporary suite includes a generous walk-in shower enclosure, WC, floating wash basin with vanity unit and chrome heated towel rail. Fully tiled surrounds create a smart and modern finish, whilst a window to the rear aspect provides natural light and ventilation.
Throughout the accommodation, the comprehensive refurbishment is immediately apparent, with fresh decoration, newly fitted flooring and carpets, contemporary downlighting and updated fixtures and fittings contributing towards an exceptionally well-presented home. With the extensive renovation works already completed, the property provides a wonderful opportunity to move straight in and enjoy a beautifully finished home from day one.
Outside & parking
To the rear is an attractive and deceptively spacious garden, which has been newly landscaped to provide an appealing combination of outdoor entertaining space and lawn. Directly accessed from the kitchen is a newly laid paved patio, creating a delightful setting for outdoor dining, garden furniture and enjoying the warmer months. This area provides a natural extension of the kitchen and offers an ideal space for entertaining family and friends. A couple of steps rise from the patio to a newly turfed lawn, which is slightly elevated and neatly separated by attractive brick edging. New fencing has been installed along the right-hand boundary, whilst a brick wall defines the opposite side, creating a smart and well-presented outdoor environment.
The garden enjoys a pleasant open feel and offers a surprisingly generous amount of outside space, particularly considering the property’s convenient position close to Barnstaple town centre. A further notable advantage is the private gravelled driveway to the rear, providing off-road parking for two vehicles, where there is also a handy EV charger hooked up. With the gardens newly landscaped, the interior comprehensively renovated and the property available with vacant possession, this impressive home is offered for sale with no onward chain and represents an excellent opportunity to acquire a characterful property in truly move-in-ready condition.
Location
The house is conveniently positioned within Newport, which is often regarded as one of the town's most favourable districts. The house is excellently positioned for schools, public transport, the town centre which is accessed in around a 20 minute walk, as well as the locally renowned Rock Park and general amenities. Various takeaways and public houses are situated along Newport Road, which is within a short walk, as well as a barber shop and corner shop. Rock Park is less than 10 minute walk, with play areas and endless dog walks from there, in addition to easy access onto the Tarka Trail. Barnstaple itself is the regional centre of North Devon, and boasts numerous high street shops including Green Lanes Shopping Centre, various supermarkets, department stores, cinema, live theatre, numerous eateries and leisure facilities. The popular sandy surfing beaches of Saunton, Croyde and Woolacombe are within around 20-30 minutes drive, as is the border of Exmoor National Park. Whiddon Valley is particularly well located for the A361 network and beyond, taking you to the M5 and also Tiverton Parkway train station in around 45 minutes, where there is fast services to London Paddington. Other notable areas for further shopping include Exeter in around an hour's drive, and the Cornish border within about a 45 minute drive.
Useful information
- Age - Victorian
- Tenure - Freehold
- Heating - Gas central heating
- Drainage - Mains
- Windows - UPVC double glazed throughout
- Council Tax - Tax band C
- EPC Rating - C/76 / Potential - B/83
- Nearest Primary School - Newport Primary School - 2 minute walk
- Nearest Secondary School - Park Community School - 10 minute walk
- Seller's position - No onward chain
Viewings
If you would like to view this wonderful home, please contact local North Devon estate agent, Ryan Young. Viewings are strictly by appointment with the sole selling agent and 24hrs notice will usually be required, please confirm your appointment before travelling.
Agent's note
These property particulars are issued in good faith but do not form part of any offer or contract. All descriptions, floorplans, photographs and other information are provided as a guide only and may not be exact. Buyers are advised to verify key facts such as tenure, planning permissions, fixtures and fittings, lease length, ground rent, service charges, council tax bands and energy performance ratings through their legal representative.
In line with UK anti-money laundering regulations, all named purchasers must complete an AML (Anti-Money Laundering) check. A small charge of £30 per person applies for this service. Please ensure all relevant parties are submitted for verification to avoid delays.
TO BOOK YOUR VIEWING, WHEN CALLING QUOTE REFERENCE: RY0585
- COUNCIL TAXA payment made to your local authority in order to pay for local services like schools, libraries, and refuse collection. The amount you pay depends on the value of the property.Read more about council Tax in our glossary page.
- Band: C
- PARKINGDetails of how and where vehicles can be parked, and any associated costs.Read more about parking in our glossary page.
- Driveway,Off street
- GARDENA property has access to an outdoor space, which could be private or shared.
- Private garden
- ACCESSIBILITYHow a property has been adapted to meet the needs of vulnerable or disabled individuals.Read more about accessibility in our glossary page.
- Ask agent

Add an important place to see how long it'd take to get there from our property listings.
__mins driving to your place
Affordability

Notes
Staying secure when looking for property
Ensure you're up to date with our latest advice on how to avoid fraud or scams when looking for property online.
Visit our security centre to find out moreDisclaimer - Property reference S1907843. The information displayed about this property comprises a property advertisement. Rightmove.co.uk makes no warranty as to the accuracy or completeness of the advertisement or any linked or associated information, and Rightmove has no control over the content. This property advertisement does not constitute property particulars. The information is provided and maintained by eXp UK, South West. Please contact the selling agent or developer directly to obtain any information which may be available under the terms of The Energy Performance of Buildings (Certificates and Inspections) (England and Wales) Regulations 2007 or the Home Report if in relation to a residential property in Scotland.
*This is the average speed from the provider with the fastest broadband package available at this postcode. The average speed displayed is based on the download speeds of at least 50% of customers at peak time (8pm to 10pm). Fibre/cable services at the postcode are subject to availability and may differ between properties within a postcode. Speeds can be affected by a range of technical and environmental factors. The speed at the property may be lower than that listed above. You can check the estimated speed and confirm availability to a property prior to purchasing on the broadband provider's website. Providers may increase charges. The information is provided and maintained by Decision Technologies Limited. **This is indicative only and based on a 2-person household with multiple devices and simultaneous usage. Broadband performance is affected by multiple factors including number of occupants and devices, simultaneous usage, router range etc. For more information speak to your broadband provider.