
Waters Grove, Great Wakering, Southend-On-Sea

- PROPERTY TYPE
Detached
- BEDROOMS
4
- BATHROOMS
3
- SIZE
1,697 sq ft
158 sq m
- TENUREDescribes how you own a property. There are different types of tenure - freehold, leasehold, and commonhold.Read more about tenure in our glossary page.
Freehold
Key features
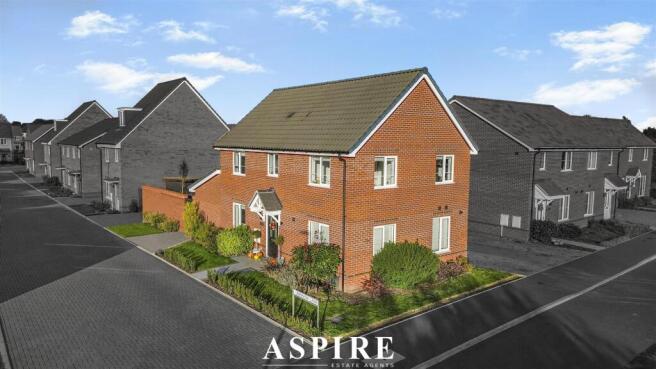
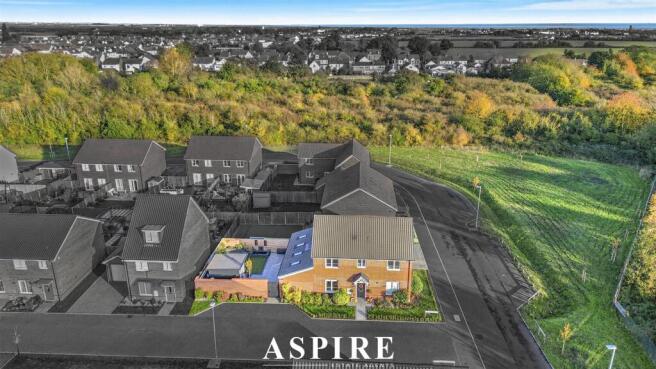
- IMPRESSIVE FOUR BEDROOM DOUBLE-FRONTED FAMILY HOME WITH ATTRACTIVE LAKEFRONT OUTLOOK
- BEAUTIFULLY EXTENDED AND REMODELLED WITH HIGH-QUALITY FINISHES THROUGHOUT
- SPECTACULAR VAULTED FAMILY/DINING ROOM WITH BI-FOLDING DOORS TO THE GARDEN
- SPACIOUS LIVING ROOM AND DEDICATED HOME CINEMA/GAMES ROOM
- STUNNING KITCHEN/BREAKFAST ROOM WITH QUARTZ WORKTOPS AND INTEGRATED AEG APPLIANCES
- FOUR WELL-PROPORTIONED BEDROOMS INCLUDING PRINCIPAL BEDROOM WITH EN-SUITE
- LUXURIOUS FAMILY BATHROOM, GROUND FLOOR WC AND SEPARATE UTILITY ROOM
- BEAUTIFULLY LANDSCAPED WALLED REAR GARDEN WITH PORCELAIN TERRACES AND BESPOKE SEATING
- DETACHED GARDEN LODGE/GYM, GARAGE AND PRIVATE OFF-STREET PARKING
- DESIRABLE CORNER PLOT POSITION WITH LAKE VIEWS AND NO ONWARD CHAIN
Description
Having been extensively extended and remodelled to an outstanding standard, this impressive residence offers a wonderful combination of contemporary luxury, spacious accommodation and versatile family living.
At the heart of the home is a spectacular vaulted family/dining room, flooded with natural light from four Velux skylights and featuring impressive bi-folding doors opening directly onto the beautifully landscaped rear garden. This stunning space flows seamlessly from the generous living room, creating the perfect setting for both everyday family life and entertaining.
Further highlights include a beautifully appointed kitchen/breakfast room with quartz worktops and integrated AEG appliances, a separate utility room and a fantastic home cinema/games room, providing additional space for relaxation and entertainment.
The first floor offers four well-proportioned bedrooms, including a principal bedroom with fitted wardrobes and a stylish en-suite shower room, alongside a luxurious family bathroom.
Externally, the property continues to impress with a professionally landscaped, walled rear garden featuring porcelain terraces, bespoke seating areas and an attractive ornamental water feature. A detached garden lodge provides an ideal space for a home gym, office or additional recreational room.
Additional benefits include high-quality Amtico flooring, contemporary fittings throughout, a ground floor WC, garage and private off-street parking.
Offered with no onward chain, this remarkable home presents a rare opportunity to acquire a beautifully finished family residence in a highly desirable lakeside setting.
An internal viewing is highly recommended to fully appreciate the quality, space and exceptional lifestyle this property has to offer.
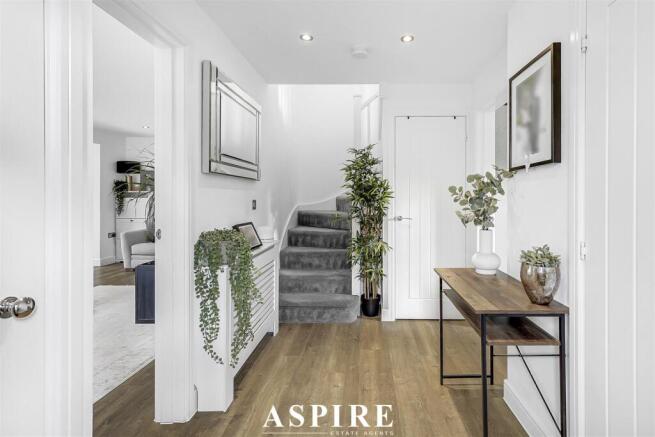
Entrance Hall - A welcoming entrance hall accessed via a covered storm porch and composite entrance door. Finished with attractive Amtico oak-effect flooring, contemporary skirting and a radiator housed within a decorative cabinet. A staircase rises to the first floor, with useful understairs storage and access to the principal ground floor accommodation.
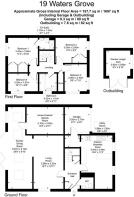
Kitchen / Breakfast Room - 5.94 x 3.48 (19'5" x 11'5") - A beautifully designed dual-aspect kitchen enjoying attractive views towards the lake and surrounding landscaped grounds.
Professionally fitted with an extensive selection of Shaker-style cabinetry, complemented by elegant quartz worktops, matching upstands and a recessed stainless steel sink with designer mixer tap.
An impressive range of integrated AEG appliances includes a five-ring induction hob with wok burner, extractor canopy, pyrolytic electric oven, convection microwave, additional oven/grill and dishwasher.
Additional features include a practical larder storage system, Amtico oak-effect flooring, contemporary radiator cabinets and recessed LED lighting, creating a sophisticated yet highly functional space for family life.
Utility Room - 1.98 x 1.30 (6'5" x 4'3") - A useful separate utility space fitted with complementary Shaker-style cabinetry, quartz work surfaces and provision for a washing machine and tumble dryer. Finished with Amtico flooring, contemporary skirting and recessed lighting, with access towards the garage storage area.
Downstairs W/C - A beautifully presented ground floor cloakroom featuring Amtico flooring and a contemporary two-piece Roca suite comprising a dual-flush WC and wash hand basin with designer mixer tap. Complemented by fitted storage cabinetry, quartz surfaces, a heated towel rail and recessed LED lighting.
Living Room - 5.96 x 3.32 (19'6" x 10'10") - A generous and elegantly finished reception room featuring cottage-style double-glazed windows, Amtico oak-effect flooring and contemporary skirting. Decorative radiator cabinets and integrated television wiring provide a refined yet practical living space. A wide open-plan opening connects seamlessly with the family/dining room beyond.
Family / Dining Room - 9.07 x 2.70 (29'9" x 8'10") - An outstanding addition to the property, creating a spectacular setting for family gatherings and entertaining. The impressive vaulted ceiling incorporates four Velux skylights, allowing natural light to flood the room, while aluminium bi-folding doors provide a seamless connection to the landscaped rear garden.
Further features include Amtico oak-effect flooring, contemporary radiators, integrated television wiring and a bespoke walnut-effect bar cabinet, making this a truly impressive focal point of the home.
Home Cinema / Games Room - 4.10 x 3.02 (13'5" x 9'10") - A fantastic additional reception space, perfectly suited to use as a dedicated home cinema, games room or entertaining area. Accessed from the family/dining room, the room features slate-effect porcelain flooring, decorative painted brickwork, integrated television wiring, recessed LED lighting and access to insulated roof storage.
Landing - An attractive part-galleried landing providing access to all four bedrooms and the family bathroom. Features include contemporary skirting, radiator, access to insulated loft space and a useful linen storage cupboard.
Bedroom One - 3.42 x 3.00 (11'2" x 9'10") - A beautifully presented principal bedroom overlooking the landscaped rear garden. Featuring fitted double wardrobes, contemporary skirting, a radiator housed within a decorative cabinet and direct access to a private en-suite shower room.
En-Suite - 1.70 x 1.30 (5'6" x 4'3") - A stylish, fully tiled en-suite featuring a contemporary three-piece Roca suite comprising a dual-flush WC, pedestal wash basin with designer mixer tap and a shower enclosure with rainfall and handheld shower fittings.
Complemented by polished porcelain wall tiling, a heated towel rail, mirrored detailing and recessed LED lighting.
Bedroom Two - 3.50 x 2.80 (11'5" x 9'2") - A generous double bedroom enjoying attractive views towards the landscaped grounds and lake beyond through cottage-style double-glazed windows. Featuring fitted wardrobes, contemporary skirting and a smooth plastered ceiling.
Bedroom Three - 2.90 x 2.40 (9'6" x 7'10") - A well-proportioned bedroom featuring double-glazed windows, contemporary skirting and radiator. A versatile space suitable for use as a child's bedroom, guest accommodation or home office.
Bedroom Four - 3.32 x 1.97 (10'10" x 6'5") - A bright dual-aspect bedroom benefiting from cottage-style double-glazed windows with attractive outlooks towards the landscaped surroundings and lake beyond. Finished with contemporary skirting, radiator and smooth plastered ceiling.
Family Bathroom - 2.02 x 1.81 (6'7" x 5'11") - A beautifully appointed family bathroom featuring a contemporary three-piece Roca suite comprising a panel-enclosed bath with shower and folding glass screen, pedestal wash hand basin and dual-flush WC.
Finished with elegant marble-effect porcelain wall tiling, Amtico tile-effect flooring, a full-height heated towel rail, recessed LED lighting and an obscure double-glazed window.
Garden - A beautifully designed and professionally landscaped walled rear garden, providing an exceptional private setting for outdoor relaxation and entertaining.
Immediately adjoining the family/dining room is an extensive porcelain-tiled terrace with attractive granite edging, creating a natural extension of the internal living space.
The garden features a low-maintenance artificial lawn, raised ornamental pond with waterfall, established planting beds and bespoke built-in seating.
Further benefits include contemporary boundary fencing, external feature lighting, multiple outdoor power points, an automated irrigation system and secure gated side access.
Garden Room / Gym - 2.83 x 2.69 (9'3" x 8'9") -
Garage - 3.02 x 2.75 (9'10" x 9'0") - An integral garage providing valuable storage space, with access from the utility area. Offering practical accommodation for household equipment and additional storage requirements.
Frontage & Parking - Occupying an attractive corner plot position, the property benefits from a distinctive double-fronted exterior with pleasant views across the surrounding landscaped grounds and lake.
Private off-street parking is provided alongside the integral garage, while the property's setting offers an appealing combination of privacy and attractive surroundings.
Brochures
Waters Grove, Great Wakering, Southend-On-SeaBrochure- COUNCIL TAXA payment made to your local authority in order to pay for local services like schools, libraries, and refuse collection. The amount you pay depends on the value of the property.Read more about council Tax in our glossary page.
- Band: E
- PARKINGDetails of how and where vehicles can be parked, and any associated costs.Read more about parking in our glossary page.
- Yes
- GARDENA property has access to an outdoor space, which could be private or shared.
- Yes
- ACCESSIBILITYHow a property has been adapted to meet the needs of vulnerable or disabled individuals.Read more about accessibility in our glossary page.
- Ask agent

Add an important place to see how long it'd take to get there from our property listings.
__mins driving to your place
Affordability


Notes
Staying secure when looking for property
Ensure you're up to date with our latest advice on how to avoid fraud or scams when looking for property online.
Visit our security centre to find out moreDisclaimer - Property reference 35035998. The information displayed about this property comprises a property advertisement. Rightmove.co.uk makes no warranty as to the accuracy or completeness of the advertisement or any linked or associated information, and Rightmove has no control over the content. This property advertisement does not constitute property particulars. The information is provided and maintained by Aspire Estate Agents, Benfleet. Please contact the selling agent or developer directly to obtain any information which may be available under the terms of The Energy Performance of Buildings (Certificates and Inspections) (England and Wales) Regulations 2007 or the Home Report if in relation to a residential property in Scotland.
*This is the average speed from the provider with the fastest broadband package available at this postcode. The average speed displayed is based on the download speeds of at least 50% of customers at peak time (8pm to 10pm). Fibre/cable services at the postcode are subject to availability and may differ between properties within a postcode. Speeds can be affected by a range of technical and environmental factors. The speed at the property may be lower than that listed above. You can check the estimated speed and confirm availability to a property prior to purchasing on the broadband provider's website. Providers may increase charges. The information is provided and maintained by Decision Technologies Limited. **This is indicative only and based on a 2-person household with multiple devices and simultaneous usage. Broadband performance is affected by multiple factors including number of occupants and devices, simultaneous usage, router range etc. For more information speak to your broadband provider.