
Stapleford Close, Fulwood, Preston

- PROPERTY TYPE
Detached
- BEDROOMS
4
- BATHROOMS
2
- SIZE
1,389 sq ft
129 sq m
- TENUREDescribes how you own a property. There are different types of tenure - freehold, leasehold, and commonhold.Read more about tenure in our glossary page.
Freehold
Key features
- Immaculately Presented Four-Bedroom Detached Family Home
- Situated in a Peaceful and Highly Desirable Fulwood Cul-de-Sac
- Four Generous Double Bedrooms
- Spacious Principal Bedroom with Contemporary En-Suite
- Superb Open-Plan Kitchen and Dining Area, Ideal for Family Living
- Generously Proportioned Lounge Offering Comfortable Living Space
- Separate Utility Room and Convenient Ground-Floor W.C
- Beautifully Maintained South-Facing Rear Garden
- Integral Garage with Electric Vehicle Charging Point
- Viewing Highly Recommended to Fully Appreciate
Description
From the moment you step inside, the immaculate presentation and welcoming atmosphere are immediately apparent. A spacious entrance hallway leads through to the heart of the home, a superb open-plan kitchen and dining area, providing the perfect setting for everyday family life and entertaining. A generously proportioned lounge offers a comfortable retreat, whilst a separate utility room and ground-floor W.C provide additional practicality.
To the first floor, four excellent double bedrooms with three benefitting from contemporary fitted wardrobes, with the principal bedroom enjoying the added luxury of a private en-suite. A stylish family bathroom completes the accommodation.
Externally, the delightful south-facing rear garden provides a wonderful setting for outdoor dining, entertaining and relaxing in the sunshine. The integral garage offers valuable storage and benefits from an electric vehicle charging point, catering perfectly to modern lifestyles.
Situated in one of Fulwood’s most desirable residential settings, the property enjoys convenient access to excellent local amenities, reputable schools and transport connections.
This outstanding home presents a fantastic opportunity for buyers seeking a beautifully presented, spacious family residence in a prime location. Early viewing is highly recommended.
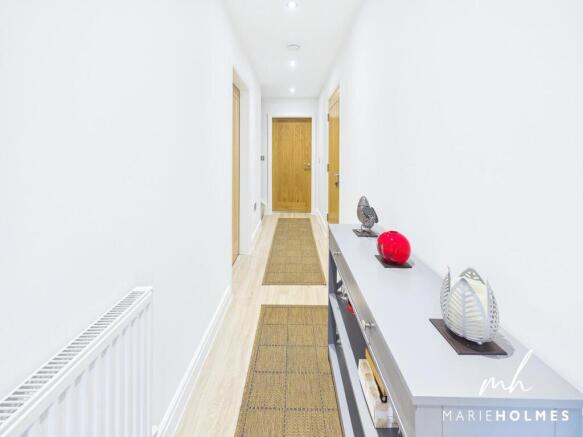
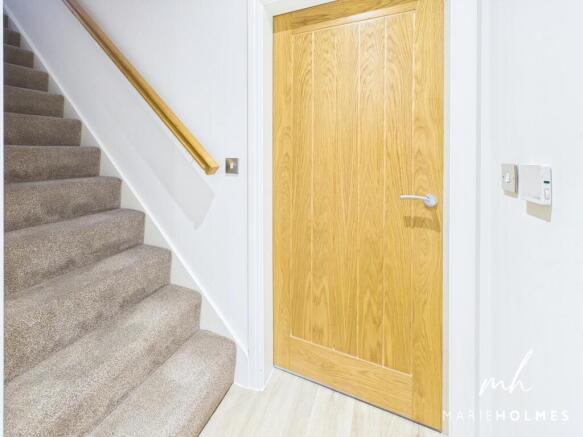
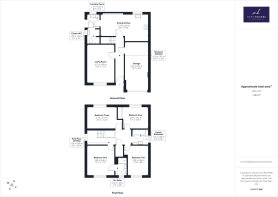
Entrance Hallway - 18'12" x 3'6" - Entrance via a modern composite door with feature obscured glazed panels. LVT flooring. Inset spotlights to ceiling. Radiator. Oak doors leading off to all ground floor accommodation. Carpeted staircase leading to first floor accommodation.
Living Room - 15'9" x 11'4" - UPVC double glazed window to front elevation. Ceiling light fitting. LVT flooring. Radiator. TV aerial point.
Dining Kitchen - 9'1" x 19'8" - Beautifully appointed kitchen featuring bi-fold doors opening directly onto the rear garden, complemented by a UPVC double-glazed window overlooking the rear elevation, allowing an abundance of natural light to fill the space. Fitted with a stylish range of contemporary Shaker-style wall and base units, enhanced by feature inset lighting, elegant Quartz work surfaces and complementary tiled splashbacks. Inset one-and-a-half bowl stainless steel sink and drainer with mixer tap. Integrated appliances include an electric fan-assisted oven, four-ring gas hob with stainless steel chimney-style extractor hood above and a 50/50 fridge freezer. Tiled flooring, inset ceiling spotlights, additional ceiling light fitting and radiator.
Utility Room - 5'10" x 5'5" - UPVC double glazed door to side elevation. UPVC double glazed window to rear elevation. Features shaker-style base level units, with complementary work surfaces and inset stainless steel sink with mixer tap. Part tiled elevations. Plumbed for washing machine and space for tumble dryer. Inset spotlights to ceiling. Tiled flooring.
Downstairs Cloaks W.C - 6'1" x 5'4" - UPVC double glazed obscured window to side elevation. Features a modern two piece suite in white comprising of low flush W.C and pedestal wash hand basin with mixer tap. Fully tiled elevations. Inset spotlights to ceiling. Tiled flooring. Radiator.
First Floor Landing - 6'4" x 18'4" - UPVC double glazed window to side elevation. Oak doors leading to all first floor accommodation. Inset spotlights to ceiling. Access to loft. Radiator. Carpeted.
Master Bedroom - 12'8" x 11'3" - UPVC double glazed window to front elevation. Fitted robe storage. Ceiling light fitting. Carpeted. Radiator. TV aerial socket.
En-Suite - 7'7" x 4'8" - UPVC double glazed obscured window to front elevation. Features a modern three piece suite in white comprising of a low flush W.C, wash hand basin set within a vanity unit with drawer storage and step-in shower cubicle with thermostatic controlled mixer shower and handheld fitment. Fully tiled elevations. Tiled flooring. Wall mounted mirror. Inset spotlights to ceiling. Extractor fan. Chrome towel ladder radiator.
Bedroom Two - 12'6" x 8'9" - UPVC double glazed window to front elevation. Carpeted. Radiator. Ceiling light fitting.
Bedroom Three - 8'12" x 12'4" - UPVC double glazed window to rear elevation. Fitted robe storage. Ceiling light fitting. Radiator. Carpeted.
Bedroom Four - 9'1" x 10'10" - UPVC double glazed window to rear elevation. Fitted robe storage. Ceiling light fitting. Radiator. Carpeted.
Family Bathroom - 6'3" x 6'10" - UPVC double glazed obscured window to the side elevation. Beautifully appointed with a contemporary three-piece suite in white, comprising of a low flush W.C, wash hand basin set within a stylish vanity unit with integrated drawer storage, and a panelled bath with thermostatically controlled mixer shower over, complete with handheld shower attachment and glazed shower screen. Fully tiled walls complemented by coordinating tiled flooring. Wall-mounted mirror, inset ceiling spotlights, extractor fan and chrome heated towel ladder radiator.
Integral Garage - 19'7" x 9'9" - With up and over style door, power and light. Integral access door leading through to the hallway.
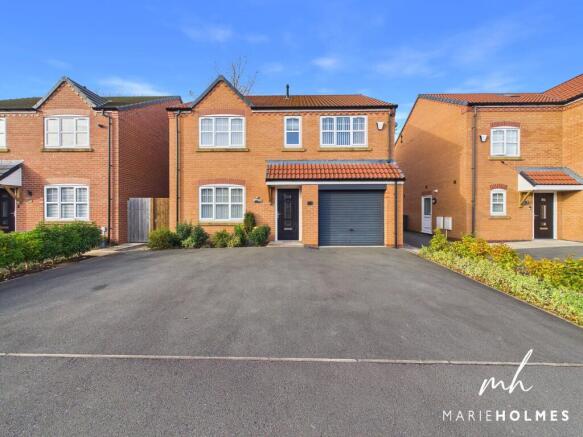
Front External - The property enjoys an attractive and contemporary frontage, with a handsome red-brick façade complemented by contrasting roof tiles and stylish anthracite grey garage door. Set back from the cul-de-sac behind an extensive tarmacadam driveway, providing generous off-road parking for several vehicles, the home creates an impressive first impression. Neatly maintained planted borders feature an attractive selection of established shrubs, adding colour and character to the frontage. A covered entrance porch provides shelter to the front entrance door, whilst the integral garage offers additional practicality. Gated pedestrian access to the side leads through to the rear garden, completing this beautifully presented family home.
Rear Garden - The property enjoys a delightful north-facing rear garden, offering a wonderful outdoor space for relaxation, entertaining and family enjoyment. Predominantly laid to a generous expanse of neatly maintained lawn, the garden is complemented by an extensive paved patio area adjoining the rear of the property, providing the perfect setting for al fresco dining, summer barbecues and outdoor seating. Fully enclosed by timber panel fencing, the garden offers a good degree of privacy and a secure environment for children and pets. A further paved area to the rear provides additional space for garden storage or seating, whilst attractive potted plants add a splash of colour. A beautifully maintained and easily manageable outdoor space, perfectly suited to modern family living.
Brochures
Stapleford Close, Fulwood, Preston- COUNCIL TAXA payment made to your local authority in order to pay for local services like schools, libraries, and refuse collection. The amount you pay depends on the value of the property.Read more about council Tax in our glossary page.
- Band: E
- PARKINGDetails of how and where vehicles can be parked, and any associated costs.Read more about parking in our glossary page.
- Garage,Driveway
- GARDENA property has access to an outdoor space, which could be private or shared.
- Yes
- ACCESSIBILITYHow a property has been adapted to meet the needs of vulnerable or disabled individuals.Read more about accessibility in our glossary page.
- Ask agent

Add an important place to see how long it'd take to get there from our property listings.
__mins driving to your place
Affordability


Notes
Staying secure when looking for property
Ensure you're up to date with our latest advice on how to avoid fraud or scams when looking for property online.
Visit our security centre to find out moreDisclaimer - Property reference 35036084. The information displayed about this property comprises a property advertisement. Rightmove.co.uk makes no warranty as to the accuracy or completeness of the advertisement or any linked or associated information, and Rightmove has no control over the content. This property advertisement does not constitute property particulars. The information is provided and maintained by Marie Holmes Estate Agents, Preston & South Ribble. Please contact the selling agent or developer directly to obtain any information which may be available under the terms of The Energy Performance of Buildings (Certificates and Inspections) (England and Wales) Regulations 2007 or the Home Report if in relation to a residential property in Scotland.
*This is the average speed from the provider with the fastest broadband package available at this postcode. The average speed displayed is based on the download speeds of at least 50% of customers at peak time (8pm to 10pm). Fibre/cable services at the postcode are subject to availability and may differ between properties within a postcode. Speeds can be affected by a range of technical and environmental factors. The speed at the property may be lower than that listed above. You can check the estimated speed and confirm availability to a property prior to purchasing on the broadband provider's website. Providers may increase charges. The information is provided and maintained by Decision Technologies Limited. **This is indicative only and based on a 2-person household with multiple devices and simultaneous usage. Broadband performance is affected by multiple factors including number of occupants and devices, simultaneous usage, router range etc. For more information speak to your broadband provider.