Shirley Avenue, Croydon, CR0

- PROPERTY TYPE
Semi-Detached
- BEDROOMS
5
- BATHROOMS
2
- SIZE
2,048 sq ft
190 sq m
- TENUREDescribes how you own a property. There are different types of tenure - freehold, leasehold, and commonhold.Read more about tenure in our glossary page.
Freehold
Key features
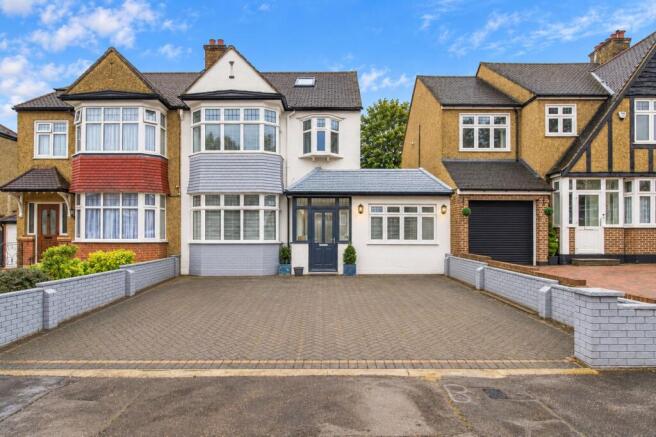
- Five-Bedroom Semi-Detached Home – Spanning an impressive 2,048 sq. ft. across three floors, offered to the market with no onward chain.
- Superb Loft Conversion – Two generous double bedrooms on the second floor, plus two further well-proportioned bedrooms and a contemporary family bathroom on the first floor.
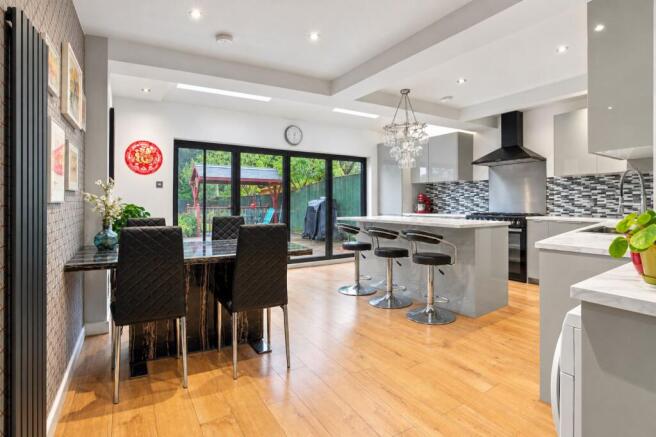
- Open-Plan Kitchen & Breakfast Room – The heart of the home, featuring a striking central island and bi-fold doors seamlessly connecting to the garden.
- Excellent Curb Appeal & Parking – A screened porch and front garden welcome you home, alongside off-street parking for multiple vehicles.
- Exceptional South-Facing Garden – Extending over 65 feet and completely unoverlooked to the rear, benefiting from a heated outbuilding (ideal as a home office, gym, or studio)
- Prime Commuter Location – Excellent transport links via East Croydon Station, local tram stops, and popular bus routes, with Croydon Town Centre and Lower Addiscombe Road's vibrant amenities nearby.
Description
An exceptional five-bedroom semi-detached family home on the highly sought-after Shirley Avenue, offered to the market with no onward chain.
Spanning an impressive 2,048 sq. ft. of beautifully presented living accommodation, this stunning home has been thoughtfully extended and enhanced to create a versatile and spacious family residence that truly must be seen to be appreciated.
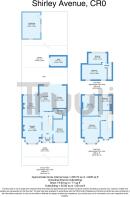
Arranged over three floors, the layout is perfectly designed for modern family life. The second floor features two generous double bedrooms within a superb loft conversion, while the first floor offers two further well-proportioned bedrooms, a contemporary family bathroom, and a spacious landing area that lends itself perfectly to a hybrid working space, study area or reading nook.
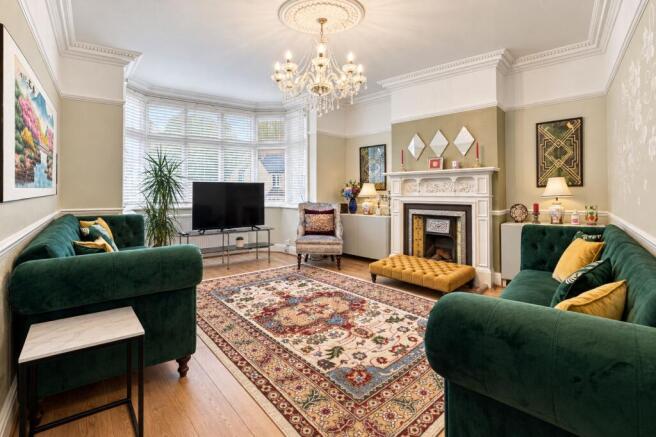
On the ground floor, the property boasts a highly versatile fifth bedroom provides excellent flexibility as a home office, playroom, or snug, a stylish shower room, an elegant front reception room and a separate dining room.
The heart of the home is undoubtedly the impressive open-plan kitchen and breakfast room. Featuring a striking central island, the space is flooded with natural light and is perfect for entertaining. Bi-fold doors seamlessly connect the indoor and outdoor living spaces, opening onto a beautifully maintained south-facing garden. Extending over 65 feet, the garden enjoys an exceptional degree of privacy, being completely unoverlooked to the rear thanks to privately owned land behind. It further benefits from a versatile outbuilding equipped with power, lighting, and heating ideal for use as a home office, gym, or studio, plus an additional garden shed for extra storage. To the front, a screened porch and a charming front garden enhance the property's excellent curb appeal.
Additional advantages include off-street parking for multiple vehicles and ample storage throughout the property.
Ideally positioned for commuters, the property enjoys excellent transport links, with East Croydon Station, local tram stops and a variety of popular bus routes all within easy reach, providing convenient access into Central London and The City.
Residents will also appreciate the close proximity to Croydon Town Centre and Lower Addiscombe Road, a vibrant and thriving high street offering an excellent selection of independent and everyday amenities, including a traditional butcher, greengrocer, florist, cafés and supermarkets.
Properties of this calibre are rarely available for long.
EPC Rating: E
Reception Room
5.36m x 3.86m
Dining Room
4.32m x 3.25m
Breakfast Room
5.23m x 2.77m
Kitchen
4.62m x 2.85m
Bedroom 1
4.6m x 2.69m
Bathroom
2.69m x 1.98m
Bedroom 2
5.51m x 3.33m
Bedroom 3
4.19m x 3.28m
Bedroom 4
5.13m x 3.1m
Bedroom 5
3.84m x 2.21m
Bathroom
3.07m x 2.74m
Front Garden
9.58m x 8m
Rear Garden
20.02m x 9.58m
Shed
3.3m x 2.01m
Outbuilding
5.49m x 3.81m
Garden
20.02m x 9.58m
Parking - Off street
Brochures
Property Brochure- COUNCIL TAXA payment made to your local authority in order to pay for local services like schools, libraries, and refuse collection. The amount you pay depends on the value of the property.Read more about council Tax in our glossary page.
- Band: F
- PARKINGDetails of how and where vehicles can be parked, and any associated costs.Read more about parking in our glossary page.
- Off street
- GARDENA property has access to an outdoor space, which could be private or shared.
- Private garden
- ACCESSIBILITYHow a property has been adapted to meet the needs of vulnerable or disabled individuals.Read more about accessibility in our glossary page.
- Ask agent

Add an important place to see how long it'd take to get there from our property listings.
__mins driving to your place

Notes
Staying secure when looking for property
Ensure you're up to date with our latest advice on how to avoid fraud or scams when looking for property online.
Visit our security centre to find out moreDisclaimer - Property reference 2c56a8fe-5979-43e3-938b-faeb73ecae7c. The information displayed about this property comprises a property advertisement. Rightmove.co.uk makes no warranty as to the accuracy or completeness of the advertisement or any linked or associated information, and Rightmove has no control over the content. This property advertisement does not constitute property particulars. The information is provided and maintained by Truuli, London. Please contact the selling agent or developer directly to obtain any information which may be available under the terms of The Energy Performance of Buildings (Certificates and Inspections) (England and Wales) Regulations 2007 or the Home Report if in relation to a residential property in Scotland.
*This is the average speed from the provider with the fastest broadband package available at this postcode. The average speed displayed is based on the download speeds of at least 50% of customers at peak time (8pm to 10pm). Fibre/cable services at the postcode are subject to availability and may differ between properties within a postcode. Speeds can be affected by a range of technical and environmental factors. The speed at the property may be lower than that listed above. You can check the estimated speed and confirm availability to a property prior to purchasing on the broadband provider's website. Providers may increase charges. The information is provided and maintained by Decision Technologies Limited. **This is indicative only and based on a 2-person household with multiple devices and simultaneous usage. Broadband performance is affected by multiple factors including number of occupants and devices, simultaneous usage, router range etc. For more information speak to your broadband provider.