
Slade Street, Nightingale Rise, Swindon, SN2 2FH

- PROPERTY TYPE
Detached
- BEDROOMS
5
- BATHROOMS
3
- SIZE
1,825 sq ft
170 sq m
- TENUREDescribes how you own a property. There are different types of tenure - freehold, leasehold, and commonhold.Read more about tenure in our glossary page.
Freehold
Key features
- Just shy of 2,000 sq ft over three floors
- Five bedrooms and three bathrooms
- Three reception rooms
- Stunning 2021 kitchen
- Built in 2012 and EPC A-rated
- Owned-outright solar panels
- EV charging point
- Parking for five cars and additional garage with electric roller door
- Walk to Orbital Shopping Complex
- 10 minutes to town, station and M4
Description
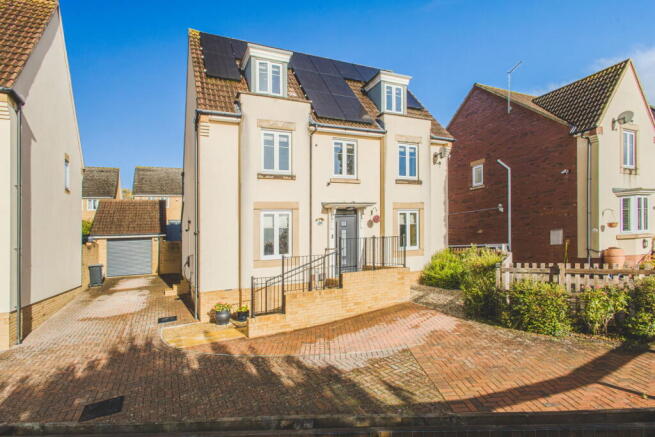
Spacious Five-Bedroom Detached Family Home – Slade Street, Swindon Discover a truly substantial five-bedroom detached family home on Slade Street, Swindon, boasting an impressive 1,825 sq ft of modern living space. Built in 2012, this exceptional property offers generous proportions throughout, making it ideal for growing families seeking space, flexibility and comfort. With the added benefits of solar panels, parking for up to five cars and a particularly spacious master bedroom suite, this home stands out as a truely unique - believed to be the only property on the estate offering this level of parking.
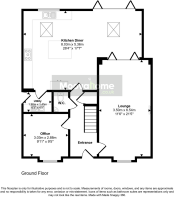
Ground Floor
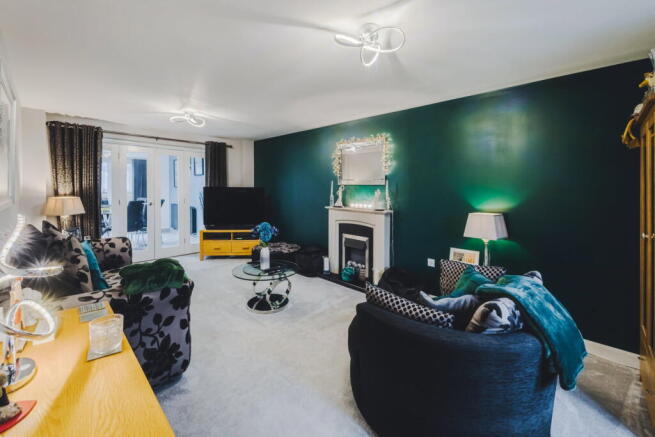
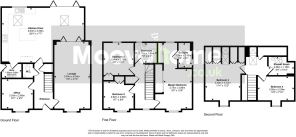
Step inside to discover three generous reception rooms, providing versatile spaces for both relaxed family evenings and entertaining guests. Whether you envision a dedicated lounge and dining room, a family room or a productive home office, the flexible layout offers plenty of possibilities to suit your lifestyle.
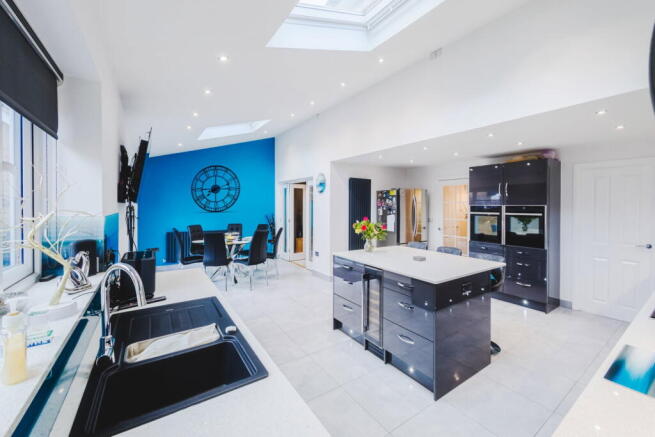
The heart of the home features an extended kitchen/dining room where family living is witnessed. When professionally designed and fitted by Luxury supplier MP in Swindon (2021) this space was not spared any investment demonstrated by NEFF appliances with two slide and hide ovens, wine cooler, dishwasher, large gas hob and even hidden bins in to the design. The whole area is designed around a stand alone island where many family plans have been made.
The kitchen is complemented by a practical utility room with space for a washing machine. A convenient downstairs W.C. adds to the everyday functionality, while the generous overall layout creates a welcoming and comfortable environment for family life.
First Floor
Ascending to the first floor, you'll find the impressive master bedroom suite, complete with fitted wardrobes and its own en-suite bathroom. Generously proportioned, the master bedroom offers an abundance of space for a super king-size bed, additional furniture and a relaxing dressing area, creating a private retreat within the home.
The first floor also features two further generous double bedrooms, providing excellent space for family members or guests with built in wardrobes to both. A well-appointed family bathroom completes this floor, offering convenience and comfort for everyday family life.
Second Floor
The second floor further enhances the home's impressive accommodation, featuring two additional generous double bedrooms, both offering excellent versatility for growing families, guests or home-working space. The slightly larger of the two rooms on this floor again has built in wardrobes.
A particular highlight of this floor is the stunning bathroom, providing a stylish and practical addition to the upper-level bedrooms, offering a degree of privacy and flexibility that makes this home especially appealing to larger families or teenagers as they adapt into adulthood.
With five bedrooms arranged across two upper floors, this substantial home provides exceptional space for modern family living, allowing everyone to enjoy their own room while benefiting from generous shared living areas downstairs.
Outside Space, Parking
One of the property's standout features is the exceptional off-street parking, with space for up to five vehicles. This is a rare advantage for a family home and makes the property particularly appealing to larger households, families with multiple drivers or anyone needing additional space for visitors. The property is believed to be the only home on the estate offering parking for up to five cars, making it a genuinely distinctive feature.
To the rear, a well-maintained garden provides a delightful outdoor sanctuary - ideal for children to play, summer barbecues, entertaining friends or simply unwinding in the fresh air. The garden offers valuable additional space to enjoy, complementing the generous accommodation inside.
Solar/Energy/Car Charging Info
Further enhancing the property's appeal, solar panels provide an added benefit for energy-conscious homeowners, offering the potential to reduce reliance on grid electricity and help manage household energy costs, depending on usage and the property's solar arrangement. Below is the full info:
5.6kw solar panel system. 14 x 400w panels. Each panel has optimizer installed to reduce performance impact on string when one panel is impacted by shade. Huawei 5kw battery installed in garage along with inverter, meters and isolator switch. Maximum feed in /export capability is 3.6kw, due to energy company infrastructure. Fusion solar app provides visibility. Supplied by mwsmarthomes.co.uk. Pod point tethered EV charger with type 2 connector.
Location
Situated on Slade Street, Swindon, the property benefits from a convenient location with access to local shops, schools, recreational facilities and transport links. This makes everyday errands, school runs and commuting straightforward, while the surrounding area provides a practical setting for modern family living.
The property benefits from mains gas heating, mains electricity and water supply, alongside future-proof FTTP (Fibre to the Premises) broadband, making it well suited to today's connected households.
A Unique Family Home Offering Space in Abundance
Combining 1,825 sq ft of accommodation, five bedrooms, an exceptionally spacious master bedroom, solar panels and parking for up to five cars, this substantial detached home offers a fantastic blend of practicality, flexibility and comfort.
With its generous room sizes, versatile living areas and standout parking provision, this is a property that offers something genuinely special for family life. The combination of space and parking - believed to be unmatched elsewhere on the estate - makes this home particularly worthy of attention.
Early viewing is highly recommended to fully appreciate the size, layout and unique features this impressive family home has to offer.
- COUNCIL TAXA payment made to your local authority in order to pay for local services like schools, libraries, and refuse collection. The amount you pay depends on the value of the property.Read more about council Tax in our glossary page.
- Band: F
- PARKINGDetails of how and where vehicles can be parked, and any associated costs.Read more about parking in our glossary page.
- Driveway
- GARDENA property has access to an outdoor space, which could be private or shared.
- Private garden
- ACCESSIBILITYHow a property has been adapted to meet the needs of vulnerable or disabled individuals.Read more about accessibility in our glossary page.
- No wheelchair access

Add an important place to see how long it'd take to get there from our property listings.
__mins driving to your place
Affordability



Notes
Staying secure when looking for property
Ensure you're up to date with our latest advice on how to avoid fraud or scams when looking for property online.
Visit our security centre to find out moreDisclaimer - Property reference S1907887. The information displayed about this property comprises a property advertisement. Rightmove.co.uk makes no warranty as to the accuracy or completeness of the advertisement or any linked or associated information, and Rightmove has no control over the content. This property advertisement does not constitute property particulars. The information is provided and maintained by Moovahome, Swindon. Please contact the selling agent or developer directly to obtain any information which may be available under the terms of The Energy Performance of Buildings (Certificates and Inspections) (England and Wales) Regulations 2007 or the Home Report if in relation to a residential property in Scotland.
*This is the average speed from the provider with the fastest broadband package available at this postcode. The average speed displayed is based on the download speeds of at least 50% of customers at peak time (8pm to 10pm). Fibre/cable services at the postcode are subject to availability and may differ between properties within a postcode. Speeds can be affected by a range of technical and environmental factors. The speed at the property may be lower than that listed above. You can check the estimated speed and confirm availability to a property prior to purchasing on the broadband provider's website. Providers may increase charges. The information is provided and maintained by Decision Technologies Limited. **This is indicative only and based on a 2-person household with multiple devices and simultaneous usage. Broadband performance is affected by multiple factors including number of occupants and devices, simultaneous usage, router range etc. For more information speak to your broadband provider.