
The Roman Way, Glastonbury

- PROPERTY TYPE
Detached
- BEDROOMS
4
- BATHROOMS
2
- SIZE
Ask agent
- TENUREDescribes how you own a property. There are different types of tenure - freehold, leasehold, and commonhold.Read more about tenure in our glossary page.
Ask agent
Key features
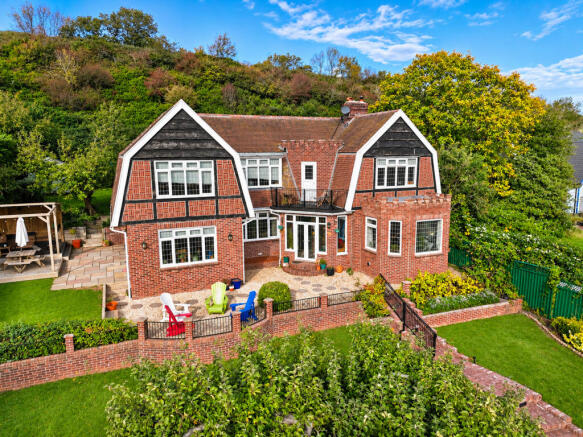
- Individual four/five bedroom home dating from the 1920s, extensively renovated and substantially extended to provide spacious and versatile accommodation arranged over two floors.
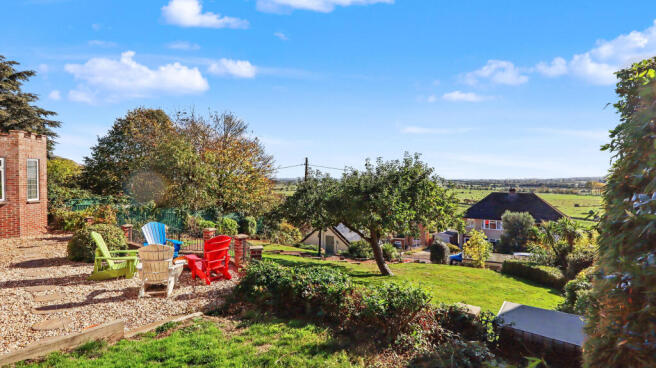
- Elevated and secluded position enjoying far reaching southerly views towards Butleigh Moor, together with views towards Glastonbury Tor.
- Three reception rooms, including a generous lounge with bay window and wood burning stove, a family room or snug and a further room offering potential as a study or fifth bedroom.
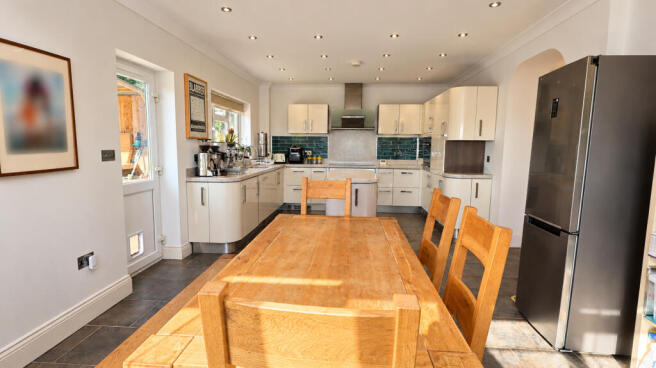
- Contemporary kitchen and dining room fitted with Corian work surfaces, a curved island, integrated fridge and dishwasher, together with a useful pull out larder system.
- Four first floor bedrooms, family bathroom and separate shower room, together with a dedicated home office opening onto a south facing balcony.
- Generous gardens with an expansive lawn, raised sun terrace, covered barbecue area and productive vegetable garden with a variety of raised planters.
- Two separate garages, with the larger garage benefiting from a converted loft room currently used as a snug or den, together with solar panels and Tesla Powerwall battery storage.
- Solar panels and a Tesla Powerwall battery providing off-grid energy security
Description
Accommodation
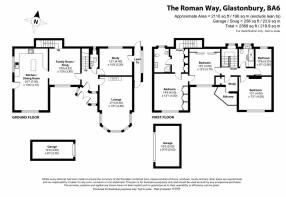
The entrance hall provides access to the principal ground floor rooms, including a generous lounge enjoying a southerly aspect through its bay window and featuring a wood burning stove. There is a separate family room or snug and a further reception room which could also be used as a study or fifth bedroom. The kitchen and dining room is fitted with a contemporary range of wall, base and drawer units, complemented by Corian work surfaces and a curved central island providing additional preparation and storage space. Integrated appliances include a fridge and dishwasher, together with a useful pull out larder. Completing the ground floor is a cloakroom with WC and a covered lean to providing access between the front and rear gardens.
From the first floor landing, doors open to four bedrooms, a family bathroom, separate shower room and dedicated home office. The three larger bedrooms are generously proportioned, with the two principal rooms benefiting from fitted wardrobes and far reaching southerly views towards the surrounding countryside. The home office opens directly onto a south facing balcony, from where the elevated position and views can be fully appreciated.
Outside
The property is set well back within its generous plot and approached over a block paved driveway, providing ample parking and access to two separate garages. The larger garage has a converted loft space above, currently used as a snug or den and providing useful additional accommodation. An expansive lawned garden is intersected by a central path leading to a raised brick paved sun terrace. This enjoys far reaching views to the south and west, with Glastonbury Tor visible to the east, and provides ample space for outdoor seating and dining. A covered barbecue area offers further sheltered entertaining space.
The rear garden enjoys a good degree of seclusion and includes a productive vegetable garden with a variety of raised planters. A pedestrian gate provides direct access onto Wearyall Hill, with its network of public footpaths and extensive views across Glastonbury and the surrounding countryside. The property benefits from mains gas, electricity, water and drainage, with gas central heating installed. An extensive solar panel array is linked to a Tesla Powerwall battery, helping to reduce reliance on mains electricity, particularly during the summer months.
Location
The property is situated along The Roman Way on the southern outskirts of the historic town of Glastonbury which is famous for its Tor and Abbey Ruins. The town centre offers a good range of shops, supermarkets, banks, cafes, restaurants, public houses, health centres and schooling. The Cathedral City fo Wells is 8.5 miles whilst Street is 1.5 miles and offers more comprehensive facilities including Strode College, Strode Theatre and the complex of shopping outlets within Clarks Village. Access to the M5 motorway can be gained at Junction 23, whilst Bristol, Bath, Taunton and Yeovil are all within commuting distance.
Directions
On entering Glastonbury from Street/Bridgwater (A39) at the Wirral Park roundabout take the third exit into Street Road. Pass Morrisons supermarket on the left and at the mini-roundabout turn right up Fishers Hill. At the top of the hill, as the road bears sharp left, turn immediately right into Hill Head. Continue to the mini-roundabout and turn right into The Roman Way, continue and the property will be found on the right hand side.
Material Information
All available property information can be provided upon request from Holland & Odam. For confirmation of mobile phone and broadband coverage, please visit checker.ofcom.org.uk
Identity Verification
To ensure full compliance with current legal requirements, all buyers are required to verify their identity and risk status in line with anti-money laundering (AML) regulations before we can formally proceed with the sale. This process includes a series of checks covering identity verification, politically exposed person (PEP) screening, and AML risk assessment for each individual named as a purchaser. In addition, for best practice, we are required to obtain proof of funds and where necessary, to carry out checks on the source of funds being used for the purchase. These checks are mandatory and must be completed regardless of whether the purchase is mortgage-funded, cash, or part of a related transaction. A disbursement of £49 per individual (or £75 per director for limited company purchases) is payable to cover all aspects of this compliance process. This fee represents the full cost of conducting the required checks and verifications. You will receive a secure payment link and full instructions directly from our compliance partner, Guild365, who carry out these checks on our behalf.
Brochures
Brochure of The Roman Way, Glastonbury- COUNCIL TAXA payment made to your local authority in order to pay for local services like schools, libraries, and refuse collection. The amount you pay depends on the value of the property.Read more about council Tax in our glossary page.
- Ask agent
- PARKINGDetails of how and where vehicles can be parked, and any associated costs.Read more about parking in our glossary page.
- Driveway
- GARDENA property has access to an outdoor space, which could be private or shared.
- Front garden,Enclosed garden
- ACCESSIBILITYHow a property has been adapted to meet the needs of vulnerable or disabled individuals.Read more about accessibility in our glossary page.
- Ask agent

Add an important place to see how long it'd take to get there from our property listings.
__mins driving to your place
Affordability




Notes
Staying secure when looking for property
Ensure you're up to date with our latest advice on how to avoid fraud or scams when looking for property online.
Visit our security centre to find out moreDisclaimer - Property reference FMV-9690427. The information displayed about this property comprises a property advertisement. Rightmove.co.uk makes no warranty as to the accuracy or completeness of the advertisement or any linked or associated information, and Rightmove has no control over the content. This property advertisement does not constitute property particulars. The information is provided and maintained by holland & odam, Glastonbury. Please contact the selling agent or developer directly to obtain any information which may be available under the terms of The Energy Performance of Buildings (Certificates and Inspections) (England and Wales) Regulations 2007 or the Home Report if in relation to a residential property in Scotland.
*This is the average speed from the provider with the fastest broadband package available at this postcode. The average speed displayed is based on the download speeds of at least 50% of customers at peak time (8pm to 10pm). Fibre/cable services at the postcode are subject to availability and may differ between properties within a postcode. Speeds can be affected by a range of technical and environmental factors. The speed at the property may be lower than that listed above. You can check the estimated speed and confirm availability to a property prior to purchasing on the broadband provider's website. Providers may increase charges. The information is provided and maintained by Decision Technologies Limited. **This is indicative only and based on a 2-person household with multiple devices and simultaneous usage. Broadband performance is affected by multiple factors including number of occupants and devices, simultaneous usage, router range etc. For more information speak to your broadband provider.