
Buckingham Road, De Beauvoir

- PROPERTY TYPE
House
- BEDROOMS
4
- BATHROOMS
2
- SIZE
1,768 sq ft
164 sq m
- TENUREDescribes how you own a property. There are different types of tenure - freehold, leasehold, and commonhold.Read more about tenure in our glossary page.
Freehold
Key features
- Substantial semi-detached Victorian townhouse
- Four bedrooms
- Approximately 1,768 sq ft / 164.25 sq m
- Arranged over four floors
- Two elegant reception rooms
- Original timber floorboards and period fireplaces
- Decorative cornicing and traditional sash windows
- Approximately 72 ft rear garden
- Significant refurbishment potential
- Prime De Beauvoir location
Description
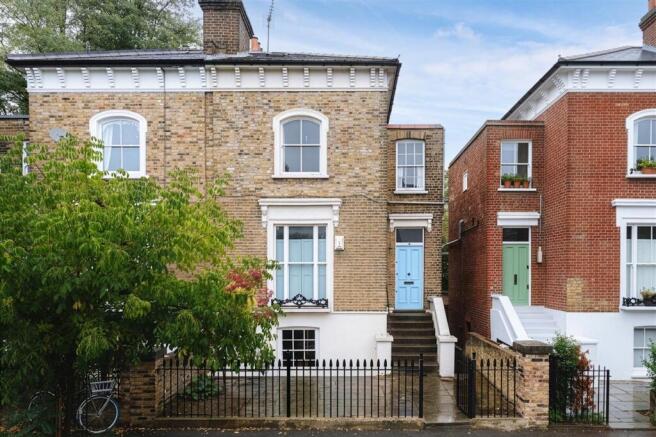
Set along one of De Beauvoir's attractive residential streets, this substantial four bedroom semi-detached Victorian townhouse is a home of remarkable character and potential. Arranged over four floors and extending to approximately 1,768 sq ft, the property retains an abundance of original architectural details, from its elegant sash windows and decorative cornicing to marble fireplaces, timber floorboards and traditional internal shutters.
Behind its handsome London stock-brick façade, the house unfolds through a series of generously proportioned rooms, each with its own sense of character. High ceilings, large windows and beautifully worn timber floors provide a wonderful foundation, while the existing layout offers considerable flexibility for those looking to reimagine the interiors.
The house would benefit from refurbishment throughout, presenting a rare opportunity to restore and reinterpret a period home while retaining the architectural qualities that make it so special.
Buckingham Road sits within the much-loved De Beauvoir neighbourhood, celebrated for its handsome Victorian architecture, leafy residential streets and strong sense of community.
The Indoors -
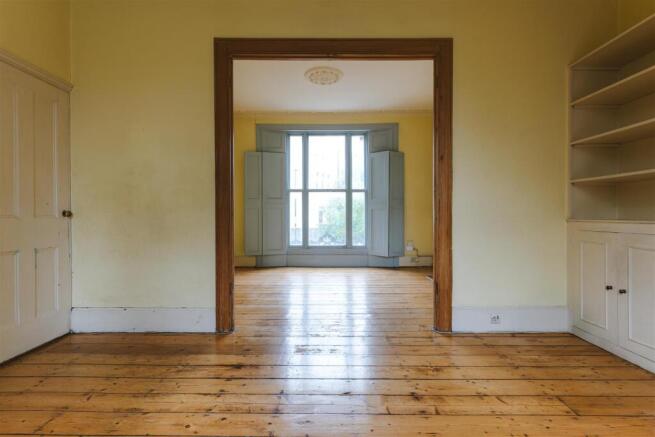
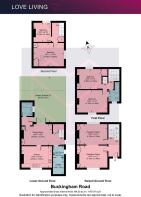
The raised ground floor is devoted to two elegant reception rooms, connected by a wide opening that creates a natural flow between the spaces.
At the front, an impressive sash window with original-style folding shutters draws light across the exposed timber floorboards. A marble fireplace with a black cast-iron insert forms the centrepiece of the room, framed by built-in shelving and cupboards. Delicate ceiling cornicing and generous proportions add to the room's quietly grand character.
Beyond, the second reception room is equally charming. Warm peach-coloured walls, another marble fireplace and original timber floors lend the space a softer atmosphere. Glazed doors provide natural light and a connection towards the rear of the house, making this a particularly appealing setting for a more informal sitting room or study.
The lower ground floor accommodates the kitchen and dining room, alongside a utility room, additional storage and a shower room.
The kitchen has a distinctly rustic quality, with timber cabinetry, blue tiled splashbacks and a freestanding wooden table at its centre. A large sash window brings daylight into the room, while the generous proportions provide an excellent starting point for a thoughtfully redesigned kitchen.
The adjoining dining room continues the home's period character, with timber floorboards, a marble fireplace and fitted alcove storage. Its position at the rear of the house, with doors opening directly onto the garden, makes it a natural gathering space and offers exciting possibilities for creating a closer connection between indoors and out.
Across the first and second floors are four bedrooms, each offering flexibility for family life, guest accommodation or working from home. The principal rooms are particularly impressive, with high ceilings, generous windows and decorative fireplaces. One first-floor bedroom retains a beautiful marble fireplace, an arched sash window and traditional cornicing, while soft lilac walls and sage-green carpeting speak to the house's layered history.
Elsewhere, exposed floorboards, built-in storage and original architectural details continue throughout. The smaller rooms on the upper floor have a more intimate feel, with interesting ceiling lines and views across the surrounding rooftops.
A family bathroom serves the first floor, while a further shower room is positioned on the lower ground floor.
Although the interiors are ready for a new chapter, there is an undeniable charm to the existing spaces. The combination of original detailing, natural light and generous room sizes provides an exceptional canvas for a considered renovation.
The Outdoors -
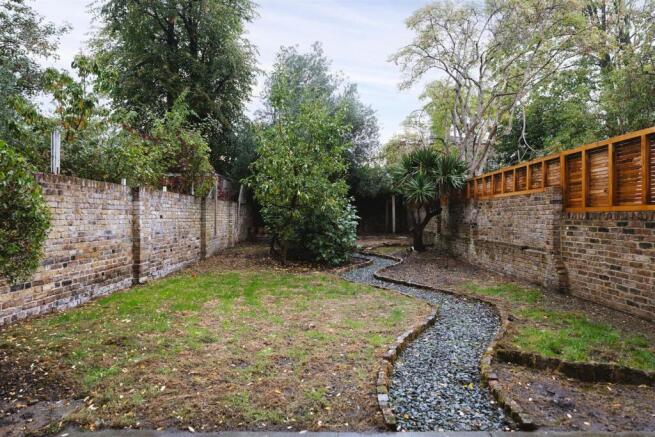
To the rear lies a wonderfully established garden extending approximately 72 feet, an increasingly rare luxury in this part of London.
Enclosed by weathered London stock-brick walls, the garden has a wonderfully private, almost secret quality. Mature trees and established planting create a leafy backdrop, while a gently winding gravel path moves through the space, dividing areas of lawn and planting.
The garden's depth provides considerable scope for landscaping, with the potential to introduce distinct areas for outdoor dining, entertaining and relaxation.
A paved terrace immediately outside the house offers a natural place to sit, while the surrounding mature greenery gives the garden a peaceful atmosphere, removed from the pace of the city beyond.
It is a particularly compelling feature of the property, offering the opportunity to create a beautifully landscaped retreat that complements the character of the house.
Loving The Location -
Buckingham Road sits within the much-loved De Beauvoir neighbourhood, celebrated for its handsome Victorian architecture, leafy residential streets and strong sense of community.
The nearby De Beauvoir Square provides a beautiful green space at the heart of the neighbourhood, while a collection of independent cafés, neighbourhood restaurants and traditional pubs gives the area its distinctive village-like character.
The De Beauvoir Deli is a popular local institution, while the surrounding streets offer an appealing mix of independent businesses and places to meet friends. A little further afield, the restaurants, cafés and shops of Dalston, Islington and London Fields are all within easy reach.
The Regent's Canal is close by, providing a scenic walking and cycling route towards Broadway Market, Victoria Park and Angel. The green expanses of London Fields and Haggerston Park are also readily accessible.
For transport, Dalston Junction and Dalston Kingsland offer London Overground connections, while nearby bus routes provide convenient access towards the City, Shoreditch and central London.
Despite its remarkably peaceful residential setting, Buckingham Road is wonderfully positioned to enjoy some of East London's most interesting neighbourhoods.
Brochures
Love Living Digital Brochure- COUNCIL TAXA payment made to your local authority in order to pay for local services like schools, libraries, and refuse collection. The amount you pay depends on the value of the property.Read more about council Tax in our glossary page.
- Band: G
- PARKINGDetails of how and where vehicles can be parked, and any associated costs.Read more about parking in our glossary page.
- Ask agent
- GARDENA property has access to an outdoor space, which could be private or shared.
- Yes
- ACCESSIBILITYHow a property has been adapted to meet the needs of vulnerable or disabled individuals.Read more about accessibility in our glossary page.
- Ask agent

Add an important place to see how long it'd take to get there from our property listings.
__mins driving to your place
Affordability

About Love Living, Hackney
Love Living Studio 74 Containerville, 1 Emma Street, London, E2 9FP



Notes
Staying secure when looking for property
Ensure you're up to date with our latest advice on how to avoid fraud or scams when looking for property online.
Visit our security centre to find out moreDisclaimer - Property reference 35036124. The information displayed about this property comprises a property advertisement. Rightmove.co.uk makes no warranty as to the accuracy or completeness of the advertisement or any linked or associated information, and Rightmove has no control over the content. This property advertisement does not constitute property particulars. The information is provided and maintained by Love Living, Hackney. Please contact the selling agent or developer directly to obtain any information which may be available under the terms of The Energy Performance of Buildings (Certificates and Inspections) (England and Wales) Regulations 2007 or the Home Report if in relation to a residential property in Scotland.
*This is the average speed from the provider with the fastest broadband package available at this postcode. The average speed displayed is based on the download speeds of at least 50% of customers at peak time (8pm to 10pm). Fibre/cable services at the postcode are subject to availability and may differ between properties within a postcode. Speeds can be affected by a range of technical and environmental factors. The speed at the property may be lower than that listed above. You can check the estimated speed and confirm availability to a property prior to purchasing on the broadband provider's website. Providers may increase charges. The information is provided and maintained by Decision Technologies Limited. **This is indicative only and based on a 2-person household with multiple devices and simultaneous usage. Broadband performance is affected by multiple factors including number of occupants and devices, simultaneous usage, router range etc. For more information speak to your broadband provider.