
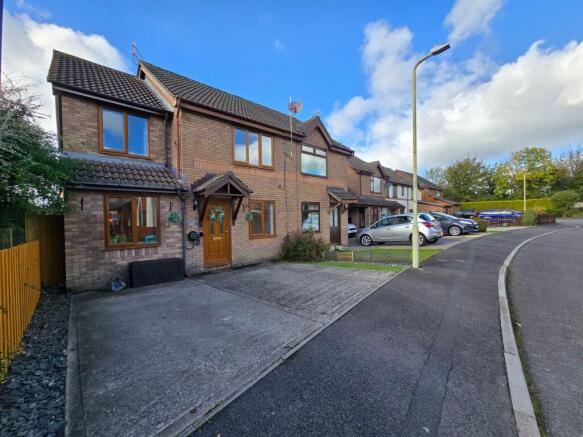
Heol Pont George, Pyle, CF33

- PROPERTY TYPE
Semi-Detached
- BEDROOMS
4
- BATHROOMS
1
- SIZE
1,033 sq ft
96 sq m
- TENUREDescribes how you own a property. There are different types of tenure - freehold, leasehold, and commonhold.Read more about tenure in our glossary page.
Freehold
Key features
- VERSATILE FOUR BEDROOM EXTENDED SEMI DETACHED
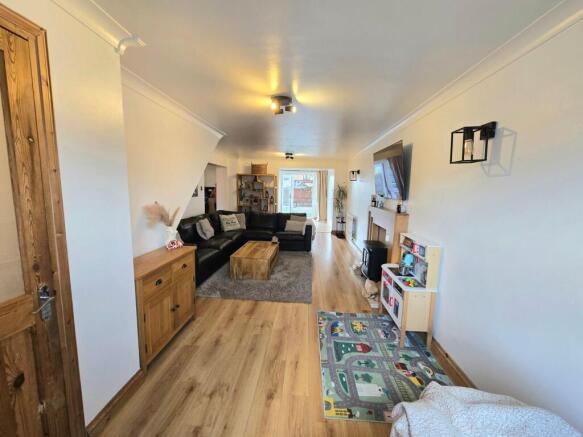
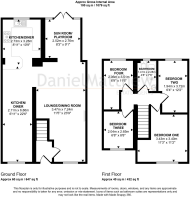
- 23ft X 11ft LOUNGE/DINER
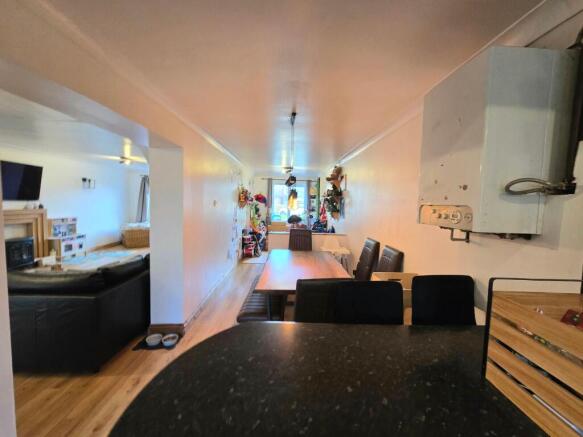
- 22ft x 11ft SPACIOUS KITCHEN/DINER
- SUN ROOF WHICH IS A PERFECT PLAY ROOM
- FOUR BEDROOMS AND FAMILY BATHROOM
- 360 TOUR TO VIEW TO APPRECIATE THE SIZE
- ENCLOSED GARDEN AND DRIVE WITH EV POINT AND SIDE GATE ACCESS TO THE GARDEN
Description
Versatile and generous proportions, this extended four-bedroom semi-detached residence impresses from the outset with its thoughtfully designed layout and expansive living spaces. The heart of the home is the remarkable 23ft by 11ft lounge/diner, a light-filled area that seamlessly blends comfort with sophistication, providing ample room for both family gatherings and elegant entertaining. Equally impressive is the 22ft by 11ft kitchen/diner, where contemporary fittings meet practical design, allowing for effortless meal preparation and casual dining in a spacious, sociable atmosphere. The addition of a sun room currently arranged as a perfect play room, offers a delightful retreat for children or an inspiring spot for hobbies and relaxation, further enhancing the property’s adaptability to modern family life. Upstairs, four well-proportioned bedrooms provide peaceful sanctuaries for every member of the household, complemented by a stylish family bathroom finished to a high standard. Throughout, the home is meticulously maintained and beautifully presented, with quality fixtures and thoughtful touches evident in every room. The property’s practical features extend to a private drive with an EV charging point, ensuring convenience for electric vehicle owners. Located within a sought-after residential neighbourhood, the house enjoys easy access to reputable schools, local shops, and excellent transport links, making daily commutes and weekend adventures equally accessible. Residents will also appreciate proximity to a variety of popular restaurants, leisure facilities, and green spaces, offering a superb lifestyle balance between urban amenities and tranquil surroundings. Early viewing is highly recommended to fully appreciate the impressive scale and versatility of this inviting family home, with a 360 tour available to showcase its exceptional size and layout.
ENTRANCE
Enter via UPVC double glazed door into hallway, plain walls, laminate flooring and access to ground floor rooms rooms and staircase.
LOUNGE/DINER
23 ft x 11ft living space with a UPVC double glazed window to front aspect, plain walls, laminate flooring, radiators, arch to the sun room and access to the kitchen/diner.
KITCHEN/DINER
UPVC double glazed windows to front aspect and rear UPVC double glazed windows. KItchen with a range of wall and base units with complimentary work top, stainless steel sink, gas hob with extractor over and oven, space for a washing machine, space for a fridge/freezer, vinyl flooring, plain walls and plain ceiling.
SUN ROOM
UPVC french doors to rear aspect, plain walls, plain ceiling and tile flooring.
LANDING
Landing with two attic hatches, plain walls, carpet flooring and access to first floor rooms.
BEDROOM ONE
UPVC double glazed window, plain walls, carpet flooring and radiator.
BEDROOM TWO
UPVC double glazed window, plain walls, carpet flooring and radiator.
BEDROOM THREE
UPVC double glazed window, plain walls, carpet flooring and radiator.
BEDROOM FOUR
UPVC double glazed window, plain walls, laminate flooring and radiator.
BATHROOM
Three piece bathroom with a low level W/C, wash hand basin, panel bath with side glass screen, towel radiator, tile and plain walls, tile flooring and a UPVC double glazed window.
Garden
Enclosed garden with fence boundary, side gate access, laid to astroturf and laid to decorative stones.
Parking - Driveway
Drive to the front with ev charger and side gate access.
Disclaimer
Disclaimer
All measurements, property details and information included in this brochure are provided as a general guide only and should not be relied upon as exact or to scale. Whilst every effort has been made to ensure accuracy, all details are approximate and intended for illustrative purposes only.
Information contained within this brochure has been supplied to us directly by the vendor or obtained from sources provided by the vendor. We have not independently verified this information and make no guarantee as to its accuracy or completeness.
These particulars do not form part of any offer or contract. Prospective purchasers are strongly advised to carry out their own enquiries, inspections and independent verification of all information to satisfy themselves before proceeding.
Brochures
Property Brochure- COUNCIL TAXA payment made to your local authority in order to pay for local services like schools, libraries, and refuse collection. The amount you pay depends on the value of the property.Read more about council Tax in our glossary page.
- Band: C
- PARKINGDetails of how and where vehicles can be parked, and any associated costs.Read more about parking in our glossary page.
- Driveway
- GARDENA property has access to an outdoor space, which could be private or shared.
- Private garden
- ACCESSIBILITYHow a property has been adapted to meet the needs of vulnerable or disabled individuals.Read more about accessibility in our glossary page.
- Ask agent
Energy performance certificate - ask agent

Add an important place to see how long it'd take to get there from our property listings.
__mins driving to your place
Affordability

About Daniel Matthew Estate Agents, Bridgend
10 the Triangle, Brackla, Bridgend, CF31 2LL

Notes
Staying secure when looking for property
Ensure you're up to date with our latest advice on how to avoid fraud or scams when looking for property online.
Visit our security centre to find out moreDisclaimer - Property reference 7b0a0d73-0109-46ec-849b-87cb21196bf4. The information displayed about this property comprises a property advertisement. Rightmove.co.uk makes no warranty as to the accuracy or completeness of the advertisement or any linked or associated information, and Rightmove has no control over the content. This property advertisement does not constitute property particulars. The information is provided and maintained by Daniel Matthew Estate Agents, Bridgend. Please contact the selling agent or developer directly to obtain any information which may be available under the terms of The Energy Performance of Buildings (Certificates and Inspections) (England and Wales) Regulations 2007 or the Home Report if in relation to a residential property in Scotland.
*This is the average speed from the provider with the fastest broadband package available at this postcode. The average speed displayed is based on the download speeds of at least 50% of customers at peak time (8pm to 10pm). Fibre/cable services at the postcode are subject to availability and may differ between properties within a postcode. Speeds can be affected by a range of technical and environmental factors. The speed at the property may be lower than that listed above. You can check the estimated speed and confirm availability to a property prior to purchasing on the broadband provider's website. Providers may increase charges. The information is provided and maintained by Decision Technologies Limited. **This is indicative only and based on a 2-person household with multiple devices and simultaneous usage. Broadband performance is affected by multiple factors including number of occupants and devices, simultaneous usage, router range etc. For more information speak to your broadband provider.