
Chapel Road, Wrentham, Beccles, Suffolk, NR34

- PROPERTY TYPE
Detached
- BEDROOMS
3
- BATHROOMS
1
- SIZE
Ask agent
- TENUREDescribes how you own a property. There are different types of tenure - freehold, leasehold, and commonhold.Read more about tenure in our glossary page.
Freehold
Key features
- Characterful village house in the heart of Wrentham
- Excellent opportunity for refurbishment and improvement
- Scope to add value and put your own stamp on the property
- Vacant possession
- Within easy walking distance of the village shop and local pubs
- Beautiful Covehithe beach within walking distance
- Excellent access to Southwold, Walberswick, Thorpeness and Aldeburgh
- Close to the Suffolk Heritage Coast and RSPB nature reserves
- Three bedrooms
- Generous entrance hall and reception accommodation
Description
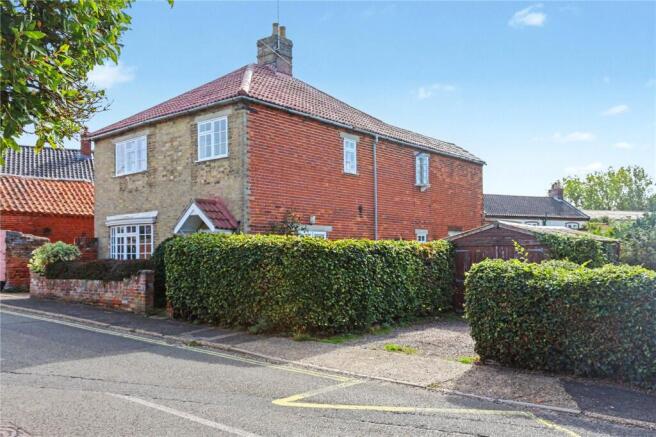
Occupying a wonderfully convenient position in the heart of Wrentham village, this characterful house presents an exciting opportunity for a buyer looking for a property to refurbish and make their own. With the village shop and local pubs close at hand, together with the beautiful Suffolk Heritage Coast on the doorstep, this is a location that combines village life with easy access to some of the county’s most celebrated coastal destinations.
The house is offered with vacant possession and provides considerable scope for modernisation, reconfiguration and improvement, making it particularly appealing to those looking for a project with the potential to add value. Covehithe beach is within walking distance, whilst Southwold, Walberswick, the RSPB reserves at Minsmere and elsewhere, Thorpeness and Aldeburgh are all within comfortable driving distance, providing an enviable choice of beaches, countryside, restaurants, galleries and coastal walks.
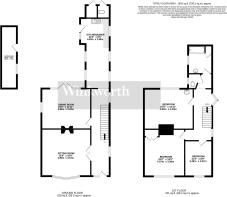
From the front, the property opens into a particularly impressive and spacious entrance hall, immediately giving a sense of the proportions offered throughout the house. A uPVC window overlooks the side, whilst the staircase rises to the first floor directly ahead. Double doors open into the principal reception room, a generous and characterful space centred around a chimney breast with a decorative brick fireplace, tiled slips and hearth, and enjoying a bay window overlooking the front.
The dining room is equally appealing, with double doors and sidelights opening towards the rear garden and an additional side window providing natural light. A brick fireplace with tiled hearth and timber mantel forms a focal point. Beyond this, the rear of the house has a semi-open-plan arrangement, incorporating a decorative brick wall which leads naturally into the kitchen/dining area.
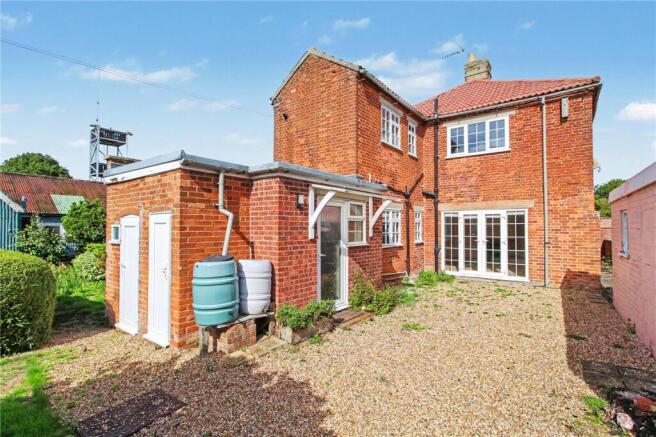
The kitchen has a distinctly period feel, reflecting its circa 1970 fittings, and offers an obvious opportunity for transformation. There are Formica-fronted base units with work surfaces over, a sink unit and glazed wall-mounted cupboards. Tiled flooring runs through the space, with twin windows to the side and a door providing direct access to the garden.
Upstairs, a light and bright galleried landing features an attractive oriel window overlooking the side and provides access to three bedrooms and the bathroom accommodation. Bedroom three is a surprisingly generous room and offers excellent flexibility as a bedroom, study or occasional guest room. Bedroom two overlooks the front and has a built-in wardrobe positioned alongside the chimney breast. The principal bedroom occupies the rear of the house and benefits from a wash hand basin positioned in one corner. A lobby leads to the cloakroom and family bathroom, which is fitted with a panel-enclosed bath, pedestal wash hand basin and a useful cupboard housing the boiler.
Outside, the gardens wrap around the property and provide a good degree of privacy and scope for further landscaping. A driveway leads alongside the house towards a timber shed, which could potentially be removed to create additional parking. The side garden incorporates an area of lawn, a pathway and hardstanding for bins, with half-height fencing and mature conifers providing a degree of screening.
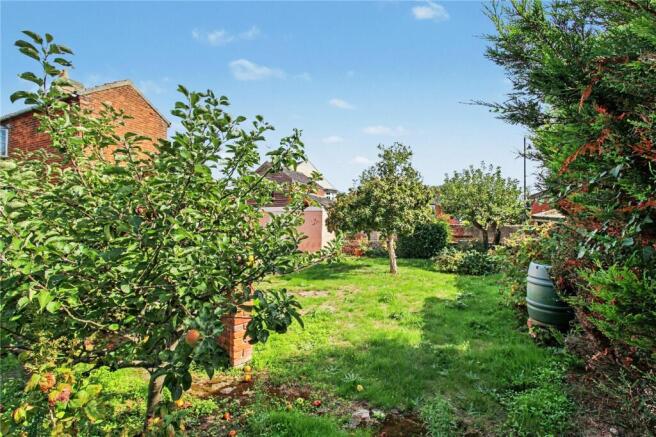
The rear garden has a particularly pleasant established feel, with a greenhouse, a selection of fruit trees and a curved wall creating a sheltered position for outdoor dining or simply enjoying the sunshine. A further timber shed sits towards the far end of the garden and could be replaced or repurposed. To the opposite side is a useful brick-built outbuilding, approximately 20ft by 5ft, offering potential as a workshop, hobby room or additional storage.
For those seeking a home with character, generous proportions and the opportunity to create something genuinely individual, this property offers an exciting proposition. Whether refurbished as a permanent village home, coastal retreat or investment, its combination of position, gardens and potential makes it a particularly interesting opportunity on the Suffolk Heritage Coast.
Brochures
Web Details- COUNCIL TAXA payment made to your local authority in order to pay for local services like schools, libraries, and refuse collection. The amount you pay depends on the value of the property.Read more about council Tax in our glossary page.
- Band: D
- PARKINGDetails of how and where vehicles can be parked, and any associated costs.Read more about parking in our glossary page.
- Yes
- GARDENA property has access to an outdoor space, which could be private or shared.
- Yes
- ACCESSIBILITYHow a property has been adapted to meet the needs of vulnerable or disabled individuals.Read more about accessibility in our glossary page.
- Ask agent

Add an important place to see how long it'd take to get there from our property listings.
__mins driving to your place
Affordability


Notes
Staying secure when looking for property
Ensure you're up to date with our latest advice on how to avoid fraud or scams when looking for property online.
Visit our security centre to find out moreDisclaimer - Property reference SOW260258. The information displayed about this property comprises a property advertisement. Rightmove.co.uk makes no warranty as to the accuracy or completeness of the advertisement or any linked or associated information, and Rightmove has no control over the content. This property advertisement does not constitute property particulars. The information is provided and maintained by Winkworth, Southwold. Please contact the selling agent or developer directly to obtain any information which may be available under the terms of The Energy Performance of Buildings (Certificates and Inspections) (England and Wales) Regulations 2007 or the Home Report if in relation to a residential property in Scotland.
*This is the average speed from the provider with the fastest broadband package available at this postcode. The average speed displayed is based on the download speeds of at least 50% of customers at peak time (8pm to 10pm). Fibre/cable services at the postcode are subject to availability and may differ between properties within a postcode. Speeds can be affected by a range of technical and environmental factors. The speed at the property may be lower than that listed above. You can check the estimated speed and confirm availability to a property prior to purchasing on the broadband provider's website. Providers may increase charges. The information is provided and maintained by Decision Technologies Limited. **This is indicative only and based on a 2-person household with multiple devices and simultaneous usage. Broadband performance is affected by multiple factors including number of occupants and devices, simultaneous usage, router range etc. For more information speak to your broadband provider.