Samuel Vince Road, Fressingfield, Eye IP21 5SP

- PROPERTY TYPE
Detached
- BEDROOMS
3
- BATHROOMS
1
- SIZE
1,109 sq ft
103 sq m
- TENUREDescribes how you own a property. There are different types of tenure - freehold, leasehold, and commonhold.Read more about tenure in our glossary page.
Freehold
Key features
- Vendors found onwards (no onward chain)
- High spec, significantly extended & enhanced
- Corner plot position
- Carport & office/studio
- Solar panels & upvc double glazing
- Immaculately presented throughout
- Freehold
- EPC Rating D
- Council Tax Band C
Description
Situation
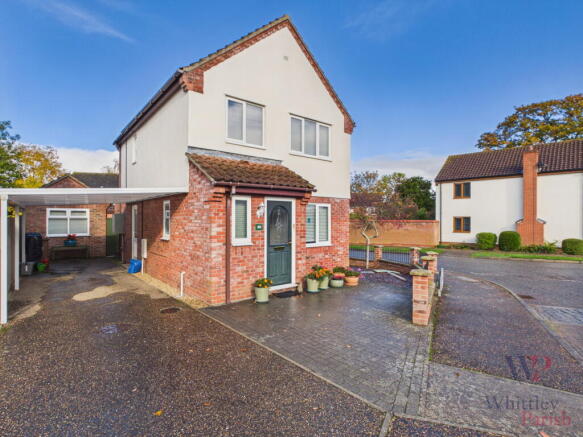
Located within the traditional and sought after village of Fressingfield, the property enjoys a pleasing corner plot position upon a small close in the centre of the village looking out to the church. Fressingfield offers a beautiful assortment of many period and historic properties surrounded by the idyllic rural countryside on the north Suffolk borders and lying some 12 or so miles to the east of Diss and just 4 miles to the south of Harleston, both being established market towns offering a variety and extensive range of many day to day amenities and facilities, with Diss having the benefit of a mainline railway station with regular/direct services to London Liverpool and Norwich. Fressingfield still retains a strong and active local community helped by retaining a good niche infrastructure with the benefit of a public house/restaurant, well stocked shop, primary school, doctor's surgery and sports club. For schools, Fressingfield Primary School serves the village, while older students typically travel to Stradbroke High School or Harleston's Archbishop Sancroft High School. Local bus routes connect the village to Stradbroke, Harleston, and Diss, with Diss providing the nearest major rail station for services to Norwich and London.
Description
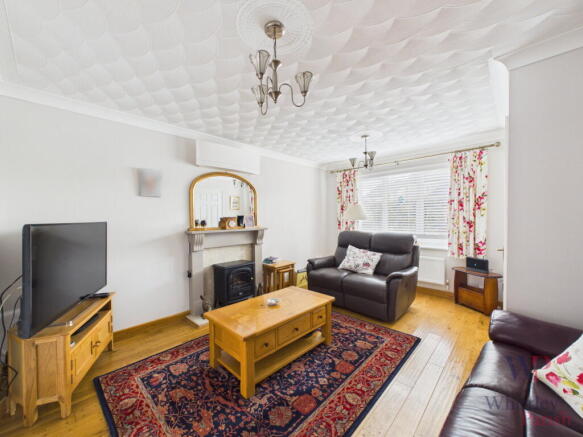
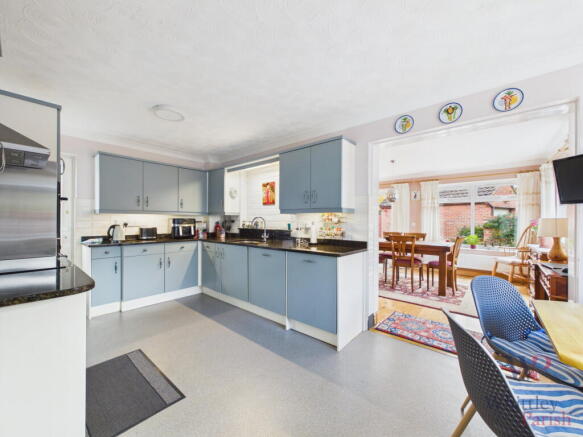
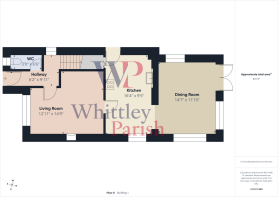
This three-bedroom detached house has been considerably extended, enhanced, and upgraded during the current vendor's time of occupation. It's now a highly energy-efficient home, benefiting from solar panels with battery storage, UPVC windows and doors, and high thermal insulation levels, all resulting in low running costs. The accommodation is well laid out and flexible, offering around 1,000 sq ft of living space. The entrance makes a pleasing first impression, with the convenience of a WC to the side and space for furniture. The main reception room sits at the front of the house and is light and bright thanks to its southerly aspect. A standout feature of the home is the well-appointed kitchen, complete with granite worktops and an excellent range of high-quality appliances. Beyond the kitchen lies the second reception room, generously sized and opening into the kitchen to create excellent open-plan living space. Upstairs, you'll find three bedrooms, with the two larger rooms benefiting from fitted storage units. The bathroom is in pristine condition, having been recently fitted with a new shower, WC, and wash hand basin in white.
Externally, the property boasts off-road parking for two to three cars, leading up to the house and an attached carport. To the side, access leads to the rear gardens, enclosed by attractive brick walling that offers plenty of privacy and seclusion. These beautifully landscaped gardens are impeccably maintained. The former garage has been converted into a home office or studio, insulated and fitted with power and lighting, making it a versatile space suited to a range of uses.
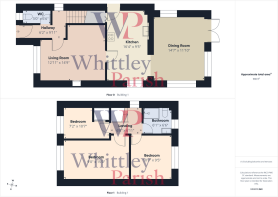
ENTRANCE HALL:
WC: - 0.91m x 1.98m (3'0" x 6'6")
LIVING ROOM: - 3.94m x 4.50m (12'11" x 14'9")
KITCHEN: - 4.98m x 2.87m (16'4" x 9'5")
DINING ROOM: - 4.44m x 3.61m (14'7" x 11'10")
FIRST FLOOR LEVEL - LANDING:
BEDROOM: - 2.74m x 4.57m (9'0" x 15'0")
BEDROOM: - 3.05m x 2.87m (10'0" x 9'5")
BEDROOM: - 2.18m x 3.23m (7'2" x 10'7")
BATHROOM: - 1.85m x 1.98m (6'1" x 6'6")
OFFICE: - 2.31m x 5.11m (7'7" x 16'9")
AGENTS NOTE: Material Information regarding the property can be found in our Key Facts for Buyers interactive brochure located in the Virtual Tour no. 3 thumbnail.
SERVICES:
Drainage - mains
Heating - oil
EPC Rating D
Council Tax Band C
Tenure - freehold
Anti-Money Laundering Fee Statement
To comply with HMRC's regulations on Anti-Money Laundering (AML), Whittley Parish are legally required to conduct AML checks on every purchaser(s) once a sale is agreed. We use a government-approved electronic identity verification service from Landmark to ensure compliance, accuracy, and security. This is approved by the Government as part of the Digital Identity and Attributes Trust Framework (DIATF).
The cost of anti-money laundering (AML) checks is £50 + VAT (£60 inc VAT) per purchase, payable in advance after an offer has been accepted. This fee to Whittley Parish is mandatory to comply with HMRC regulations and must be paid before a memorandum of sale can be issued. Please note that the fee is non-refundable.
Brochures
Brochure 1Brochure 2Full Details- COUNCIL TAXA payment made to your local authority in order to pay for local services like schools, libraries, and refuse collection. The amount you pay depends on the value of the property.Read more about council Tax in our glossary page.
- Band: C
- PARKINGDetails of how and where vehicles can be parked, and any associated costs.Read more about parking in our glossary page.
- Driveway,Off street
- GARDENA property has access to an outdoor space, which could be private or shared.
- Patio,Private garden
- ACCESSIBILITYHow a property has been adapted to meet the needs of vulnerable or disabled individuals.Read more about accessibility in our glossary page.
- No wheelchair access

Add an important place to see how long it'd take to get there from our property listings.
__mins driving to your place
Affordability



Notes
Staying secure when looking for property
Ensure you're up to date with our latest advice on how to avoid fraud or scams when looking for property online.
Visit our security centre to find out moreDisclaimer - Property reference S1907914. The information displayed about this property comprises a property advertisement. Rightmove.co.uk makes no warranty as to the accuracy or completeness of the advertisement or any linked or associated information, and Rightmove has no control over the content. This property advertisement does not constitute property particulars. The information is provided and maintained by Whittley Parish, Diss. Please contact the selling agent or developer directly to obtain any information which may be available under the terms of The Energy Performance of Buildings (Certificates and Inspections) (England and Wales) Regulations 2007 or the Home Report if in relation to a residential property in Scotland.
*This is the average speed from the provider with the fastest broadband package available at this postcode. The average speed displayed is based on the download speeds of at least 50% of customers at peak time (8pm to 10pm). Fibre/cable services at the postcode are subject to availability and may differ between properties within a postcode. Speeds can be affected by a range of technical and environmental factors. The speed at the property may be lower than that listed above. You can check the estimated speed and confirm availability to a property prior to purchasing on the broadband provider's website. Providers may increase charges. The information is provided and maintained by Decision Technologies Limited. **This is indicative only and based on a 2-person household with multiple devices and simultaneous usage. Broadband performance is affected by multiple factors including number of occupants and devices, simultaneous usage, router range etc. For more information speak to your broadband provider.