
Slaidburn Road, Newton-In-Bowland, Lancashire, BB7 3DL

Letting details
- Let available date:
- Ask agent
- Deposit:
- £3,173A deposit provides security for a landlord against damage, or unpaid rent by a tenant.Read more about deposit in our glossary page.
- Furnish type:
- Furnished or unfurnished, landlord is flexible
- Council Tax:
- Ask agent
- PROPERTY TYPE
Detached
- BEDROOMS
4
- SIZE
Ask agent
Key features
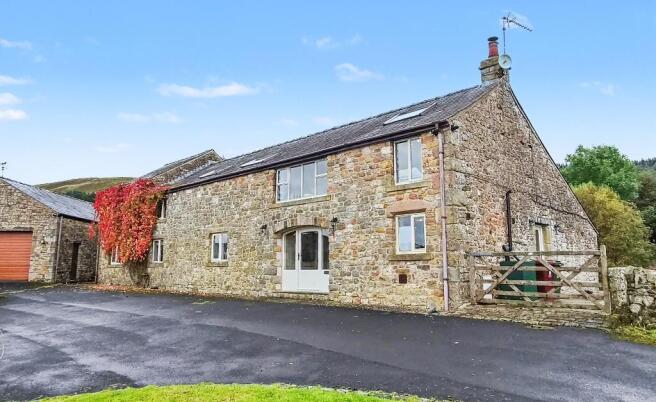
- Stunning detached barn conversion
- Four bedrooms, two with en-suite
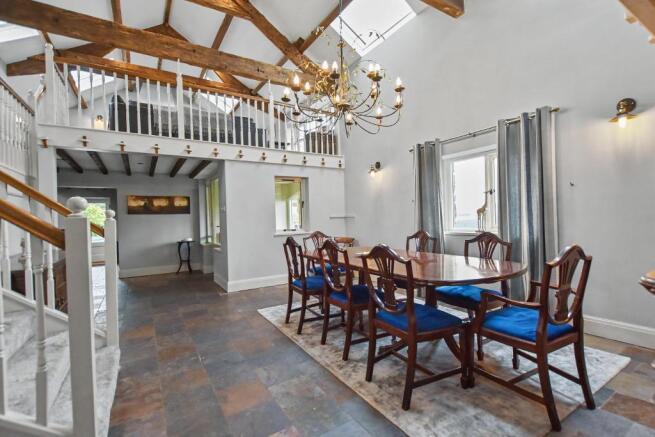
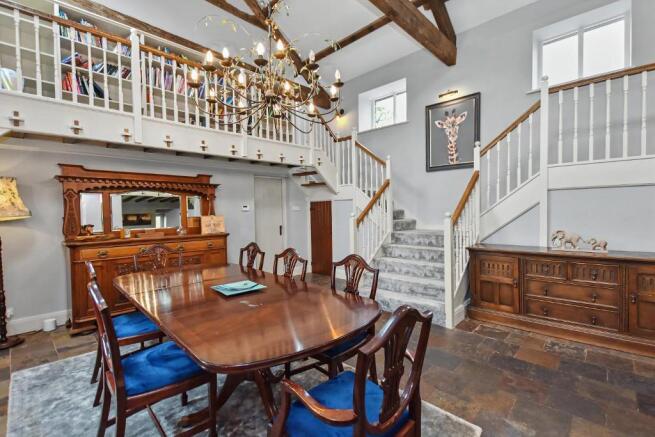
- Feature galleried dining hall
- First floor lounge with views
- Spacious sun lounge to rear
- Large garage/gym with mezzzanine
- Stunning rural location
- Available immediately.
Description
A stunning stone-built detached barn conversion enjoying an idyllic rural setting with breathtaking panoramic views across the Hodder Valley.
Offering approximately 3,174 sq ft of beautifully presented accommodation arranged over two floors, this impressive home is centred around a magnificent double-height dining hall featuring a striking staircase and galleried landing, creating a wonderful sense of space and character.
The ground floor comprises a well-appointed kitchen, utility room, spacious sun lounge, three generous bedrooms, including a guest bedroom with en-suite facilities, together with a modern shower room. To the first floor, the superb lounge enjoys a vaulted ceiling with exposed beams and a charming log-burning stove, providing a cosy yet impressive living space. The luxurious principal bedroom suite benefits from fitted wardrobes, a walk-in dressing room and an en-suite shower room.
Externally, the property offers parking for several vehicles and a substantial detached garage with roller shutter door. Currently utilised as a gym, the garage also features a useful mezzanine level, ideal for hobbies, storage or a home workspace.
The attractive outdoor space includes a large stone-flagged patio, perfect for entertaining, leading to a generous rear garden with decked seating areas, lawn, substantial pond and an abundance of mature trees and shrubs, providing privacy and a peaceful setting.
Combining character, space and spectacular countryside views, this exceptional barn conversion offers a rare opportunity to live is a distinctive rural home in one of the area's most sought-after locations.
Important Information for Applicants
Please be aware that the property is situated on a shooting estate, where organised shooting activities take place seasonally from October through to February.
Location: Coming over Waddington Fell toward Newton in Bowland, cross over the cattle grid and look out for the private road with Cattle Grid on the right-hand side. The house is located down and private lane with one other dwelling, the what3words location is //locals.hills.indulgent
ENTRANCE PORCH
Through half glazed front door, fitted seating, tiled floor and glazed door to;
HALLWAY
5.44m x 4.65m (17"10" x 15"3")
With tiled floor and built-in cloaks cupboard. Large double height dining hall with feature exposed beams, Velux roof lights, window to the front with excellent views, feature staircase to first floor leading to galleried landing and understairs storage cupboard.
KITCHEN
3.15m x 5.29m (10"4 x 17"4")
Range of fitted solid wood wall and base units with complimentary dark granite work surfaces, one and half bowl stainless steel sink unit with stainless steel mixer tap, draining board carved into granite and Quooker boiling water tap. Rangemaster range style cooker with two ovens, separate grill and five ring induction hob set into feature stone fireplace, integrated Bosch dishwasher, American style fridge freezer with cold water dispenser, integrated Neff microwave, feature pitched ceiling with Veluz roof light and half glazed door to side garden.
UTILITY
2.86m x 2.95m (9"5" x 9"8")
Fitted wall and base units with complementary laminate work surfaces, fitted shelving unit, one and half sink unit with mixer tap, washing machine and tumble drier.
SUN LOUNGE
11.13m 3.232m (36"6" x 10"7")
Which can be accessed off the kitchen or inner hallway. Large, light sun lounge which overlooks the rear garden, glazed French doors opening to the rear patio. Feature exposed stone wall with feature spotlighting and tiled floor.
INNER HALLWAY
4.75m x 2.27m (15"7" x 7"5")
With feature beams and tiled floor. Access to three bedrooms and shower room.
BEDROOM TWO
4.08m x 3.53m (13"5 x 11"7")
Feature exposed beams, ceiling spotlights and two built-in wardrobes.
EN-SUITE
4.36m x 3.53m (13"5" x 11"7")
Featuring three-piece suite comprising of low-level WC, vanity hand basin with mixer tap and LED back lit vanity mirror, shower enclosure with thermostatic shower.
BEDROOM THREE
3.89m x 2.55m (12"9" x 8"4")
Feature exposed beams, exposed stone wall and two built-in wardrobes.
BEDROOM FOUR
3.52m x 3.13m (11"7" x 10"3")
Feature exposed beams and exposed stone wall.
SHOWER ROOM
2.63m x 1.96m (8"8" x 6"5")
Modern three piece white suite comprising of low level WC, wall hung semi-pedestal wash hand basin with chrome mixer tap and vanity mirror over, walk-in shower with fixed glass screen and thermostatic shower with fixed and separate handheld shower head, extractor fan and chrome ladder style heated towel rail.
LOUNGE
5.80m x 5.61m (19"0" x 18"5")
Off the galleried landing with spindles and balustrade, feature pitched ceiling with exposed beams and stunning views, feature fireplace housing cast iron wood burning stove sat on a stone flagged hearth.
GALLERIED LANDING
With book shelving, Velux window and feature exposed beams.
BEDROOM ONE
Feature pitched ceiling with exposed beams, excellent views, large dressing area with fitted solid wood wardrobes.
ENSUITE
Modern three piece suite comprising low level WC, vanity wash hand basin with storage under and heated vanity mirror over, double shower enclosure with fixed glass screen and thermostatic shower with fixed and separate handheld shower head.
WALK-IN WARDROBE
4.07m x 2.76m (13"4" x 9"1")
Velux window, built-in furniture with hanging rails and shelving and eaves storage.
OUTSIDE
To the front of the property is a shared turning circle with central lawn leading to parking for three to four cars in front of the garage. Large, detached garage with electric roller shutter door, power and light, stainless steel sink unit, personal door to the side and a corner staircase leads to mezzanine floor measuring 19"7" x 16"4". To the side is a large York stone patio area leading to a good size rear garden with decked patio area, lawn, large pond and surrounding pathways with mature trees and shrubs.
RESTRICTIONS: No smokers. Pet requests must be submitted in writing.
DEPOSIT: £3,173.00
SERVICES: Oil fired central heating, private water supply
COUNCIL TAX: Band B £3,957.34 (April 2026)
EPC:
Please Note
A deposit is required for each property, this would normally be the equivalent of 5 weeks" rent.
The prospective tenant will be re
- COUNCIL TAXA payment made to your local authority in order to pay for local services like schools, libraries, and refuse collection. The amount you pay depends on the value of the property.Read more about council Tax in our glossary page.
- Band: G
- PARKINGDetails of how and where vehicles can be parked, and any associated costs.Read more about parking in our glossary page.
- Yes
- GARDENA property has access to an outdoor space, which could be private or shared.
- Yes
- ACCESSIBILITYHow a property has been adapted to meet the needs of vulnerable or disabled individuals.Read more about accessibility in our glossary page.
- Ask agent

Add an important place to see how long it'd take to get there from our property listings.
__mins driving to your place


Notes
Staying secure when looking for property
Ensure you're up to date with our latest advice on how to avoid fraud or scams when looking for property online.
Visit our security centre to find out moreDisclaimer - Property reference 733566. The information displayed about this property comprises a property advertisement. Rightmove.co.uk makes no warranty as to the accuracy or completeness of the advertisement or any linked or associated information, and Rightmove has no control over the content. This property advertisement does not constitute property particulars. The information is provided and maintained by Honeywell, Clitheroe. Please contact the selling agent or developer directly to obtain any information which may be available under the terms of The Energy Performance of Buildings (Certificates and Inspections) (England and Wales) Regulations 2007 or the Home Report if in relation to a residential property in Scotland.
*This is the average speed from the provider with the fastest broadband package available at this postcode. The average speed displayed is based on the download speeds of at least 50% of customers at peak time (8pm to 10pm). Fibre/cable services at the postcode are subject to availability and may differ between properties within a postcode. Speeds can be affected by a range of technical and environmental factors. The speed at the property may be lower than that listed above. You can check the estimated speed and confirm availability to a property prior to purchasing on the broadband provider's website. Providers may increase charges. The information is provided and maintained by Decision Technologies Limited. **This is indicative only and based on a 2-person household with multiple devices and simultaneous usage. Broadband performance is affected by multiple factors including number of occupants and devices, simultaneous usage, router range etc. For more information speak to your broadband provider.