
Shaw Avenue, Normanton, West Yorkshire

- PROPERTY TYPE
End of Terrace
- BEDROOMS
3
- BATHROOMS
1
- SIZE
785 sq ft
73 sq m
- TENUREDescribes how you own a property. There are different types of tenure - freehold, leasehold, and commonhold.Read more about tenure in our glossary page.
Freehold
Key features
- No chain
- Ideal for first-time buyers
- Buy-to-let opportunity
- Conservatory
- Off-street parking for two vehicles
- Brand-new central heating system
Description
Location
Shaw Avenue offers a convenient base for everyday life, with local shops, supermarkets and Normanton town centre within easy reach. Nearby Haw Hill Park provides a welcome setting for a stroll, while schools and leisure facilities add to the convenience. For commuters, Normanton railway station and access to the M62 and wider motorway network provide connections across the region, including Wakefield and Leeds. Whether you’re settling into your first home together or looking for a well-connected rental property, this location has plenty to offer.
Exterior
Front
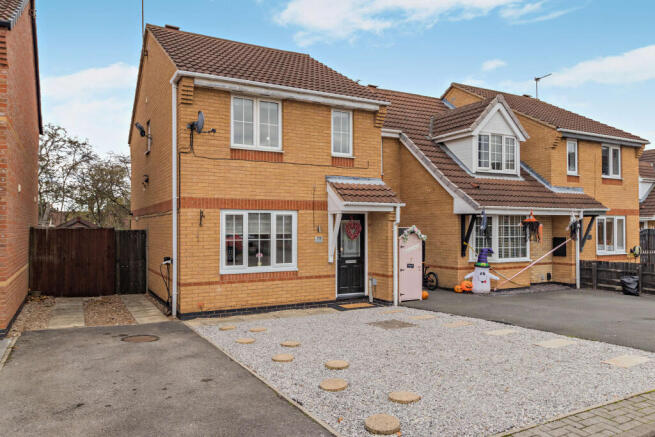
Low maintenance, consisting of a tarmac and grey stone driveway, which can comfortably accommodate two vehicles with off-street parking.
Rear
Also low maintenance, with a small grass lawn and decorative stone. There is space for a large storage shed here. Decorative floral borders and the garden is enclosed on all sides. Ideal if you have children and/or pets. An additional note is that nothing overlooks from the rear.
Interior – Ground Floor
Porch
Space for coat storage. Central Heated radiator.
Living Room
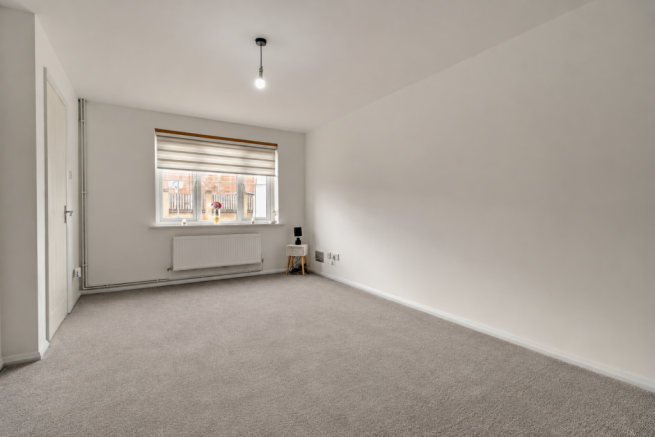
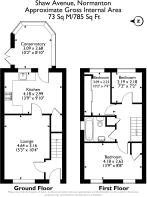
4.64 m x 3.16 m (15'3" x 10'4")
A spacious room which benefits from new carpets and can accommodate a selection of furniture layouts. Central Heated radiator and Double Glazed windows to the front aspect.
Kitchen Diner
4.18 m x 2.99 m (13'9" x 9'10")
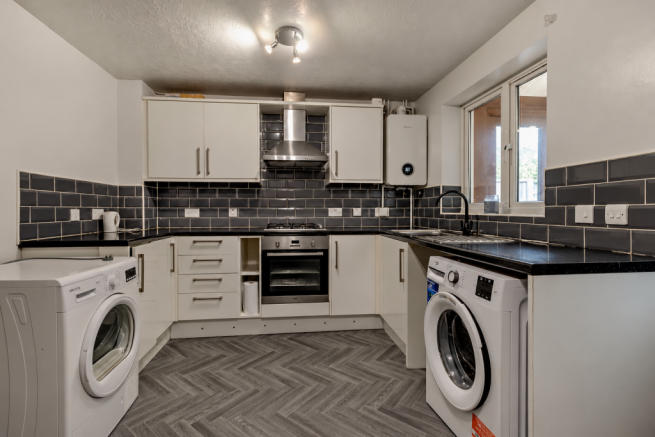
A relatively modern kitchen installation, which benefits from new flooring and has enough space for a small dining table and chairs. Plenty of storage capacity and a stainless steel sink and drainer, with splash-back tiling. Supported appliances include a fitted electric oven with four gas ‘ring’ hobs, including a fitted extractor fan above, a freestanding washing machine, tumble dryer and a fridge freezer. Central Heated radiator, Double Glazed windows to the conservatory.
Note: Under-stairs storage.
Conservatory
3.09 m x 2.68 m (10'2" x 8'10")
Quite spacious, with a few different options available for furniture. Double Glazed windows and French doors looking onto the rear garden.
Interior – First Floor
Landing
Loft access and airing cupboard.
Bedroom One
4.18 m x 2.63 m (13'9" x 8'8")
Suitable for a double bed and associated furniture. Fitted wardrobe. Central Heated radiator and Double Glazed windows to the front elevation.
Bathroom
Features include tiled walls, a bathtub and standing shower with glass waterguard, a wash basin, and a w/c. Frosted Double Glazed windows to the side elevation, a Central Heated towel rack. Extractor ventilation.
Bedroom Two
3.09 m x 2.23 m (10'2" x 7'4")
Currently used as a walk-in wardrobe, but just about large enough to use as a double bedroom, with some storage furniture, but would be more spacious with a three quarter length, or single bed, if the wardrobes were removed. Central Heated radiator and Double Glazed windows to the rear elevation.
Bedroom Three
2.19 m x 2.18 m (7'2" x 7'2")
Large enough for a small single bedroom. Would also work well as a home office, gaming room or even a nursery. Central Heated radiator and Double Glazed windows to the rear elevation.
Disclaimer
Every attempt has been made to ensure accuracy, however these property particulars are approximate and for illustrative purposes only. They have been prepared in good faith and they are not intended to constitute part of an offer of contract. We have not carried out a structural survey and the services, appliances and specific fittings have not been tested. All photographs, measurements, floor plans and distances referred to are given as a guide only and should not be relied upon for the purchase of any fixture or fittings. Lease details, service charges and ground rent (where applicable) are given as a guide only and should be checked prior to agreeing a sale. Where a property has a loft conversion and we have not been able to identify that building regulations were signed off, the room will be identified as a 'loft room' rather than a bedroom. AI Generated furnishings may have been applied to some images on some listing where the property is vacant and is for illustrative purposes only.
- COUNCIL TAXA payment made to your local authority in order to pay for local services like schools, libraries, and refuse collection. The amount you pay depends on the value of the property.Read more about council Tax in our glossary page.
- Band: B
- PARKINGDetails of how and where vehicles can be parked, and any associated costs.Read more about parking in our glossary page.
- Driveway
- GARDENA property has access to an outdoor space, which could be private or shared.
- Back garden
- ACCESSIBILITYHow a property has been adapted to meet the needs of vulnerable or disabled individuals.Read more about accessibility in our glossary page.
- No wheelchair access

Add an important place to see how long it'd take to get there from our property listings.
__mins driving to your place
Affordability

About Rosedale & Jones, Covering West Yorkshire
The Old Caretakers House Oulton Institute Quarry Hill Oulton Leeds LS26 8SX
Notes
Staying secure when looking for property
Ensure you're up to date with our latest advice on how to avoid fraud or scams when looking for property online.
Visit our security centre to find out moreDisclaimer - Property reference VBL-33946544. The information displayed about this property comprises a property advertisement. Rightmove.co.uk makes no warranty as to the accuracy or completeness of the advertisement or any linked or associated information, and Rightmove has no control over the content. This property advertisement does not constitute property particulars. The information is provided and maintained by Rosedale & Jones, Covering West Yorkshire. Please contact the selling agent or developer directly to obtain any information which may be available under the terms of The Energy Performance of Buildings (Certificates and Inspections) (England and Wales) Regulations 2007 or the Home Report if in relation to a residential property in Scotland.
*This is the average speed from the provider with the fastest broadband package available at this postcode. The average speed displayed is based on the download speeds of at least 50% of customers at peak time (8pm to 10pm). Fibre/cable services at the postcode are subject to availability and may differ between properties within a postcode. Speeds can be affected by a range of technical and environmental factors. The speed at the property may be lower than that listed above. You can check the estimated speed and confirm availability to a property prior to purchasing on the broadband provider's website. Providers may increase charges. The information is provided and maintained by Decision Technologies Limited. **This is indicative only and based on a 2-person household with multiple devices and simultaneous usage. Broadband performance is affected by multiple factors including number of occupants and devices, simultaneous usage, router range etc. For more information speak to your broadband provider.