
West Grove Road, Harrogate, HG1

- PROPERTY TYPE
End of Terrace
- BEDROOMS
5
- BATHROOMS
4
- SIZE
3,296 sq ft
306 sq m
- TENUREDescribes how you own a property. There are different types of tenure - freehold, leasehold, and commonhold.Read more about tenure in our glossary page.
Freehold
Description
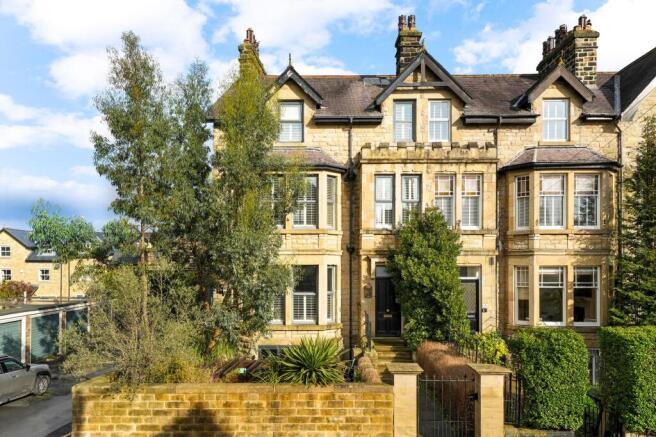
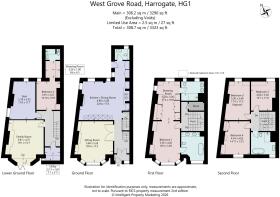
An impressive five-bedroom end-of-terrace period townhouse offering stylish and versatile accommodation arranged over four floors, extending to approximately 3,300 square feet. Situated just off the popular Kings Road area of Harrogate, within walking distance of the town centre, the property combines elegant period features with high-end contemporary interiors. The accommodation includes a sitting room, spacious dining kitchen, lower-ground-floor family room, and gym, together with five bedrooms and four bathrooms. Particular highlights are the principal bedroom suite occupying the entire first floor, a guest bedroom suite with dressing room and en-suite shower room, a private sunken terrace and off-street parking for two vehicles.
ACCOMMODATION
6 West Grove Road has been finished to an exceptional standard, retaining the character and proportions of a traditional Harrogate townhouse whilst incorporating carefully considered modern features.
The entrance hall provides access to the ground-floor accommodation, with stairs leading to the upper and lower levels.
The sitting room is an elegant reception space featuring a large bay window overlooking the front garden, ornate ceiling cornicing and a decorative ceiling rose. A handsome fireplace houses a contemporary stove, with fitted cabinetry and shelving positioned to either side. The room enjoys excellent natural light and provides a comfortable setting for both everyday living and entertaining.
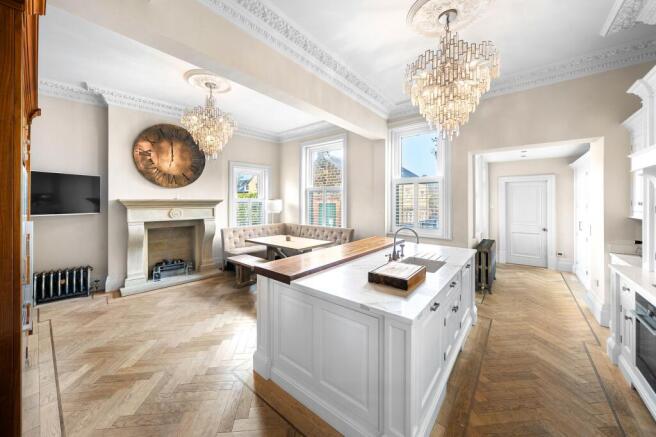
To the rear is a superb dining kitchen, extending to approximately 22 feet in length. The kitchen is fitted with an extensive range of bespoke painted and natural timber cabinetry, complemented by a substantial central island incorporating preparation space, storage, and informal seating. There is ample room for a large dining table, whilst herringbone timber flooring, decorative plasterwork and statement lighting add to the character of the space.
A rear entrance area off the kitchen provides additional access to the property, with a conveniently positioned guest WC.
The lower ground floor offers further versatile accommodation, including a family room currently arranged as a cinema and television room. This features a contemporary media wall and glazed doors opening directly onto the sunken terrace.
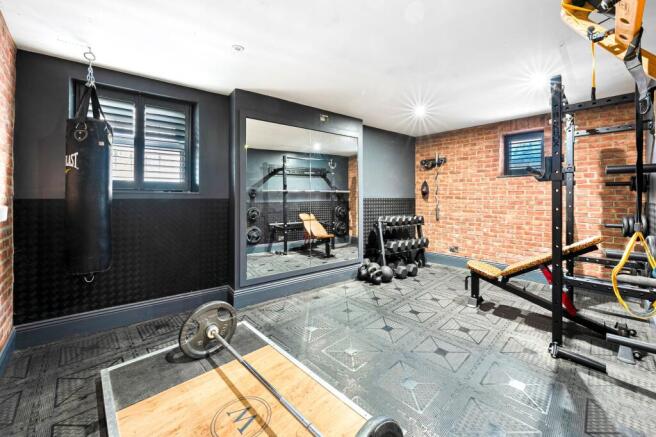
An adjacent gym provides a dedicated fitness space but could equally be used as a games room, home office, additional reception room, or sixth bedroom.
Also on this level is a guest suite - a well-proportioned double bedroom benefiting from its own dressing room and en-suite shower room. This arrangement provides an excellent guest suite or accommodation for an older family member seeking greater independence. A separate utility room completes the lower-ground-floor accommodation.
The first floor is devoted entirely to the principal bedroom suite, creating a private and particularly well-appointed retreat.
The bedroom features a large bay window, decorative cornicing, and ample space for bedroom furniture. An adjoining bespoke dressing room is fully fitted with an extensive range of bespoke wardrobes, drawers, and display shelving.
This impressive suite also benefits from two separate en-suite bathrooms. One features a substantial walk-in shower, twin washbasins and marble-effect tiling, whilst the other is fitted with a freestanding bath and vanity furniture. This arrangement provides an excellent degree of comfort and convenience.
The second floor accommodates three further double bedrooms and a stylish house bathroom, fitted with a freestanding bath, separate walk-in shower and contemporary sanitaryware.
The accommodation offers considerable flexibility, with separate spaces for family living, entertaining, working from home and guest accommodation.
OUTSIDE
The property has an attractive stone-built façade with substantial bay windows and traditional architectural detailing.
To the front, steps lead down to a private sunken terrace, enclosed by walls and established planting. This sheltered space incorporates paved seating areas, timber decking, and a pergola, providing an inviting setting for outdoor dining and relaxation.
Glazed doors from the lower-ground-floor family room open directly onto the terrace, creating a natural connection between the indoor and outdoor accommodation.
To the rear, the property benefits from off-street parking for two vehicles, with the potential to install gates if desired, subject to any necessary consents.
LOCATION
West Grove Road is situated just off Kings Road, a popular and established residential area within easy walking distance of Harrogate town centre.
The surrounding area offers a wide selection of independent shops, cafés, and restaurants, whilst the town centre provides further shopping, leisure, and recreational facilities.
Harrogate is also well served by schools and transport links, with regular rail services to Leeds and York.
EPC Rating: D
- COUNCIL TAXA payment made to your local authority in order to pay for local services like schools, libraries, and refuse collection. The amount you pay depends on the value of the property.Read more about council Tax in our glossary page.
- Band: G
- PARKINGDetails of how and where vehicles can be parked, and any associated costs.Read more about parking in our glossary page.
- Yes
- GARDENA property has access to an outdoor space, which could be private or shared.
- Yes
- ACCESSIBILITYHow a property has been adapted to meet the needs of vulnerable or disabled individuals.Read more about accessibility in our glossary page.
- Ask agent

Add an important place to see how long it'd take to get there from our property listings.
__mins driving to your place
Affordability



Notes
Staying secure when looking for property
Ensure you're up to date with our latest advice on how to avoid fraud or scams when looking for property online.
Visit our security centre to find out moreDisclaimer - Property reference 710bfd9c-f85c-46f4-8f6d-204590c04f6f. The information displayed about this property comprises a property advertisement. Rightmove.co.uk makes no warranty as to the accuracy or completeness of the advertisement or any linked or associated information, and Rightmove has no control over the content. This property advertisement does not constitute property particulars. The information is provided and maintained by Verity Frearson, Harrogate. Please contact the selling agent or developer directly to obtain any information which may be available under the terms of The Energy Performance of Buildings (Certificates and Inspections) (England and Wales) Regulations 2007 or the Home Report if in relation to a residential property in Scotland.
*This is the average speed from the provider with the fastest broadband package available at this postcode. The average speed displayed is based on the download speeds of at least 50% of customers at peak time (8pm to 10pm). Fibre/cable services at the postcode are subject to availability and may differ between properties within a postcode. Speeds can be affected by a range of technical and environmental factors. The speed at the property may be lower than that listed above. You can check the estimated speed and confirm availability to a property prior to purchasing on the broadband provider's website. Providers may increase charges. The information is provided and maintained by Decision Technologies Limited. **This is indicative only and based on a 2-person household with multiple devices and simultaneous usage. Broadband performance is affected by multiple factors including number of occupants and devices, simultaneous usage, router range etc. For more information speak to your broadband provider.