
Malhamdale Road, Congleton

- PROPERTY TYPE
Detached
- BEDROOMS
3
- BATHROOMS
1
- SIZE
Ask agent
- TENUREDescribes how you own a property. There are different types of tenure - freehold, leasehold, and commonhold.Read more about tenure in our glossary page.
Freehold
Key features
- Extended & Beautifully Presented Three-Bedroom Detached Home
- Superb Open Living & Dining Area Finished To a High Standard Throughout
- High Specification Kitchen Equipped With Integral Appliances, Underfloor Heating & Quartz Worksurfaces
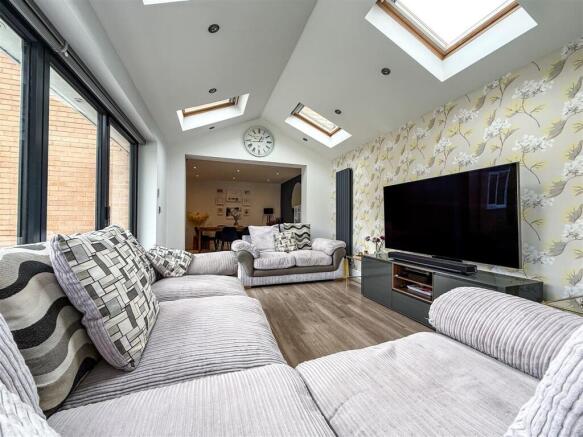
- Delightful Orangery Enjoying Panoramic Views Of The Landscaped Gardens
- Separate Reception Room, Utility Room & Downstairs WC
- Three Bedrooms Complimented With A Modern Family Bathroom
- Ample Off-Road Parking & Useful storage Within the Partially Converted Former Garage
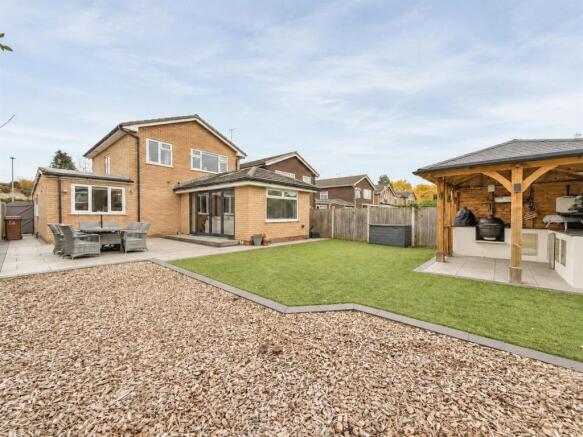
- Beautifully Low Maintenance Landscaped Rear Gardens with Patio Area
- Impressive Covered Pergola With a Fitted Outdoor Kitchen Area
- Sought After Location Close To Local Schools & Amenities
Description
A welcoming entrance hall, complete with underfloor heating, sets the tone for the accommodation beyond. At the heart of the home is an impressive open-plan kitchen, living and dining area, featuring solid quartz worktops and underfloor heating. This sociable space flows seamlessly into a delightful Orangery with lovely views over the gardens, creating an inviting setting for everyday living and entertaining.
A separate reception room provides a comfortable retreat, while a useful utility room and downstairs WC complete the ground-floor accommodation.
To the first floor there are three bedrooms, complemented by a contemporary family bathroom.
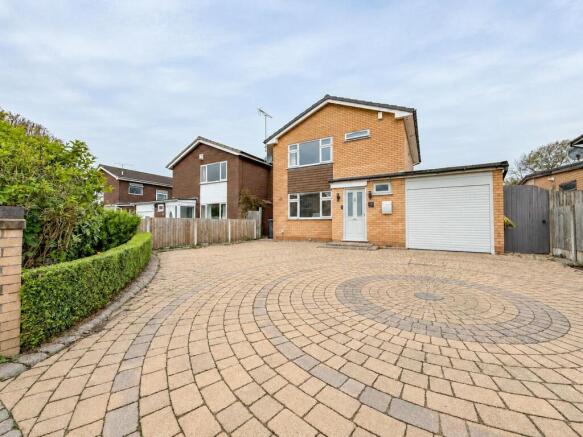
Externally, the property benefits from a superb size block paved driveway presenting ample off-road parking. The former garage has been partially converted to accommodate part of the utility room, with the remaining space providing useful storage.
The beautifully landscaped rear gardens have been designed for relaxation and entertaining, featuring an artificial lawn and attractive seating areas. A particular highlight is the covered outdoor kitchen, providing a wonderful setting for alfresco dining, family celebrations and gatherings with friends.
The location further enhances this home’s appeal, with a local primary school on the doorstep and countryside walks within easy reach, including Macclesfield Canal and Bosley Cloud. Congleton town centre is also a short distance away, offering a variety of independent shops, cafés, wine bars and everyday amenities to suit your requirements.
Entrance Porch - Having a composite front entrance door with access into the entrance porch. Having a UPVC double glazed window to the side aspect.
Recessed downlights.
Glazed panel door with access into the hallway, stairs to the first floor accommodation and access to the ground floor accommodation.
Tiled flooring with under floor heating. Coving to ceiling.
Cleverly designed bespoke under stairs storage
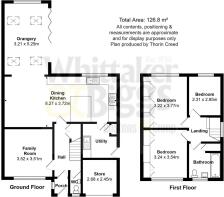
Family Room - 3.52 x 3.52 ( 11'6" x 11'6") - Having a UPVC double glazed window to the front aspect. Double radiator. Coving to ceiling.
Open Plan Kitchen / Dining Room - 8.27 x 3.72 (27'1" x 12'2" ) - Having a UPVC double glazed window to the rear aspect with views of the gardens.
Featuring a range of wall cupboard and base units with solid quartz work surfaces over and matching upstands, incorporating a double undermount sink with chrome mixer tap over, Neff induction hob with Neff extractor hood over. Triple Neff ovens positioned at base height, pull out pantry, integrated fridge, freezer and integrated dishwasher.
Separate double width breakfast island with storage underneath and seating for two.
Defined dining area for family dining, with plenty of room for family gatherings.
Tiled flooring equipped with under floor heating. Recessed downlights.
Opening out into the Orangery-
Orangery - 3.21 x 5.25 (10'6" x 17'2" ) - Having UPVC double glazed bifold door doors to the side aspect, access to the gardens and a UPVC double glazed window to the rear aspect. UPVC double glazed Velux windows to the skylight, allowing all the natural light to flood through.
Wall mounter radiator .Wood effect laminate flooring. Recessed down lights
Utility Room - 2.49 x 2.21 ( 8'2" x 7'3") - Having a range of wall cupboard and base units, with Quartz work surfaces over incorporating a sink and drainer with chrome mixer tap over. Space and plumbing for washing machine and tumble dryer, space for American style fridge freezer. Double radiator. Recessed downlights. Having a UPVC door with access to the rear. Handy storage cupboard housing the boiler and pumps for the underfloor heating.
Wood effect flooring.
Downstairs Wc - 1.57 x 0.97 into 0.82 ( 5'1" x 3'2" into 2'8" ) - Having a UPVC double glazed window to the front aspect.
Comprising of a WC with push flush, countertop basin chrome mixer tap over sat on a vanity unit. Partially tiled walls. Tiled flooring. Recessed downlights.
First Floor Landing - Having a UPVC double glazed window to the side aspect. Access to the bedrooms and family bathroom.
Access to the loft.
Master Bedroom - 3.54 x 3.24 ( 11'7" x 10'7") - Having a UPVC double glazed window to the front aspect.
Fitted wardrobes with matching drawers and dressing table. Double radiator.
Bedroom Two - 3.77 x 3.22 ( 12'4" x 10'6") - Having a UPVC double glazed window to the rear aspect, overlooking the garden.
Double fitted wardrobes, and matching drawers. Double radiator.
Bedroom Three - 2.85 x 2.31 ( 9'4" x 7'6") - Having a UPVC double glazed window to the rear aspect. Radiator.
Family Bathroom - 2.54 x 2.28 ( 8'3" x 7'5") - Having a UPVC obscured double window to the front aspect.
Comprising of a panelled bath with rainfall showerhead over, WC with push flush, countertop basin sat on a vanity unit, with chrome mixer tap over. Chrome ladder style radiator. Handy storage cupboard with shelving. Fully tiled walls and tiled floors. Recessed downlights. Extractor
Store - 2.68 x 2.45 (8'9" x 8'0" ) - With electric remote controlled door.
Aml Regulations. - We are required by law to conduct anti-money laundering checks on all those buying a property. Whilst we retain responsibility for ensuring checks and any ongoing monitoring are carried out correctly, the initial checks are carried out on our behalf by Movebutler. You will receive a link via email from Movebutler once you have had an offer accepted on a property you wish to buy. The cost of these checks are £30 (incl. VAT) per buyer, which covers the cost of obtaining relevant data and any manual checks and monitoring which might be required. This fee will need to be paid by you in advance, ahead of us issuing a memorandum of sale, directly to Movebutler, and is non-refundable.
Brochures
Malhamdale Road, CongletonBrochure- COUNCIL TAXA payment made to your local authority in order to pay for local services like schools, libraries, and refuse collection. The amount you pay depends on the value of the property.Read more about council Tax in our glossary page.
- Band: D
- PARKINGDetails of how and where vehicles can be parked, and any associated costs.Read more about parking in our glossary page.
- Yes
- GARDENA property has access to an outdoor space, which could be private or shared.
- Yes
- ACCESSIBILITYHow a property has been adapted to meet the needs of vulnerable or disabled individuals.Read more about accessibility in our glossary page.
- Ask agent
Energy performance certificate - ask agent

Add an important place to see how long it'd take to get there from our property listings.
__mins driving to your place
Affordability



Notes
Staying secure when looking for property
Ensure you're up to date with our latest advice on how to avoid fraud or scams when looking for property online.
Visit our security centre to find out moreDisclaimer - Property reference 35036376. The information displayed about this property comprises a property advertisement. Rightmove.co.uk makes no warranty as to the accuracy or completeness of the advertisement or any linked or associated information, and Rightmove has no control over the content. This property advertisement does not constitute property particulars. The information is provided and maintained by Whittaker & Biggs, Congleton. Please contact the selling agent or developer directly to obtain any information which may be available under the terms of The Energy Performance of Buildings (Certificates and Inspections) (England and Wales) Regulations 2007 or the Home Report if in relation to a residential property in Scotland.
*This is the average speed from the provider with the fastest broadband package available at this postcode. The average speed displayed is based on the download speeds of at least 50% of customers at peak time (8pm to 10pm). Fibre/cable services at the postcode are subject to availability and may differ between properties within a postcode. Speeds can be affected by a range of technical and environmental factors. The speed at the property may be lower than that listed above. You can check the estimated speed and confirm availability to a property prior to purchasing on the broadband provider's website. Providers may increase charges. The information is provided and maintained by Decision Technologies Limited. **This is indicative only and based on a 2-person household with multiple devices and simultaneous usage. Broadband performance is affected by multiple factors including number of occupants and devices, simultaneous usage, router range etc. For more information speak to your broadband provider.