Oakdale Avenue, Stanground, Peterborough

- PROPERTY TYPE
Bungalow
- BEDROOMS
3
- BATHROOMS
1
- SIZE
Ask agent
- TENUREDescribes how you own a property. There are different types of tenure - freehold, leasehold, and commonhold.Read more about tenure in our glossary page.
Freehold
Key features
- Ample Parking
- Close to Local Amenities
- Conservatory
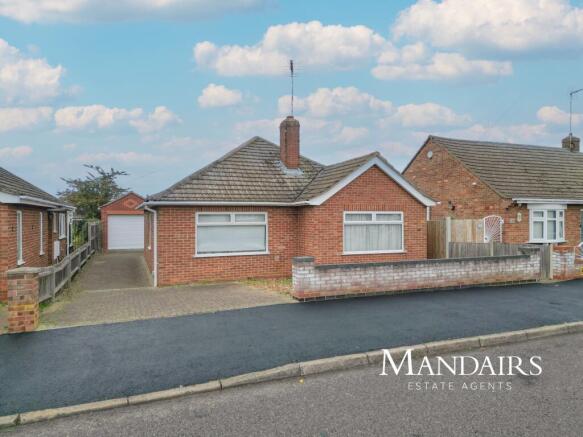
- Detached Bungalow
- Enclosed Rear Garden
- Family Bathroom
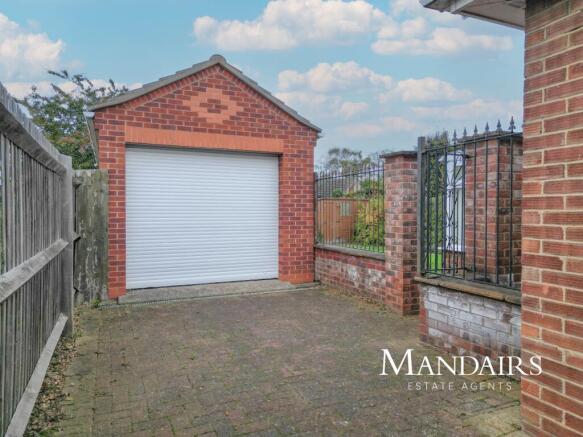
- Garage
- Sought After Location
- Spacious Lounge
- Three Bedrooms
Description
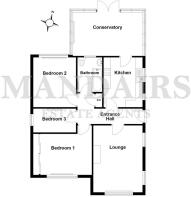
Step through the front door into the entrance hall, which provides access to the main living accommodation and all three bedrooms.
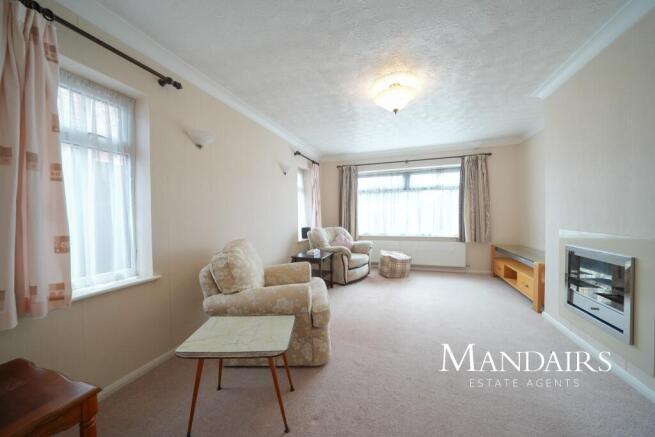
The lounge sits towards the front of the bungalow and offers a comfortable space for relaxing and entertaining. Measuring approximately 15'7" in length, there is room for a generous sofa arrangement alongside additional furniture, creating a welcoming place to unwind.
Moving towards the rear, the kitchen provides a practical space for everyday cooking, with access through to the conservatory. Ideal for down-sizers still wanting that extra space for family to visit.
One of the standout features is the large conservatory, measuring approximately 16'2" x 10'2". Overlooking the rear garden, this versatile additional reception space could accommodate a dining table, comfortable seating or a combination of both. French doors open directly onto the garden, making it an ideal spot to enjoy the outside space throughout the warmer months.
The bungalow offers three bedrooms, providing flexibility for different lifestyles. Bedroom one is a generous principal bedroom with space for a double bed and wardrobes, while bedroom two would make a comfortable additional double bedroom or guest room.
Bedroom three is ideal for anyone looking to create a home office, dressing room or occasional bedroom, depending on their needs.
The family bathroom completes the internal accommodation, with a useful airing cupboard accessed from the hallway.
Outside
To the front, the property benefits from a generous driveway providing ample off-road parking, extending along the side of the bungalow towards the detached garage.
The detached garage is fitted with a roller shutter door and also benefits from a separate side personnel door, providing convenient access without needing to open the main garage door.
A side gate leads from the driveway into the rear garden, offering practical access for gardening and outdoor maintenance.
The rear garden is a particularly appealing feature, offering a generous lawn surrounded by established shrubs, planting and fruit trees. Paved pathways and patio areas provide space for outdoor seating, while a timber shed offers additional storage.
With further bungalows positioned behind, the garden enjoys a good degree of privacy and is not directly overlooked, making it an inviting space for relaxing, gardening or entertaining family and friends.
Offering generous single storey accommodation, a spacious conservatory, substantial parking and a detached garage, this bungalow presents an excellent opportunity for buyers looking to put their own stamp on a property in an established residential location.
Probate Information: The property is being sold as part of a probate estate, and the application for the Grant of Probate is currently in progress.
Ground Floor
Entrance Hall
Lounge - 4.74m (15'7") x 3.52m (11'7")
Kitchen - 3.53m (11'7") x 2.76m (9'1")
Conservatory - 4.94m (16'2") x 3.10m (10'2")
Bedroom One - 4.15m (13'7") max x 3.51m (11'6") max
Bedroom Two - 3.52m (11'7") x 2.90m (9'6")
Bedroom Three - 2.90m (9'6") x 1.70m (5'7")
Family Bathroom
Airing Cupboard
Investment Information : If you are considering this property for BUY TO LET purposes, please call our lettings team, on . They will be happy to offer free expert advice on all aspects of the lettings market including potential rental yields for this property.
Disclaimer: These particulars, whilst believed to be accurate are set out as a general guideline and do not constitute any part of an offer or contract. Intending Purchasers should not rely on them as statements of representation of fact but must satisfy themselves by inspection or otherwise as to their accuracy. Solicitors should confirm moveable items described in the sales particulars and, in fact, included in the sale since circumstances do change during the marketing or negotiations. Although we try to ensure accuracy, if measurements are used in this listing, they may be approximate. Therefore, if intending Purchasers need accurate measurements to order carpeting or to ensure existing furniture will fit, they should take such measurements themselves. Please note that we have not tested any apparatus, equipment, fixtures, fittings or services including gas central heating and so cannot verify they are in working order or fit for their purpose. Photographs are reproduced general information and it must not be inferred that any item within the photographs are included for sale with the property, photos may also have been modified or enhanced by AI or similar.
Council Tax Band: B
Tenure: Freehold
Brochures
Brochure- COUNCIL TAXA payment made to your local authority in order to pay for local services like schools, libraries, and refuse collection. The amount you pay depends on the value of the property.Read more about council Tax in our glossary page.
- Band: B
- PARKINGDetails of how and where vehicles can be parked, and any associated costs.Read more about parking in our glossary page.
- Garage
- GARDENA property has access to an outdoor space, which could be private or shared.
- Rear garden
- ACCESSIBILITYHow a property has been adapted to meet the needs of vulnerable or disabled individuals.Read more about accessibility in our glossary page.
- Ask agent

Add an important place to see how long it'd take to get there from our property listings.
__mins driving to your place
Affordability
About Mandairs Estate Agents, Peterborough
Unit 1, 134 High Street, Peterborough, PE2 8DP

Notes
Staying secure when looking for property
Ensure you're up to date with our latest advice on how to avoid fraud or scams when looking for property online.
Visit our security centre to find out moreDisclaimer - Property reference RS2012. The information displayed about this property comprises a property advertisement. Rightmove.co.uk makes no warranty as to the accuracy or completeness of the advertisement or any linked or associated information, and Rightmove has no control over the content. This property advertisement does not constitute property particulars. The information is provided and maintained by Mandairs Estate Agents, Peterborough. Please contact the selling agent or developer directly to obtain any information which may be available under the terms of The Energy Performance of Buildings (Certificates and Inspections) (England and Wales) Regulations 2007 or the Home Report if in relation to a residential property in Scotland.
*This is the average speed from the provider with the fastest broadband package available at this postcode. The average speed displayed is based on the download speeds of at least 50% of customers at peak time (8pm to 10pm). Fibre/cable services at the postcode are subject to availability and may differ between properties within a postcode. Speeds can be affected by a range of technical and environmental factors. The speed at the property may be lower than that listed above. You can check the estimated speed and confirm availability to a property prior to purchasing on the broadband provider's website. Providers may increase charges. The information is provided and maintained by Decision Technologies Limited. **This is indicative only and based on a 2-person household with multiple devices and simultaneous usage. Broadband performance is affected by multiple factors including number of occupants and devices, simultaneous usage, router range etc. For more information speak to your broadband provider.