
James Gore Drive, Colchester, CO2

- PROPERTY TYPE
Semi-Detached
- BEDROOMS
5
- BATHROOMS
2
- SIZE
1,663 sq ft
154 sq m
- TENUREDescribes how you own a property. There are different types of tenure - freehold, leasehold, and commonhold.Read more about tenure in our glossary page.
Freehold
Key features
- Five-bedroom detached family home arranged over three floors.
- Approximately 2,100 sq ft of accommodation, offering generous space for growing families.
- Spacious living room alongside a versatile sunroom, providing multiple reception spaces.
- Generously sized kitchen measuring approximately 17'9" x 9'6".
- Separate utility room, offering additional space for laundry and household appliances.
- Principal bedroom benefiting from its own en-suite shower room.
- Main family bathroom and convenient ground-floor cloakroom.
- Integral garage and driveway parking, providing useful storage and off-road parking.
Description
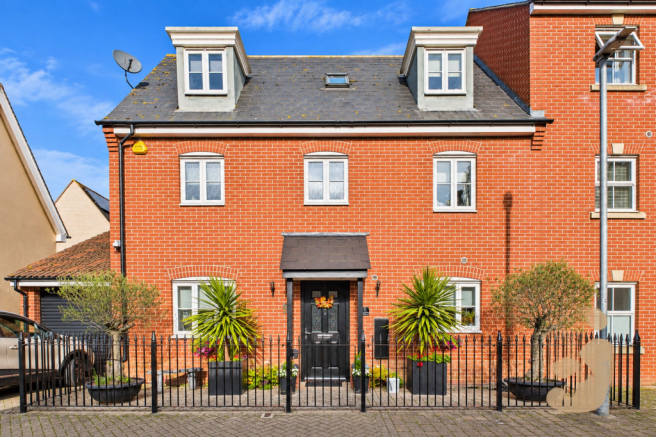
Situated on James Gore Drive in Colchester, this substantial five-bedroom semi-detached family home offers approximately 2,100 sq ft of versatile accommodation arranged over three floors. Boasting five well-proportioned bedrooms, multiple reception spaces, a separate utility room, integral garage and a generous range of practical features, this impressive home is ideally suited to growing families seeking space, flexibility and comfortable modern living.
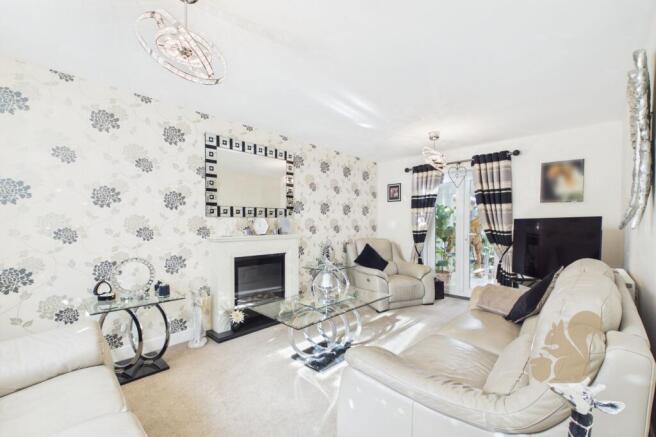
Upon entering, the property welcomes you via an entrance hallway providing access to the ground-floor accommodation, together with a convenient downstairs cloakroom. The spacious living room offers a comfortable setting for relaxing with family, while the additional sunroom provides a versatile space to enjoy throughout the year. Whether used for entertaining, family time or simply unwinding, the additional reception space adds valuable flexibility to the home.
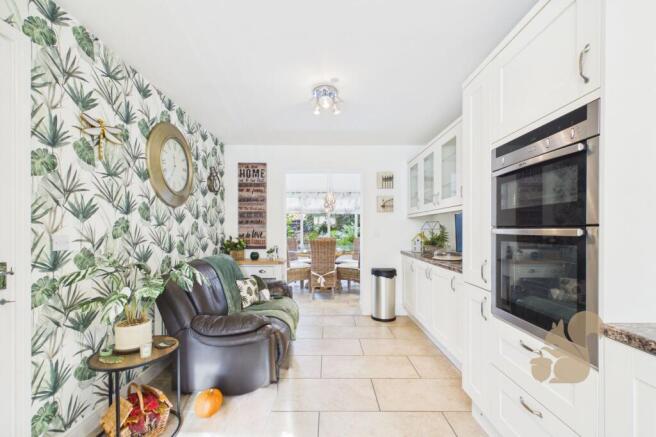
The kitchen is generously proportioned, measuring approximately 17'9" x 9'6", and offers ample room for food preparation, storage and everyday family use. A separate utility room provides further practicality, creating dedicated space for laundry and household appliances while helping to keep the main kitchen organised. The integral garage adds further storage potential and convenience.
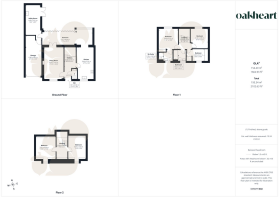
Arranged over the first and second floors are five well-proportioned bedrooms, providing excellent accommodation for larger families, visiting guests or those requiring additional space to work from home. The principal bedroom benefits from its own en-suite shower room, while the main family bathroom serves the remaining bedrooms on the first floor. The additional second-floor bedrooms offer further flexibility, making this a home that can comfortably adapt to changing family needs.
Externally, the property benefits from an integral garage and additional driveway parking, providing valuable off-road parking and storage. The overall layout combines generous bedroom accommodation with multiple living spaces, making it particularly well suited to buyers looking for a long-term family home.
The property is conveniently positioned on Berechurch Hall Road, with local shops, everyday amenities and nearby schools including Monkwick Infant and Nursery School and The Thomas Lord Audley School. Regular local bus services provide connections towards Colchester town centre, where a wider selection of shopping, restaurants and leisure facilities can be found. Colchester Town railway station is also accessible, offering further transport options for commuters and those travelling beyond the city.
Offering an impressive amount of space, five bedrooms and a highly practical layout, this semi-detached property presents an excellent opportunity for buyers seeking a substantial family home in Colchester.
EPC Rating: C
Disclaimer
These particulars are for guidance only and do not form part of any offer or contract. All measurements, images and floor plans are approximate and for illustrative purposes only. Services, appliances and systems have not been tested and no warranty is given as to their condition. Buyers and tenants must rely on their own inspections, surveys and legal enquiries to verify all material information that is important to them.
Anti-Money Laundering (AML) Verification
Oakheart is required to undertake identity and compliance checks in line with UK Anti-Money Laundering (AML) legislation. These checks apply to all sellers, purchasers and landlords as part of our sales and lettings procedures.
To facilitate this process, we use Landmark, an independent third-party provider that carries out the necessary verification checks on our behalf. A fee of £24.00 inclusive of VAT per person applies.
All relevant checks must be completed and verification confirmed before we can progress with the...
- COUNCIL TAXA payment made to your local authority in order to pay for local services like schools, libraries, and refuse collection. The amount you pay depends on the value of the property.Read more about council Tax in our glossary page.
- Band: E
- PARKINGDetails of how and where vehicles can be parked, and any associated costs.Read more about parking in our glossary page.
- Yes
- GARDENA property has access to an outdoor space, which could be private or shared.
- Private garden
- ACCESSIBILITYHow a property has been adapted to meet the needs of vulnerable or disabled individuals.Read more about accessibility in our glossary page.
- Ask agent

Add an important place to see how long it'd take to get there from our property listings.
__mins driving to your place
Affordability




Notes
Staying secure when looking for property
Ensure you're up to date with our latest advice on how to avoid fraud or scams when looking for property online.
Visit our security centre to find out moreDisclaimer - Property reference 2694ffe9-6828-481e-856c-84c3f146056a. The information displayed about this property comprises a property advertisement. Rightmove.co.uk makes no warranty as to the accuracy or completeness of the advertisement or any linked or associated information, and Rightmove has no control over the content. This property advertisement does not constitute property particulars. The information is provided and maintained by Oakheart Property, Colchester. Please contact the selling agent or developer directly to obtain any information which may be available under the terms of The Energy Performance of Buildings (Certificates and Inspections) (England and Wales) Regulations 2007 or the Home Report if in relation to a residential property in Scotland.
*This is the average speed from the provider with the fastest broadband package available at this postcode. The average speed displayed is based on the download speeds of at least 50% of customers at peak time (8pm to 10pm). Fibre/cable services at the postcode are subject to availability and may differ between properties within a postcode. Speeds can be affected by a range of technical and environmental factors. The speed at the property may be lower than that listed above. You can check the estimated speed and confirm availability to a property prior to purchasing on the broadband provider's website. Providers may increase charges. The information is provided and maintained by Decision Technologies Limited. **This is indicative only and based on a 2-person household with multiple devices and simultaneous usage. Broadband performance is affected by multiple factors including number of occupants and devices, simultaneous usage, router range etc. For more information speak to your broadband provider.