
Walford, Baschurch, Shrewsbury

- PROPERTY TYPE
Detached
- BEDROOMS
8
- BATHROOMS
7
- SIZE
17,553 sq ft
1,631 sq m
- TENUREDescribes how you own a property. There are different types of tenure - freehold, leasehold, and commonhold.Read more about tenure in our glossary page.
Freehold
Description
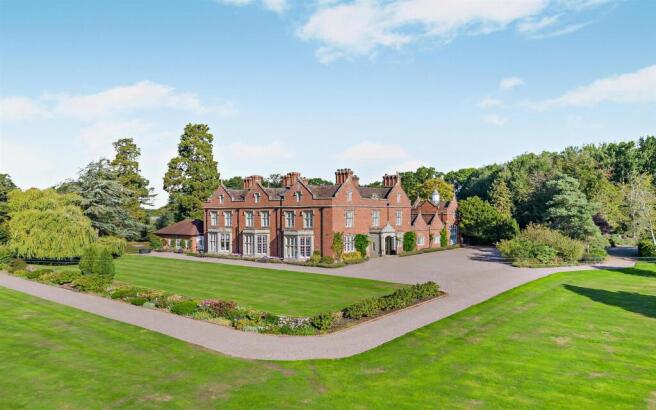
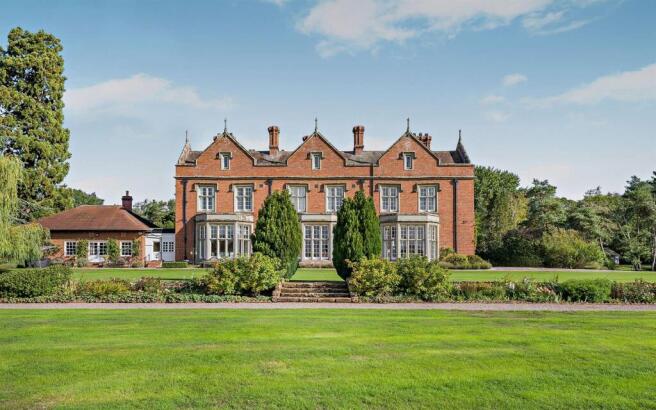
One of Shropshire’s finest country houses, designed by renowned architect Edward Haycock Sr. and beautifully restored throughout.
Commanding elevated position with breathtaking far-reaching views towards The Breiddens, The Long Mynd and Pontesford Hill.
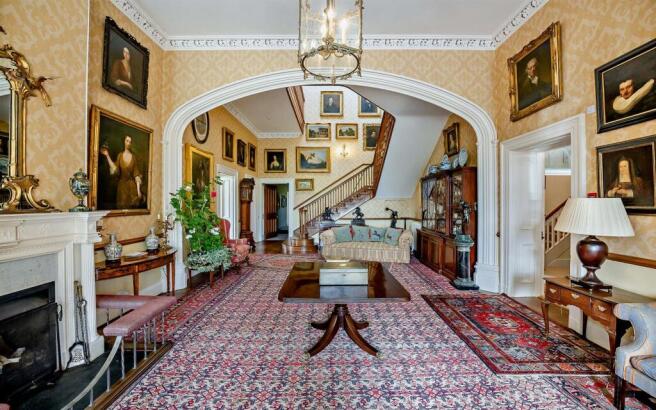
Magnificent period interiors, including grand reception rooms, a stunning oak cantilever staircase and exceptional architectural detailing.
Outstanding lifestyle and entertaining credentials, featuring an expansive kitchen with AGA, formal dining room and impressive billiards room.
Two self-contained income-generating apartments, and two houses offering flexibility for multigenerational living, guest accommodation or investment currently generating £49,500 per year income.
Glorious landscaped grounds with tennis court, orchard, woodland and productive gardens, approached via a sweeping private driveway and framed by spectacular countryside.
Beautiful Interiors - Approached via a sweeping driveway, the house occupies a commanding position within its grounds, carefully orientated to maximise privacy and capture spectacular views across the surrounding Shropshire countryside. The result is a residence of remarkable beauty and presence, offering an enviable balance of history, grandeur and family living.
A magnificent stone portico leads into an impressive hall, immediately setting the tone for the quality and scale found throughout the house. The hall is richly detailed with decorative dentil cornicing, intricate ceiling roses and wonderfully balanced proportions, all centred around a magnificent solid oak cantilever staircase. The staircase gracefully rises through the house with a bespoke balustrade, creating a stunning architectural focal point.
A decorative archway from the hall leads into the elegant drawing room, where a deep bay window frames glorious views across the gardens and surrounding landscape. An open fireplace provides warmth and character, while original period detailing reflects the house's distinguished heritage.
Oak flooring extends seamlessly from the entrance hall through the principal reception rooms, enhancing the sense of flow and grandeur.
Double doors connect the drawing room to a formal dining room, a beautifully proportioned space featuring large sash windows and exceptional views, making it ideal for both formal entertaining and family gatherings.
From the dining room, further double doors open into the kitchen breakfast room, creating a wonderfully sociable layout, perfect for entertaining.
Elegant Reception Rooms - The entrance hall also provides access to a charming sitting room with an attractive open fireplace, while an inner hallway leads to a study, offering a peaceful workspace away from the main living areas and a boot room, and access to the cellar. The kitchen breakfast room has been designed with both family life and entertaining in mind. It features an excellent range of fitted cabinetry, granite work surfaces and a substantial central island. A four-oven AGA with companion unit forms the heart of the room, while large sash windows flood the space with natural light and frame picturesque garden views.
Adjoining the kitchen is a practical utility room and beyond is a particularly spacious billiards room. This impressive entertaining space benefits from an open fireplace and offers versatility for a variety of leisure pursuits and social occasions.
Beyond the billiards room is a useful storage area, separate WC and access to a small enclosed garden which has access into the courtyard, creating a practical service area that complements the principal accommodation.
The elegant oak staircase rises to the principal bedroom suite, which enjoys some of the finest views from the house, stretching towards The Breiddens, The Long Mynd and Pontesford Hill on clear days. The suite benefits from fitted wardrobes and a well-appointed en suite bathroom.
The first floor also provides four further generous double bedrooms together with four bathrooms, offering excellent accommodation for family and guests while retaining the grandeur expected of a house of this calibre.
The second floor offers additional flexibility, comprising three further double bedrooms, a shower room, family bathroom and extensive storage facilities. These rooms are ideal for guests, older children, staff accommodation or hobby rooms.
Gardens & Grounds - Walford Manor is approached via a long private driveway which winds through the grounds before opening onto an extensive gravelled parking area, creating a magnificent arrival befitting a house of this stature.
The principal elevations are beautifully framed by lavender and rose beds, together with mature wisteria and climbing roses, which enhance the timeless elegance of the property throughout the seasons.
The gardens have been thoughtfully designed and meticulously maintained, with expansive manicured lawns interspersed with colourful herbaceous borders, flowering shrubs and specimen planting. A gravel pathway meanders through the gardens, leading to a tarmac tennis court, discreetly screened by established laurel hedging and perfectly positioned for privacy and enjoyment.
Beyond the formal gardens lies a charming copse of mature oak trees and an orchard, providing a natural extension to the landscaped setting and creating areas of shade, interest and wildlife habitat. A productive garden area incorporates two greenhouses and raised beds, ideal for those wishing to embrace a sustainable lifestyle or pursue horticultural interests.
Further practical amenities include garaging and two car ports, thoughtfully positioned away from the principal house. Areas of mature woodland add to the sense of privacy and seclusion, while estate fencing to the boundaries preserves uninterrupted views across neighbouring pastureland towards the rolling Shropshire countryside and distant hills beyond.
The combination of formal gardens, recreational facilities, productive grounds and enchanting woodland creates an exceptional setting that perfectly complements the grandeur and architectural significance of Walford Manor. The elevated position and open outlook afford far-reaching views across the surrounding landscape, providing a spectacular backdrop to this distinguished country residence.
The grounds and gardens of Walford Manor extend to approximately 12 acres, with a further 1.6 acres demised to Park House.
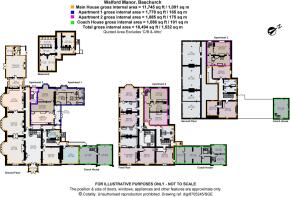
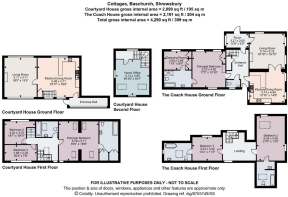
Reception - about 11.4 x 5.5 (about 37'4" x 18'0") -
Reception - about 9.2 x 5.8 (about 30'2" x 19'0") -
Living Room - about 6 x 5.7 (about 19'8" x 18'8") -
Study - about 5.9 x 5.7 (about 19'4" x 18'8") -
Coat Room - about 4.2 x 3.2 (about 13'9" x 10'5") -
Dining Room - about 7.9 x 5.8 (about 25'11" x 19'0") -
Kitchen - about 8.1 x 7.5 (about 26'6" x 24'7") -
Pantry - about 5.3 x 3.3 (about 17'4" x 10'9") -
Billiards Room - about 7.5 x 6.6 (about 24'7" x 21'7") -
Cloakroom -
Annexe - about 6.1 x 5.8 (about 20'0" x 19'0") -
Annexe - about 6.5 x 4.8 (about 21'3" x 15'8") -
Principal Bedroom - about 6 x 5.5 (about 19'8" x 18'0") -
Ensuite -
Bedroom Two - about 6 x 4.5 (about 19'8" x 14'9") -
Bathroom -
Bedroom Three - about 6 x 4.8 (about 19'8" x 15'8") -
Bathroom -
Bedroom Four - about 5.6 x 5.2 (about 18'4" x 17'0") -
Bedroom Five - about 6 x 5.6 (about 19'8" x 18'4") -
Bedroom Six - about 6.2 x 4.2 (about 20'4" x 13'9") -
Bathroom -
Bathroom -
Annexe - about 5.8 x 3.3 (about 19'0" x 10'9") -
Annexe - about 5.8 x 5.7 (about 19'0" x 18'8") -
Annexe - about 4.8 x 3.5 (about 15'8" x 11'5") -
Annexe - about 4.8 x 2.8 (about 15'8" x 9'2") -
Bedroom Seven - about 6 x 5.6 (about 19'8" x 18'4") -
Bedroom Eight - about 6 x 4.2 (about 19'8" x 13'9") -
Bedroom Nine - about 4.8 x 3.5 (about 15'8" x 11'5") -
Bathroom -
Bathroom -
Attic -
Brochures
2026.09.30 - Walford Manor - Sales Particulars.pdfEPC- COUNCIL TAXA payment made to your local authority in order to pay for local services like schools, libraries, and refuse collection. The amount you pay depends on the value of the property.Read more about council Tax in our glossary page.
- Band: H
- PARKINGDetails of how and where vehicles can be parked, and any associated costs.Read more about parking in our glossary page.
- Garage,Driveway
- GARDENA property has access to an outdoor space, which could be private or shared.
- Yes
- ACCESSIBILITYHow a property has been adapted to meet the needs of vulnerable or disabled individuals.Read more about accessibility in our glossary page.
- Ask agent

Add an important place to see how long it'd take to get there from our property listings.
__mins driving to your place
Affordability

About Cooper Green Pooks, Shrewsbury
3 Barker Street Shrewsbury Shropshire, SY1 1QF



Notes
Staying secure when looking for property
Ensure you're up to date with our latest advice on how to avoid fraud or scams when looking for property online.
Visit our security centre to find out moreDisclaimer - Property reference 34986277. The information displayed about this property comprises a property advertisement. Rightmove.co.uk makes no warranty as to the accuracy or completeness of the advertisement or any linked or associated information, and Rightmove has no control over the content. This property advertisement does not constitute property particulars. The information is provided and maintained by Cooper Green Pooks, Shrewsbury. Please contact the selling agent or developer directly to obtain any information which may be available under the terms of The Energy Performance of Buildings (Certificates and Inspections) (England and Wales) Regulations 2007 or the Home Report if in relation to a residential property in Scotland.
*This is the average speed from the provider with the fastest broadband package available at this postcode. The average speed displayed is based on the download speeds of at least 50% of customers at peak time (8pm to 10pm). Fibre/cable services at the postcode are subject to availability and may differ between properties within a postcode. Speeds can be affected by a range of technical and environmental factors. The speed at the property may be lower than that listed above. You can check the estimated speed and confirm availability to a property prior to purchasing on the broadband provider's website. Providers may increase charges. The information is provided and maintained by Decision Technologies Limited. **This is indicative only and based on a 2-person household with multiple devices and simultaneous usage. Broadband performance is affected by multiple factors including number of occupants and devices, simultaneous usage, router range etc. For more information speak to your broadband provider.