Higher Lane, Lymm, WA13

- PROPERTY TYPE
Detached
- BEDROOMS
5
- BATHROOMS
1
- SIZE
3,417 sq ft
317 sq m
- TENUREDescribes how you own a property. There are different types of tenure - freehold, leasehold, and commonhold.Read more about tenure in our glossary page.
Freehold
Key features
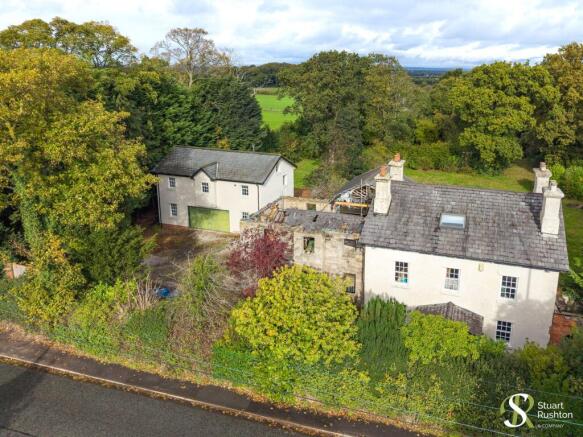
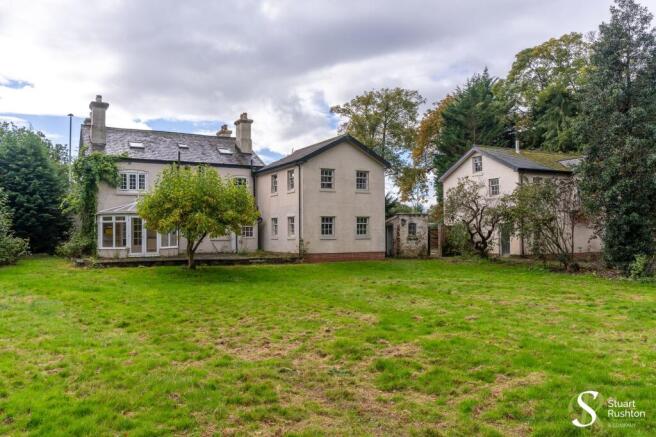
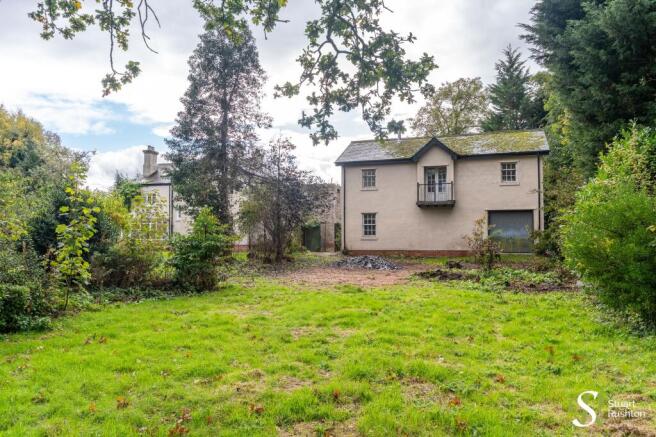
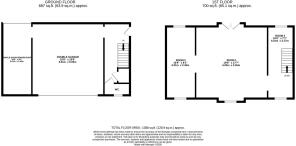
- Detached period house (2029sf) with large garage with annex over (1388sf) in large private grounds of 1.15 acres
- Subject to planning, great scope for development
- Requires complete modernisation throughout
- Excellent location between Lymm and Altrincham/Hale
Description
An attractive period house occupying a generous plot of approximately 1.15 acres on the outskirts of Lymm, offered for sale together with a substantial detached garage building incorporating an excellent two-storey element with further accommodation potential.
The property requires a comprehensive and complete scheme of modernisation and refurbishment and offers considerable scope for extension, or potentially offers a wider development opportunity, subject in all cases to the necessary planning consents.
It occupies a particularly appealing position on the outskirts of Lymm, with convenient access to Altrincham and the wider motorway network. The house enjoys lovely open views across fields to the front, whilst the extensive private grounds adjoin open farmland to the rear, providing a wonderful sense of space and privacy.
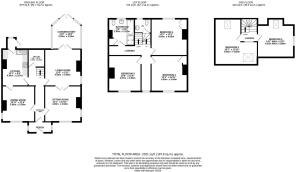
Having remained in the same family ownership for many years, the property now requires a complete programme of modernisation and improvement. The existing house extends to approximately 2,000 sq ft, with accommodation arranged over three floors, providing three reception rooms and five bedrooms. There is considerable potential to reconfigure and improve the existing accommodation, together with the possibility of extending the house significantly beyond its current footprint.
In addition, an extension was started some years ago adjoining the house, although this was never completed, and the structure is now understood to be unsafe (and shouldn’t be accessed at this time). It was proposed we understand to add three bedrooms, a bathroom, kitchen/dining room and a reception room. We understand from the owners that planning permission was originally sought and approved in connection with these works, although this has not been verified with the local authority.
Of particular interest is the substantial detached double garage building with adjacent workshop and which incorporates a sizeable first floor, offering excellent potential for additional accommodation, ancillary living space or possibly a separate dwelling, subject to the appropriate consents.
The property represents a particularly interesting opportunity, whether for a purchaser wishing to create a substantial individual home within generous private grounds, or for a developer or investor looking to explore the wider potential of the site, including the possibility of a more comprehensive redevelopment, subject entirely to planning permission.
Unconditional offers only are sought.
EPC Rating: D
Brochures
Property Brochure- COUNCIL TAXA payment made to your local authority in order to pay for local services like schools, libraries, and refuse collection. The amount you pay depends on the value of the property.Read more about council Tax in our glossary page.
- Band: G
- PARKINGDetails of how and where vehicles can be parked, and any associated costs.Read more about parking in our glossary page.
- Yes
- GARDENA property has access to an outdoor space, which could be private or shared.
- Yes
- ACCESSIBILITYHow a property has been adapted to meet the needs of vulnerable or disabled individuals.Read more about accessibility in our glossary page.
- Ask agent

Add an important place to see how long it'd take to get there from our property listings.
__mins driving to your place
Affordability
About Stuart Rushton & Co, Knutsford
35 King Street, Knutsford, Cheshire, WA16 6DW



Notes
Staying secure when looking for property
Ensure you're up to date with our latest advice on how to avoid fraud or scams when looking for property online.
Visit our security centre to find out moreDisclaimer - Property reference 35f88cb6-1fd3-463b-862d-62e7472308d4. The information displayed about this property comprises a property advertisement. Rightmove.co.uk makes no warranty as to the accuracy or completeness of the advertisement or any linked or associated information, and Rightmove has no control over the content. This property advertisement does not constitute property particulars. The information is provided and maintained by Stuart Rushton & Co, Knutsford. Please contact the selling agent or developer directly to obtain any information which may be available under the terms of The Energy Performance of Buildings (Certificates and Inspections) (England and Wales) Regulations 2007 or the Home Report if in relation to a residential property in Scotland.
*This is the average speed from the provider with the fastest broadband package available at this postcode. The average speed displayed is based on the download speeds of at least 50% of customers at peak time (8pm to 10pm). Fibre/cable services at the postcode are subject to availability and may differ between properties within a postcode. Speeds can be affected by a range of technical and environmental factors. The speed at the property may be lower than that listed above. You can check the estimated speed and confirm availability to a property prior to purchasing on the broadband provider's website. Providers may increase charges. The information is provided and maintained by Decision Technologies Limited. **This is indicative only and based on a 2-person household with multiple devices and simultaneous usage. Broadband performance is affected by multiple factors including number of occupants and devices, simultaneous usage, router range etc. For more information speak to your broadband provider.