Collingwood Road, Aylesford, Kent, ME20 7ER

- PROPERTY TYPE
Detached
- BEDROOMS
6
- BATHROOMS
2
- SIZE
Ask agent
- TENUREDescribes how you own a property. There are different types of tenure - freehold, leasehold, and commonhold.Read more about tenure in our glossary page.
Freehold
Description
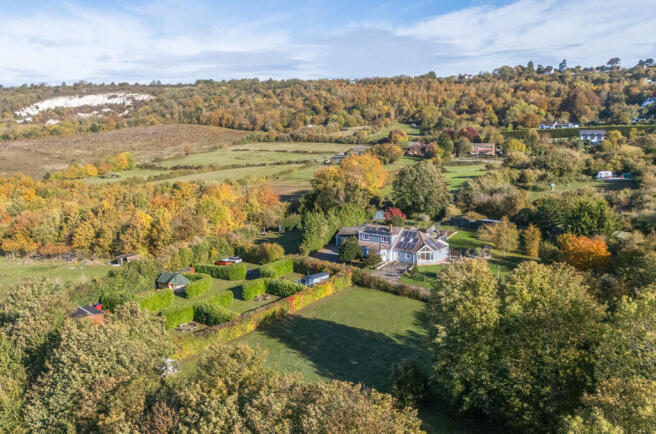
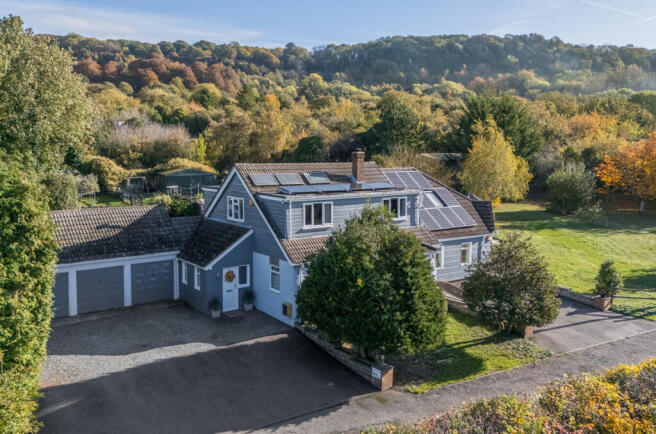
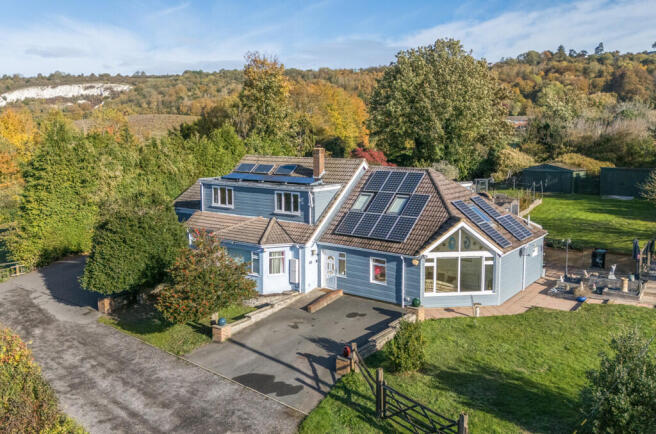
A unique opportunity to purchase a beautifully presented six bedroom, two bathroom detached family home set within circa two acres of mature grounds currently forming the award winning 'Kits Coty Glamping' site
This light and bright unique family home has been generationally owned, expanded and invested into by the current family for over one hundred years, the sale of which serves as both a commercial and residential investment opportunity and would comfortably suit a multi generational family thanks to the self-contained annexe and multiple outbuildings set within the grounds.
Highlights include:
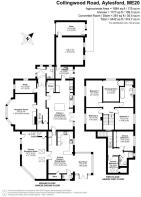
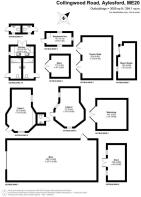
* Four bedrooms, family bathroom, two large reception rooms, study and utility room within the 2,265sqft main house with currently converted triple garage.
* A 1,177sqft two bedroom integrated self contained annex with three spacious reception areas.
* Mature rear garden to the residential house with multiple practical outbuildings and stores.
* A well respected and established glamping business that has been running since 2014 - facilities within the grounds include an external kitchen area, toilet and shower facilities, maturely zoned areas including static accommodation and neatly presented areas for glamping tents.
THE MAIN HOUSE
GROUND FLOOR:
* A light and spacious 20'2" living room with a wood burner in the feature fireplace.
* 27'4" beautiful kitchen diner with central island, pantry and utility room.
* 11'11" study, guest W.C., and converted triple garage used as playroom and store.
FIRST FLOOR:
* 15'1" x 9'1" principal bedroom, with door to fourth bedroom currently used as a dressing room.
* 12'3" x 10'8" second bedroom.
* 12'4" x 9'3" third bedroom.
* Modern family bathroom with freestanding bath and separate shower cubicle.
OUTSIDE:
* Large alfresco dining area with covered pergola over
* Additional purpose built covered dining area and further raised patio areas
* Detached 19'4" x 9'3" music studio
* Detached 22'4" x 15'9" wooden tractor shed and 16'1" x 16" workshop, both with light and power
* An impressive 48'8 x 22'11" metal detached modern barn with light and power
THE SELF-CONTAINED ANNEXE
(own front door as well as access from the main house kitchen diner)
GROUND FLOOR:
* A double height light and spacious 26'11" x 14'11" living room
* 23'9" x 14'1" kitchen diner, open to a triple aspect 11'2" x 9'3" sun room
* Guest W.C. and additional storage cupboards
FIRST FLOOR:
* 10'11" x 9'4" principal bedroom, with built in wardrobes
* 9'5" x 5'11" second bedroom
* Modern family shower room with shower cubicle, W.C. and sink
OUTSIDE:
* Own rear and side patio areas, open to lawned rear garden
* Hexagonal covered garden pavilion
KITS COTY GLAMPING
THE BUSINESS:
In 2014 the owners of 84 Collingwood Road fulfilled a long held dream of creating a glamping site that was quirky and personal, with exceptional customer service. Twelve years on, they continue to provide guests with memorable glamping experiences, where families can come together, enjoy the outdoors, and make memories that can last a lifetime.
The business has won many accolades, including winning the Tourism South East, Glamping Business of the Year for 5 consecutive years and in 2024 won Silver in the VisitEngland National Awards in the category Camping, Glamping and Holiday Park of the Year.
Trading Information:
The business currently operates for the 6 months per year (May to October), offering plenty of scope to extend this trading period, should an incoming owner wish to do so.
Full accounts can be made to prospective buyers following a formal viewing
Full details can be found at
THE GLAMPING UNITS
There are five individual naturally screened areas of the site, three of which host fixed accommodation and two are hard standings for themed glamping tents. The accommodations sleep up to 21 persons and comprise:
SHEPHERDS HUT - PAMELA
Pamela is a traditionally built shepherds hut similar to those commonly seen in the Kent countryside in bygone days. She is a vintage inspired hut themed with shabby chic furnishings and soft pastel shades. Pamela is equipped with a full sized double bed, a fold-away table and chairs, plenty of storage and a log effect electric heater to ensure guests remain cosy during their stay. Pamela also benefits from a raised decking area providing views over the North Downs.
THE WOODLAND RETREAT - GRETEL
Gretel is a magical enchanted woodland themed cabin. Decorated in a forest theme she is perfect for couples and families with younger children. The king size bed is a true showstopper and bunk beds are provided for the children.
CHARLIE - THE SWEET RETREAT
Charlie is a Charlie and the Chocolate Factory themed cabin. Step into a world of pure imagination and guarantee sweet dreams. Perfect for couples and families.
THE GLAMPING UNITS
General facilities and communal areas
All of the accommodation are well equipped with everything provided for a stress free self catering break. This includes electricity connection, full sized beds and a cosy log effect electric heaters. Outside each pitch is equipped with a picnic table, fire pit, cool box, barbeque and gas rings together with a selection of pots, pans and utensils for your catering needs. Communal covered areas for cooking and eating are provided in case of inclement weather. Free Wi-Fi is provided throughout the site.
The star of the show is the luxurious Shower Cabin. Two luxury wet rooms fitted with under floor heating, showers, toilets, basins and hair dryers are provided. The cabin also houses a washing up area containing two sinks, fridge freezer, microwave, kettle and toaster together with local information boards.
The Snug is a communal indoor chill-out area with leather sofas, dining table & chairs, equipped with a selection of books & games for our guests to enjoy in all weathers. There is also large communal outdoor fire-pit area for larger night-time gatherings.
NOTES
* Tenure:
Freehold
* Heating & Hot Water:
Radiator heating throughout main house and annex via two oil fired boilers
2,500 litre tank on site
Solar panel system for generating electricity and additionally heating the hot water
System has both a 3Kw battery for storage and a FIT tariff for exporting to Grid
* Utilities:
Mains electricity, mains water and mains sewerage
* Council Tax:
Main house: Band F (Tonbridge & Malling Council)
Annexe: Band C (Tonbridge & Malling Council)
* EPC:
Combined rating of B (83), maximising full potential
Brochures
Current BrochureCurrent Brochure- COUNCIL TAXA payment made to your local authority in order to pay for local services like schools, libraries, and refuse collection. The amount you pay depends on the value of the property.Read more about council Tax in our glossary page.
- Ask agent
- PARKINGDetails of how and where vehicles can be parked, and any associated costs.Read more about parking in our glossary page.
- Yes
- GARDENA property has access to an outdoor space, which could be private or shared.
- Yes
- ACCESSIBILITYHow a property has been adapted to meet the needs of vulnerable or disabled individuals.Read more about accessibility in our glossary page.
- Ask agent

Add an important place to see how long it'd take to get there from our property listings.
__mins driving to your place
Affordability



Notes
Staying secure when looking for property
Ensure you're up to date with our latest advice on how to avoid fraud or scams when looking for property online.
Visit our security centre to find out moreDisclaimer - Property reference 203288FH. The information displayed about this property comprises a property advertisement. Rightmove.co.uk makes no warranty as to the accuracy or completeness of the advertisement or any linked or associated information, and Rightmove has no control over the content. This property advertisement does not constitute property particulars. The information is provided and maintained by Sibley Pares LLP, Maidstone. Please contact the selling agent or developer directly to obtain any information which may be available under the terms of The Energy Performance of Buildings (Certificates and Inspections) (England and Wales) Regulations 2007 or the Home Report if in relation to a residential property in Scotland.
*This is the average speed from the provider with the fastest broadband package available at this postcode. The average speed displayed is based on the download speeds of at least 50% of customers at peak time (8pm to 10pm). Fibre/cable services at the postcode are subject to availability and may differ between properties within a postcode. Speeds can be affected by a range of technical and environmental factors. The speed at the property may be lower than that listed above. You can check the estimated speed and confirm availability to a property prior to purchasing on the broadband provider's website. Providers may increase charges. The information is provided and maintained by Decision Technologies Limited. **This is indicative only and based on a 2-person household with multiple devices and simultaneous usage. Broadband performance is affected by multiple factors including number of occupants and devices, simultaneous usage, router range etc. For more information speak to your broadband provider.