
Milton Mews, Crewe Road, Alsager

- PROPERTY TYPE
Apartment
- BEDROOMS
2
- BATHROOMS
2
- SIZE
Ask agent
Key features
- A ONCE IN A LIFETIME OPPORTUNITY
- A PERIOD CHARACTER FILLED APARTMENT
- SET WITHIN THE GORGEOUS MILTON PARK
- STUNNING PARK VIEWS FROM ROOF TERRACE
- ACROSS THREE FLOORS
- COMBINING ELEGANCE & CHARM
- TWO BEDROOMS, TWO RECEPTION ROOMS
- TWO BATH/ SHOWER ROOMS
- SUBLIME PRESENTATION
- VIEWING IMPERATIVE, A RARE FIND
Description
DIRECTIONS Please use postcode ST7 2ES for Sat Nav/ Google Maps. From the centre crossroads in the centre of Alsager, proceed along Crewe Road, and turn left into the turning for Milton Park (which can be accessed with a vehicle), follow the road and the property is situated on the left hand side as identified by our For Sale sign.
COMMUNAL ENTRANCE A secure private entrance leads to:
ENTRANCE HALL 12' 5" x 5' 9" (3.78m x 1.75m) Entered through a timber entrance door. Electric consumer unit. Open understairs storage area. Staircase to:
FIRST FLOOR LANDING 14' 8" x 8' 7 max" (4.47m x 2.62m) A window seat area with window to the front. Two useful storage cupboards, one housing hot water tank, cupboard two housing the boiler, our vendor informs us that the boiler is three years old, under warranty and recently serviced. All UPVC windows on this floor are triple glazed and specially made to order. Decorative wall panelling.
DINING ROOM 22' 8" x 9' (6.91m x 2.74m) A room brimming with charm, with window to the front. Solid wooden flooring. Original decorative plaster ceiling rose and coving, solid wood dado rail an decorative wall panelling. A central communal room with access to all rooms on this floor.
KITCHEN 14' 3" x 6' 10" (4.34m x 2.08m) A stylish fitted kitchen with a range of base and wall mounted cupboard units, with splash back tiling. Window to the front overlooking the park. Single drainer sink unit. Space for tall standing fridge freezer. Space and plumbing for a washing machine. Electric oven/ grill with gas hob, and fitted extractor hood above. Laminate flooring. Radiator.
BEDROOM ONE 14' 4" x 10' 11" (4.37m x 3.33m) Two windows to the side and one to the front overlooking the park. Fitted wardrobes. Radiator. Laminate flooring. Coving to the ceiling. Decorative ceiling rose with chandelier style light fitting.
BEDROOM TWO 14' 4" x 11' 7" (4.37m x 3.53m) Window to front overlooking the park. Radiator. Coving to the ceiling. Decorative ceiling rose with chandelier style light fitting. Laminate flooring.
SHOWER ROOM 7' 8" x 7' 5" (2.34m x 2.26m) Window to the side aspect. This modernised suite comprises a large enclosed shower cubicle with mains pressured power showers, recessed shelving with spot lights, low level W.C, vanity wash hand basin. Tiled flooring, chrome towel radiator. Part tiled walls. Mirror unit.
SECOND FLOOR LANDING 7' 9" x 7' 6" (2.36m x 2.29m) Windows to the side and front, and original style feature window to the lounge. Door to:
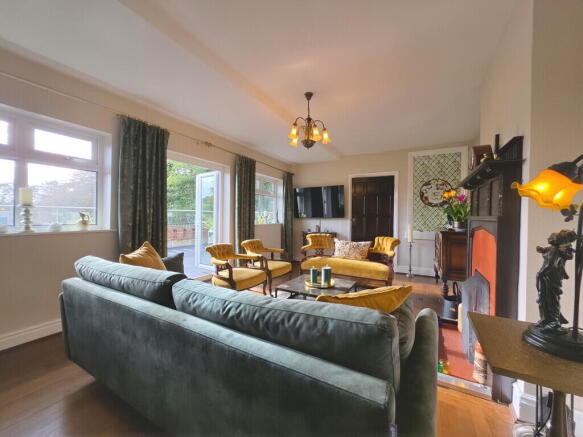
LOUNGE 17' 8" x 11' 9" (5.38m x 3.58m) A gorgeous living room with window to the front and two to the rear overlooking the park and offering reams of natural light. French doors opening out to the roof terrace. Original feature fireplace and surround with open fire. Original and restored solid wood flooring. Radiator. Door to:
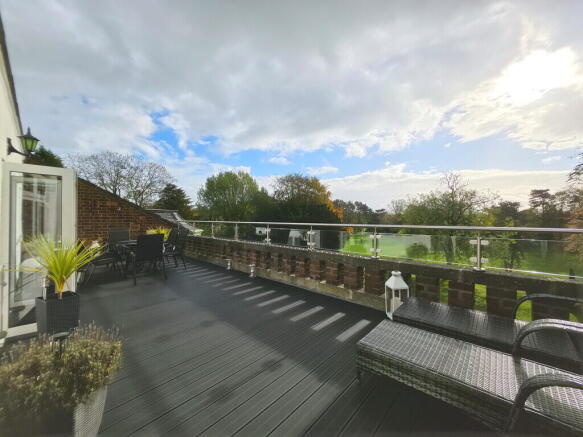
ROOF TERRACE 36' 0" x 12' 0" (10.97m x 3.66m) approx With utterly stunning park views, a special south facing area to kick back and relax. Re-enforced composite decking, with fibreglassed balustrade.
INNER HALL 11' 10" x 4' 3" (3.61m x 1.3m) Window to the front. Door to:
BATHROOM 8' 5" x 8' (2.57m x 2.44m) With a window to the front, this unique suite comprises a panelled bath with shower attachment, low level W.C, pedestal wash hand basin. Tiled flooring and part tiled walls. Chrome towel radiator.
EXTERNALLY The main roof was replaced and insulated three years ago (In June 2024).
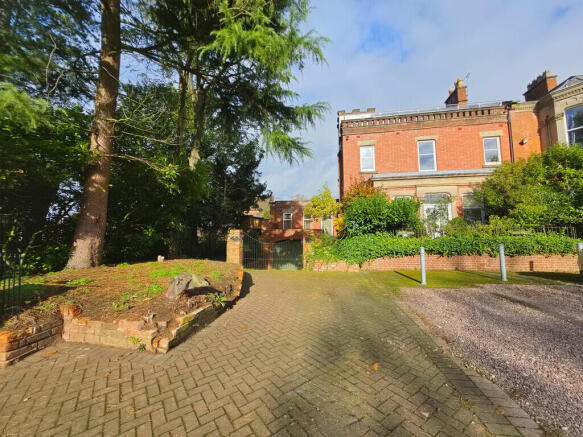
FRONTAGE Two allocated parking spaces. Steps straight out onto Milton Park.
LEASEHOLD TENURE A unique leasehold tenure, offering 999 years remaining on the lease, with a £0 peppercorn ground rent, with a flexible low service charge, as a buyer would be invited to become a director of the RTM - This aspect can be fully discussed further with our vendors.
VIEWING ARRANGEMENTS
Strictly by appointment with the selling agents Shaw's & Company Estate Agents Ltd Telephone or you can email
FIXTURES AND FITTINGS
NOTE The Agent has not tested any equipment, fittings or services and cannot verify that they are in working order. All items normally designated as fixtures and fittings are excluded from the sale unless otherwise stated. The Agent would also point out that the photographs are taken with a non standard lens. These particulars are set out as a guide and do not form part of a contract, neither has the agent checked the legal documents, purchasers/tenants should confirm the postcode for themselves. All room sizes are approximate at the time of inspection.
Please note, all of our client's properties are sold on a 'SOLD AS SEEN' basis - Unless otherwise stated.
MORTGAGES
If you are seeking a mortgage for a property or require independent financial advice, we can provide a free quotation, please Telephone .
VALUATION
Do you have a property to sell? if so Shaw's & Company Estate Agents Ltd can offer a free valuation and offer No Sale No Fee terms (subject to agency agreement) and advise on the method of sale to suit your requirements. Your property will marketed using the latest methods and internet advertising on multiple internet web sites including Rightmove.co.uk and Zoopla.co.uk. We are open daily, please call us on .
LOCAL AUTHORITY
Cheshire East Council.
COUNCIL TAX BAND C
EPC RATING (PDF available online)
Current: Potential: (PENDING)
Brochures
Sales Particulars- COUNCIL TAXA payment made to your local authority in order to pay for local services like schools, libraries, and refuse collection. The amount you pay depends on the value of the property.Read more about council Tax in our glossary page.
- Ask agent
- PARKINGDetails of how and where vehicles can be parked, and any associated costs.Read more about parking in our glossary page.
- Off street
- GARDENA property has access to an outdoor space, which could be private or shared.
- Ask agent
- ACCESSIBILITYHow a property has been adapted to meet the needs of vulnerable or disabled individuals.Read more about accessibility in our glossary page.
- Ask agent
Energy performance certificate - ask agent

Add an important place to see how long it'd take to get there from our property listings.
__mins driving to your place
Affordability




Notes
Staying secure when looking for property
Ensure you're up to date with our latest advice on how to avoid fraud or scams when looking for property online.
Visit our security centre to find out moreDisclaimer - Property reference 102049007077. The information displayed about this property comprises a property advertisement. Rightmove.co.uk makes no warranty as to the accuracy or completeness of the advertisement or any linked or associated information, and Rightmove has no control over the content. This property advertisement does not constitute property particulars. The information is provided and maintained by Shaw's and Company, Kidsgrove. Please contact the selling agent or developer directly to obtain any information which may be available under the terms of The Energy Performance of Buildings (Certificates and Inspections) (England and Wales) Regulations 2007 or the Home Report if in relation to a residential property in Scotland.
*This is the average speed from the provider with the fastest broadband package available at this postcode. The average speed displayed is based on the download speeds of at least 50% of customers at peak time (8pm to 10pm). Fibre/cable services at the postcode are subject to availability and may differ between properties within a postcode. Speeds can be affected by a range of technical and environmental factors. The speed at the property may be lower than that listed above. You can check the estimated speed and confirm availability to a property prior to purchasing on the broadband provider's website. Providers may increase charges. The information is provided and maintained by Decision Technologies Limited. **This is indicative only and based on a 2-person household with multiple devices and simultaneous usage. Broadband performance is affected by multiple factors including number of occupants and devices, simultaneous usage, router range etc. For more information speak to your broadband provider.