
Crosbie Grove, Kidderminster, Worcestershire, DY11

- PROPERTY TYPE
Detached
- BEDROOMS
5
- BATHROOMS
3
- SIZE
1,878 sq ft
174 sq m
- TENUREDescribes how you own a property. There are different types of tenure - freehold, leasehold, and commonhold.Read more about tenure in our glossary page.
Freehold
Description
- Impressive five bedroom detached family residence
- Exclusive position within a private cul de sac of just two homes
- Desirable Silverwoods development on the Worcester side of Kidderminster
- Beautiful woodland outlook providing an attractive and peaceful setting
- Exceptional, high specification contemporary kitchen with central island and bespoke dining area
- Spacious sitting room with an attractive bay window overlooking the woodland
- Two additional versatile reception rooms, ideal for formal dining, a home office or family room
- Five generously proportioned bedrooms, including two with en suite shower rooms
- Contemporary family bathroom and ground-floor cloakroom
- Separate utility room with excellent storage and garden access
- Private rear garden, detached garage and driveway parking
- Conveniently positioned for local amenities, schooling and transport connections
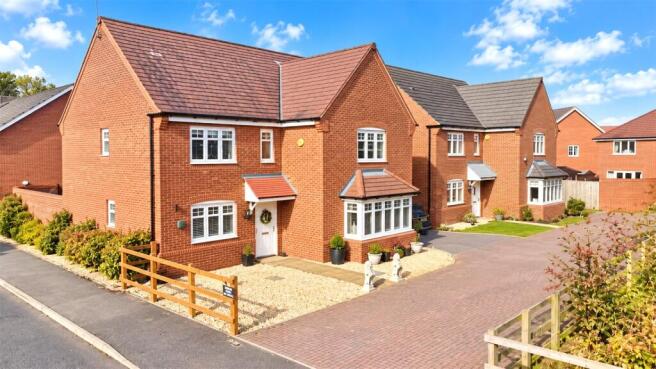
Occupying an enviable position within a private cul de sac of just two properties, this impressive five-bedroom detached residence offers beautifully appointed and thoughtfully designed accommodation, perfectly suited to modern family living.
Situated on the highly regarded Silverwoods development, on the Worcester side of Kidderminster, the property enjoys an attractive woodland outlook to the front, creating a wonderful sense of privacy and tranquillity whilst remaining conveniently placed for everyday amenities and excellent transport connections.
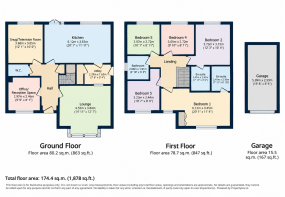
A welcoming entrance hallway provides an excellent introduction to the property, with access to the principal reception rooms, kitchen and ground floor cloakroom. A staircase rises to the first floor, with useful storage beneath.
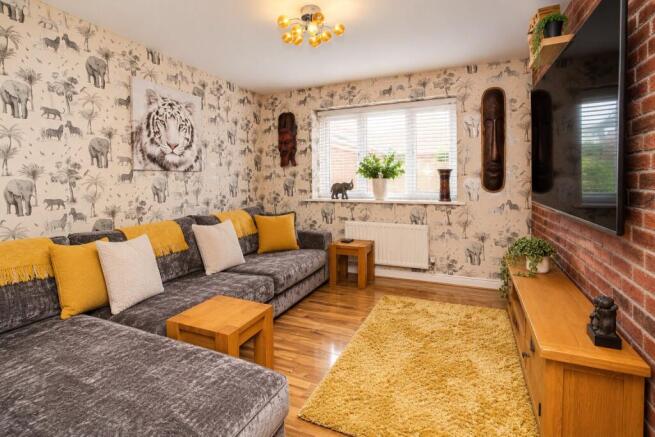
The elegant sitting room is a particularly inviting space, enjoying generous proportions and a beautiful square bay window framing views towards the neighbouring woodland. Filled with natural light, this impressive room provides the perfect setting for both relaxed family evenings and entertaining guests. A further reception room, currently offering excellent versatility, benefits from fitted storage and views towards the rear of the property. Equally suited to use as a formal dining room, additional sitting room or family snug, it provides valuable flexibility to accommodate changing family requirements.
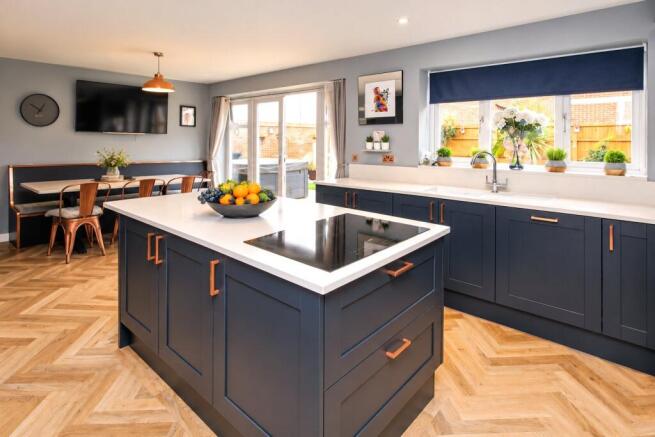
Undoubtedly one of the property's most impressive features is the exceptional, comprehensively refitted kitchen and dining room, thoughtfully designed to combine contemporary sophistication with everyday functionality. Beautiful white granite work surfaces complement an extensive range of sleek fitted cabinetry, whilst a substantial central island provides additional preparation space and informal breakfast bar seating. The kitchen is exceptionally well equipped, incorporating premium AEG appliances, including a steam oven, two additional combination oven/microwaves, a five ring induction hob and an integrated fridge freezer. A beautifully designed dining area, complete with fitted banquette seating coordinated with the kitchen cabinetry, creates an inviting space for family meals and informal entertaining. Karndean flooring, recessed lighting and carefully considered finishes further enhance this outstanding room, whilst glazed double doors open directly onto the rear garden, allowing the living space to flow effortlessly outdoors during the warmer months.
A separate, generously proportioned utility room provides excellent additional storage, fitted cabinetry, a sink and plumbing for laundry appliances. With direct access to the garden, this practical space is ideally suited to the demands of family life.
The first floor continues the sense of space and quality found throughout the ground floor accommodation, with five well proportioned bedrooms, two en suite shower rooms and a family bathroom. The master bedroom suite is an impressive and generously sized retreat, enjoying delightful woodland views through two front facing windows. Fitted double wardrobes provide excellent storage, whilst a private en suite shower room completes the accommodation.
The second bedroom is another spacious double, overlooking the rear garden and benefiting from its own en suite shower room, making it particularly suitable for guests or older family members. Three further bedrooms offer excellent proportions and flexibility, with the third bedroom enjoying the attractive woodland outlook to the front and the fourth benefiting from fitted wardrobes. The fifth bedroom provides additional versatile accommodation, equally suited to use as a child's bedroom, guest room or further study. A well appointed family bathroom, comprising a panelled bath, wash hand basin and WC, serves the remaining bedrooms.
The property occupies an attractive position within an exclusive cul de sac setting, with the neighbouring woodland providing a particularly appealing outlook and a wonderful sense of seclusion. To the rear, the garden is conveniently accessed from both the kitchen and utility room, creating an excellent connection between the internal living accommodation and outdoor space. A detached garage and private driveway provide valuable parking and storage facilities, further enhancing the practicality of this substantial family home.
The property is particularly well positioned to enjoy the convenience of nearby amenities, schools and recreational facilities, whilst the surrounding woodland and green spaces provide opportunities for walking and outdoor pursuits. Kidderminster town centre offers a comprehensive range of shopping, leisure and transport facilities, with convenient road connections towards Worcester and the wider West Midlands region.
Tax Band: E
Services: Mains electric, gas, water and drainage
Reservation fee: Fox Town and Country Homes require a £1,000.00 Reservation Fee payable by the purchaser prior to issuing the Memorandum of Sale. This will be reimbursed at the point of exchange. If you decide to withdraw from the purchase this Fee may not be reimbursed and the deposit collected either in part or in full and retained by Fox Town and Country Homes to cover administration and re-marketing costs of the property. Should any structural defects be found following a survey of the property, a defective legal title, information gathered by usual searches that your solicitor orders that dramatically affect the value of the property and therefore you have no choice but to withdraw from the purchase, or should the sellers withdraw from the sale, you will be reimbursed the full deposit amount paid.
- COUNCIL TAXA payment made to your local authority in order to pay for local services like schools, libraries, and refuse collection. The amount you pay depends on the value of the property.Read more about council Tax in our glossary page.
- Band: E
- PARKINGDetails of how and where vehicles can be parked, and any associated costs.Read more about parking in our glossary page.
- Yes
- GARDENA property has access to an outdoor space, which could be private or shared.
- Yes
- ACCESSIBILITYHow a property has been adapted to meet the needs of vulnerable or disabled individuals.Read more about accessibility in our glossary page.
- Ask agent

Add an important place to see how long it'd take to get there from our property listings.
__mins driving to your place
Affordability

About Fox Town and Country, Worcestershire
14 Cathedral View, Top Barn Business Centre, Worcester Road, Holt Heath, Worcester, WR6 6NH
Notes
Staying secure when looking for property
Ensure you're up to date with our latest advice on how to avoid fraud or scams when looking for property online.
Visit our security centre to find out moreDisclaimer - Property reference FTC260148. The information displayed about this property comprises a property advertisement. Rightmove.co.uk makes no warranty as to the accuracy or completeness of the advertisement or any linked or associated information, and Rightmove has no control over the content. This property advertisement does not constitute property particulars. The information is provided and maintained by Fox Town and Country, Worcestershire. Please contact the selling agent or developer directly to obtain any information which may be available under the terms of The Energy Performance of Buildings (Certificates and Inspections) (England and Wales) Regulations 2007 or the Home Report if in relation to a residential property in Scotland.
*This is the average speed from the provider with the fastest broadband package available at this postcode. The average speed displayed is based on the download speeds of at least 50% of customers at peak time (8pm to 10pm). Fibre/cable services at the postcode are subject to availability and may differ between properties within a postcode. Speeds can be affected by a range of technical and environmental factors. The speed at the property may be lower than that listed above. You can check the estimated speed and confirm availability to a property prior to purchasing on the broadband provider's website. Providers may increase charges. The information is provided and maintained by Decision Technologies Limited. **This is indicative only and based on a 2-person household with multiple devices and simultaneous usage. Broadband performance is affected by multiple factors including number of occupants and devices, simultaneous usage, router range etc. For more information speak to your broadband provider.