
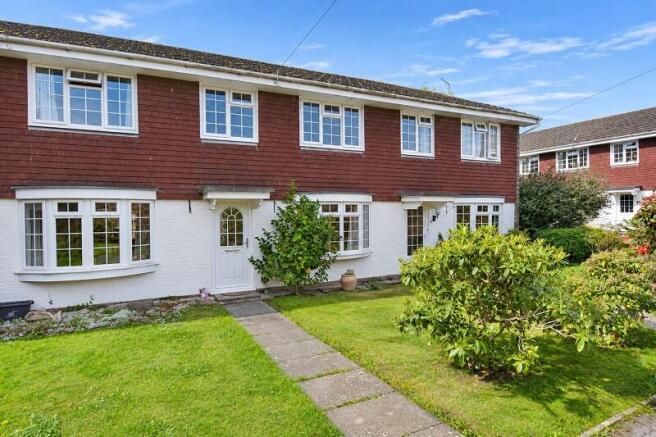
Duart Court, New Milton, Hampshire. BH25 6BW

- PROPERTY TYPE
Terraced
- BEDROOMS
3
- BATHROOMS
1
- SIZE
Ask agent
- TENUREDescribes how you own a property. There are different types of tenure - freehold, leasehold, and commonhold.Read more about tenure in our glossary page.
Freehold
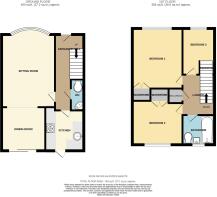
Key features
- Terraced House
- Three Bedrooms
- Kitchen & Dining Room
- Sitting Room & Kitchen
- Garage & Gardens
- Sole Agents
- Vacant Possession
Description
UNDERCOVER PORCH
Provides access to newly installed composite double glazed door.
ENTRANCE HALL
4.71m x 1.80m (15' 5" x 5' 11")
Staircase to first floor landing, radiator, power point, under stairs storage cupboard which provides access to fuse box and electric meter also gas meter. Door provides access to:
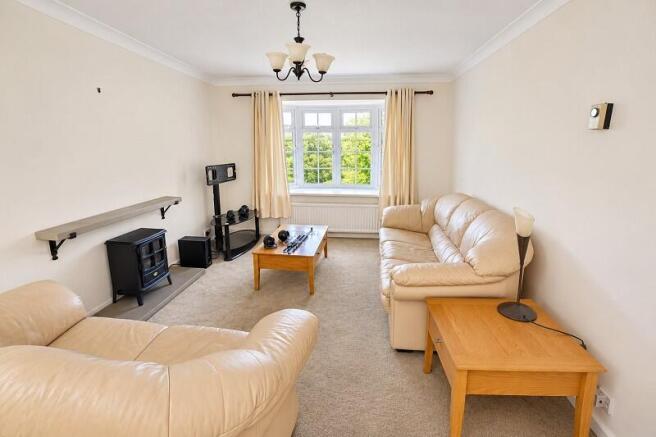
SITTING ROOM/DINING ROOM
4.44m x 3.25m (14' 7" x 10' 8")
Coved and textured ceiling, ceiling light point, newly installed double glazed window facing front garden, radiator beneath, TV aerial point, power points, attractive stone hearth with floor standing electric wood burning effect stove convector heater. Concrete mantel above, power point. Archway provides access to:
DINING AREA
2.77m x 2.58m (9' 1" x 8' 6")
Benefits from radiator, ceiling light point, newly installed sliding patio doors provide access to rear garden.
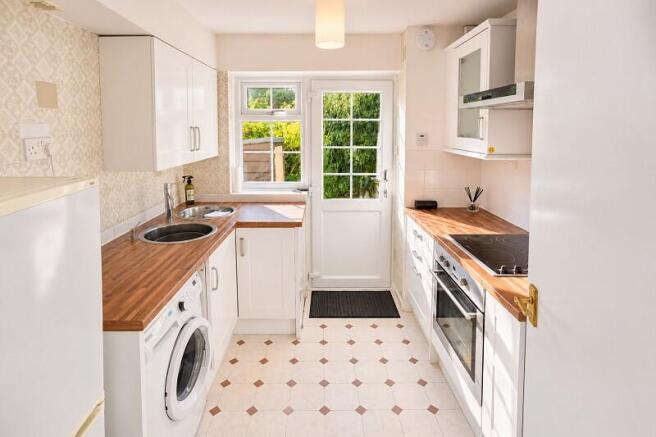
KITCHEN
2.55m x 2.47m (8' 4" x 8' 1")
Ceiling light point, comprehensive range of eye level and floor mounted kitchen units with laminated wood block effect roll top work surfaces. Circular sink with drainer to one side with monobloc mixer tap, space and plumbing for automatic washing machine, fitted ceramic Hotpoint hob, fitted stainless steel fan assisted oven beneath and filter hood above. Power points, space for upright fridge/freezer, floor standing boiler, Vinyl flooring, newly installed UPVC double glazed window facing rear aspect with double glazed door leading to rear garden.
CLOAKROOM
1.55m x 0.77m (5' 1" x 2' 6")
Ceiling light point, wall mounted extractor, low level WC, corner wash hand basin with tiled splash back. Fitted shelving, mirror.
FIRST FLOOR LANDING
2.73m x 1.73m (8' 11" x 5' 8")
Access to loft via loft hatch, smoke detector, ceiling light point, power point, door provides access to airing cupboard and to hot water cylinder with slatted shelving above with fitted immersion heater and door provides access to:
BEDROOM 1
4.02m x 3.04m (13' 2" x 10' 0")
Coved and textured ceiling, ceiling light point, newly installed UPVC double glazed window facing front aspect with radiator beneath, power points, double opening storage wardrobe with hanging rail and shelf above.
BEDROOM 2
3.01m x 3.04m (9' 11" x 10' 0")
Coved and textured ceiling, ceiling light point, UPVC double glazed window facing rear aspect, radiator beneath, power points, built-in double opening wardrobe with hanging rail and shelf within.
BEDROOM 3
2.05m x 2.85m (6' 9" x 9' 4")
Textured ceiling, ceiling light point, UPVC double glazed window facing front aspect, power point, radiator.
BATHROOM
2.06m x 1.88m (6' 9" x 6' 2")
Ceiling light, UPVC double glazed window facing rear aspect. Low level WC, pedestal wash hand basin, panelled enclosed bath with electric Triton shower above with pull across shower curtain. Radiator, wall mounted mirror.
OUTSIDE
The front garden is laid to lawn with ornamental shrubs with the grass area located adjacent to the property up to the hedge also being part of the property.
REAR GARDEN
Accessed from the property or via gate from rear passage. Laid to lawn benefiting from a Southerly aspect with dense hedging to the rear boundary providing screening from neighbouring properties.
VIEWING ARRANGEMENTS
Strictly by appointment. To arrange to see this property please phone Ross Nicholas & Company on . We offer accompanied viewings seven days a week.
DIRECTIONAL NOTE
From our Office in Old Milton Road cross over at the traffic lights into Ashley Road and proceed until reaching High Ridge Crescent on the right. Then turn right into Willowdene Close proceed to the end of the road and Duart Court is located on the left-hand side.
PLEASE NOTE
All measurements quoted are approximate and for general guidance only. The fixtures, fittings, services and appliances have not been tested and therefore, no guarantee can be given that they are in working order. Photographs have been produced for general information and it cannot be inferred that any item shown is included with the property.
BUYERS NOTE
Successful buyers will be required to complete online identity checks provided by Lifetime Legal. The cost of these checks is £48 inc. VAT per purchase which is paid in advance, directly to Lifetime Legal. This charge verifies your identity in line with our obligations as agreed with HMRC and includes mover protection insurance to protect against the cost of an abortive purchase.
Brochures
Brochure- COUNCIL TAXA payment made to your local authority in order to pay for local services like schools, libraries, and refuse collection. The amount you pay depends on the value of the property.Read more about council Tax in our glossary page.
- Band: C
- PARKINGDetails of how and where vehicles can be parked, and any associated costs.Read more about parking in our glossary page.
- Yes
- GARDENA property has access to an outdoor space, which could be private or shared.
- Yes
- ACCESSIBILITYHow a property has been adapted to meet the needs of vulnerable or disabled individuals.Read more about accessibility in our glossary page.
- Ask agent

Add an important place to see how long it'd take to get there from our property listings.
__mins driving to your place
Affordability


Notes
Staying secure when looking for property
Ensure you're up to date with our latest advice on how to avoid fraud or scams when looking for property online.
Visit our security centre to find out moreDisclaimer - Property reference PRB10853. The information displayed about this property comprises a property advertisement. Rightmove.co.uk makes no warranty as to the accuracy or completeness of the advertisement or any linked or associated information, and Rightmove has no control over the content. This property advertisement does not constitute property particulars. The information is provided and maintained by Ross Nicholas & Co, New Milton. Please contact the selling agent or developer directly to obtain any information which may be available under the terms of The Energy Performance of Buildings (Certificates and Inspections) (England and Wales) Regulations 2007 or the Home Report if in relation to a residential property in Scotland.
*This is the average speed from the provider with the fastest broadband package available at this postcode. The average speed displayed is based on the download speeds of at least 50% of customers at peak time (8pm to 10pm). Fibre/cable services at the postcode are subject to availability and may differ between properties within a postcode. Speeds can be affected by a range of technical and environmental factors. The speed at the property may be lower than that listed above. You can check the estimated speed and confirm availability to a property prior to purchasing on the broadband provider's website. Providers may increase charges. The information is provided and maintained by Decision Technologies Limited. **This is indicative only and based on a 2-person household with multiple devices and simultaneous usage. Broadband performance is affected by multiple factors including number of occupants and devices, simultaneous usage, router range etc. For more information speak to your broadband provider.