Montpelier Terrace, Ilfracombe, EX34 9HR

- PROPERTY TYPE
End of Terrace
- BEDROOMS
5
- BATHROOMS
5
- SIZE
Ask agent
- TENUREDescribes how you own a property. There are different types of tenure - freehold, leasehold, and commonhold.Read more about tenure in our glossary page.
Freehold
Key features
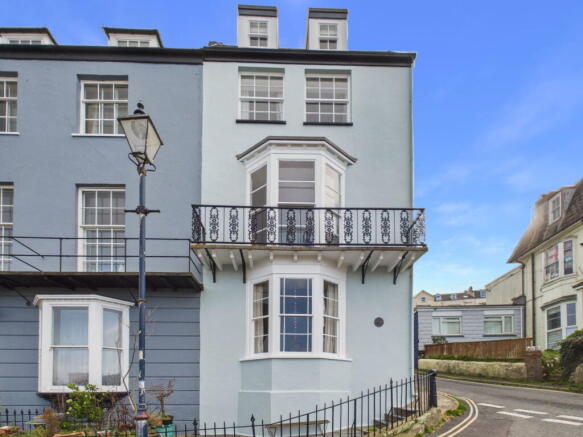
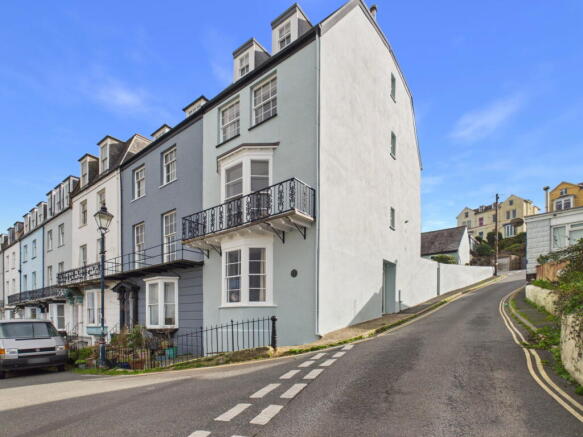
- Grade II listed Georgian home believed to date from the 1820s
- Five flexible bedrooms, four with en suite facilities
- Superb views towards the Bristol Channel and Welsh coastline
- Impressive first-floor drawing room with bay window and fireplace
- Spacious kitchen/breakfast room with adjoining sunroom
- Recently repainted and recarpeted throughout
- Private walled rear garden with lawn and patio
- Substantial detached double garage measuring approx. 353 sq ft
- Additional off-street parking for two to three vehicles
- Prime end-of-terrace position within walking distance of Ilfracombe harbour
Description
The property:
Positioned at the end of an elegant Georgian terrace believed to date from the 1820s, this Grade II listed home has the proportions, character and sense of history you hope to find in a period property, but with a layout that works remarkably well for modern family life.
Looking across Ilfracombe towards the Bristol Channel and distant Welsh coastline, the outlook is part of the experience here. The house sits around an attractive green and its elevated position means several of the principal rooms enjoy far-reaching views, while the harbour and town sit within easy reach below.
The property has been renovated within the past 15 years and has more recently been repainted and recarpeted, giving the interior a fresh feel without taking away the character of the building. Across four floors, the accommodation offers a level of flexibility that will particularly suit larger families, buyers working from home, multi-generational households or those expecting regular guests.
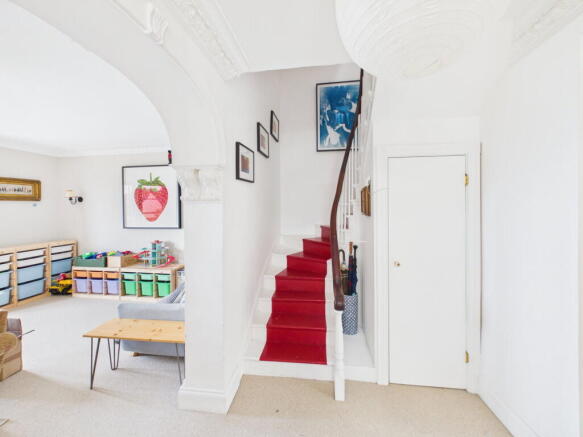
The entrance immediately sets the tone. A generous hallway centres around the staircase, which rises through the house and creates a strong sense of scale as you move between the different floors. There is also a useful cloakroom at ground level.
To the front is the formal dining room, a room made for family meals, celebrations and evenings with friends. Its bay window draws in plenty of natural light and frames views across the town towards the Bristol Channel. The proportions allow for a substantial dining table without making the room feel crowded, while the period setting gives it a sense of occasion.
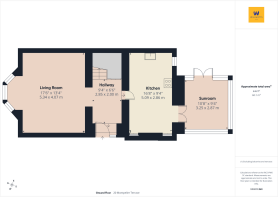
Across the hallway, a small change in level leads into the kitchen and breakfast room. This is a practical everyday space, fitted with a modern range of units and useful work surfaces, together with a range cooker and integrated dishwasher. There is space for a fridge freezer and enough room for a breakfast table, making it somewhere that can handle both busy mornings and slower weekends.
From here, double doors continue into the sunroom at the rear. This extra living space gives the ground floor another useful dimension, whether used for morning coffee, reading, casual seating or as somewhere to enjoy the garden throughout more of the year. Doors open directly outside, creating an easy connection between the house and the private rear garden.
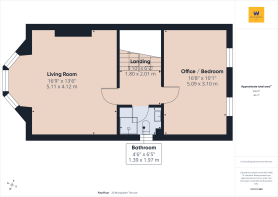
The first floor brings one of the most impressive rooms in the house. The drawing room sits to the front and takes full advantage of the outlook, with a bay window, feature fireplace and views stretching towards the Bristol Channel and Welsh coastline. It is a room that feels special without being formal for the sake of it, and could work equally well as the main family sitting room or as a quieter adult space away from the ground floor.
Across the landing is another substantial room currently arranged as an office. Its size makes it far more than a token study. With built-in storage already in place, it could remain a dedicated work-from-home space, but it is equally capable of becoming Bedroom Five, a playroom, snug or hobby room. For families whose needs change over time, that flexibility is a real advantage.
A separate shower room serves this floor, which also makes the office or fifth bedroom particularly practical for guests or relatives.
The second floor is where the main bedroom accommodation begins.
The principal bedroom is an exceptional size and enjoys further sea views from the front of the house. Built-in wardrobes provide useful storage, while the large en suite gives this floor the feel of a private suite rather than just another bedroom. The en suite includes a generous vanity area and twin wash basins, creating a comfortable space for everyday use.
Across the landing is another generous double bedroom, also with its own en suite. This is particularly useful for older children, guests or extended family, allowing them to have their own space without sharing the main family facilities.
Continue to the top floor and there are two further bedrooms, both with their own private bathrooms. This means four of the five potential bedrooms have en suite facilities, an unusually practical arrangement for a period family home.
One of the top-floor bedrooms is another substantial room and enjoys further views towards the coast. The second is smaller but still useful, and both benefit from the privacy that comes with being on the upper level of the house. The floorplan also shows areas of reduced headroom within the eaves, which adds character to the rooms while still leaving useful floor space.
A skylight over the upper landing allows natural light to reach the staircase and helps the top of the house feel bright rather than enclosed.
This arrangement gives the property considerable flexibility. Parents can have their own floor, teenagers can gain more independence, guests can stay without everyone sharing the same bathroom, and multi-generational families can create separate areas within the house while still living under one roof.
Outside, the house continues to offer features that are not always easy to find with an older property so close to the centre of a coastal town.
At the front is a private terrace with original railings, helping preserve the Georgian character of the setting. To the rear is a private walled garden with a lawned area and patio, creating useful space for children, pets, outdoor dining and summer entertaining.
Beyond the garden sits a substantial double garage with a pitched roof and double-width up-and-over door. There is also additional off-street parking for two to three vehicles. For a property of this age and location, that combination is a major advantage.
The garage also makes sense for the North Devon lifestyle. There is room for bikes, surfboards, paddleboards, tools and the everyday equipment that can quickly fill a conventional garage, while still retaining valuable secure storage.
What makes this property work so well is that the period character has not come at the expense of practicality. There are large rooms, flexible spaces, four en suites, a separate shower room, private garden, double garage and additional parking, all within a home that still feels unmistakably Georgian.
The area:
Ilfracombe offers a very different pace of life for buyers considering a move from a city or larger town. Here, the coast is not somewhere saved for weekends away. It becomes part of normal family life.
From Montpelier Terrace, the harbour and town are within walking distance, putting independent shops, cafés, restaurants and everyday amenities close at hand. This makes the property practical for day-to-day life as well as appealing from a lifestyle point of view.
The historic harbour is one of Ilfracombe's best-known features and is home to Damien Hirst's Verity sculpture. The waterfront provides places to eat, meet friends and enjoy an evening walk, while the working harbour gives the town a character that feels different from a purpose-built seaside resort.
The surrounding streets also provide access to a range of independent businesses and local services, while the town offers the everyday facilities needed by families and permanent residents.
For buyers who enjoy being outdoors, the wider North Devon coastline is one of the biggest reasons to live here. Coastal walks, open countryside and beaches are all within reach, while Woolacombe offers one of the area's best-known stretches of sand.
That means family weekends can be built around the beach, walking, surfing and exploring the coast rather than long journeys away from home. For buyers relocating from a busier part of the country, that change in routine can be as important as the house itself.
The property's size also means moving to the coast does not require the usual compromise on space. There is room to work from home, room for children to grow, room for guests to stay and room for hobbies and equipment. The double garage and private parking also remove one of the common frustrations associated with larger period homes in established coastal towns.
Montpelier Terrace itself has a strong sense of place. The Georgian architecture, green and elevated outlook give this part of Ilfracombe a distinctive feel, while the position at the end of the terrace adds a further sense of individuality.
For families, the combination of space and flexibility is particularly attractive. Younger children can have room to play, older children can enjoy greater independence on the upper floors, and visiting relatives can stay comfortably thanks to the number of private bathrooms.
For buyers working from home, the first-floor office provides a proper workspace rather than asking a bedroom or corner of the living room to do two jobs. If that office is not needed, it can return to use as Bedroom Five and still leave the house with generous reception space.
This is also a home that could suit buyers thinking further ahead. Its scale allows the layout to adapt as children grow, family circumstances change or relatives need to stay for longer periods.
Summary:
This is a substantial Georgian home that offers more than period charm alone. Its position at the end of the terrace, sea views and historic setting create the atmosphere, but it is the practical layout that makes it stand apart.
Across four floors there are five potential bedrooms, four with en suite facilities, alongside a separate first-floor shower room and ground-floor cloakroom. The ground floor provides a generous dining room, kitchen and sunroom, while the first-floor drawing room gives the house an impressive main living space with far-reaching coastal views.
Outside, the private walled garden, substantial double garage and off-street parking for two to three vehicles add a level of practicality that is difficult to find with many period homes in Ilfracombe.
For a family looking for more space, a multi-generational household, buyers relocating to North Devon or anyone wanting a genuine coastal home with room for guests and home working, this is a rare opportunity to combine Georgian character with the flexibility needed for everyday life.
FLOOR DIMENSIONS:
Ground Floor
Dining Room / Living Room: 5.34m x 4.07m (17'6" x 13'4")
Hallway: 2.85m x 2.00m (9'4" x 6'6")
Kitchen / Breakfast Room: 5.09m x 2.86m (16'8" x 9'4")
Sunroom: 3.25m x 2.87m (10'8" x 9'4")
Approximate Ground Floor Area: 646 sq ft / 60.1 sq m
First Floor
Drawing Room / Living Room: 5.11m x 4.12m (16'9" x 13'6")
Office / Bedroom Five: 5.09m x 3.10m (16'8" x 10'1")
Shower Room: 1.39m x 1.97m (4'6" x 6'5")
Landing: 1.80m x 2.01m (5'10" x 6'7")
Approximate First Floor Area: 496 sq ft / 46 sq m
Second Floor
Principal Bedroom: 5.27m x 4.13m (17'3" x 13'6")
Principal En Suite: 1.83m x 2.98m (6'0" x 9'9")
Bedroom Two: 5.12m x 3.11m (16'9" x 10'2")
Bedroom Two En Suite: 1.62m x 1.64m (5'3" x 5'4")
Landing: 0.78m x 2.00m (2'6" x 6'6")
Approximate Second Floor Area: 492 sq ft / 45.7 sq m
Third Floor
Bedroom Three: 5.19m x 3.62m (17'0" x 11'10")
Bedroom Three En Suite: 2.11m x 2.05m (6'11" x 6'8")
Bedroom Four: 3.11m x 2.62m (10'2" x 8'7")
Bedroom Four En Suite: 1.99m x 1.72m (6'6" x 5'7")
Landing: 1.09m x 2.03m (3'6" x 6'7")
Approximate Third Floor Area: 413 sq ft / 38.4 sq m
Approximate Total Internal Floor Area: 2,047 sq ft / 190.2 sq m
Garage: 5.87m x 5.61m (19'3" x 18'4")
Approximate Garage Area: 353 sq ft / 32.8 sq m
- COUNCIL TAXA payment made to your local authority in order to pay for local services like schools, libraries, and refuse collection. The amount you pay depends on the value of the property.Read more about council Tax in our glossary page.
- Band: D
- LISTED PROPERTYA property designated as being of architectural or historical interest, with additional obligations imposed upon the owner.Read more about listed properties in our glossary page.
- Listed
- PARKINGDetails of how and where vehicles can be parked, and any associated costs.Read more about parking in our glossary page.
- Garage,Driveway
- GARDENA property has access to an outdoor space, which could be private or shared.
- Private garden
- ACCESSIBILITYHow a property has been adapted to meet the needs of vulnerable or disabled individuals.Read more about accessibility in our glossary page.
- Ask agent

Add an important place to see how long it'd take to get there from our property listings.
__mins driving to your place
Affordability

Notes
Staying secure when looking for property
Ensure you're up to date with our latest advice on how to avoid fraud or scams when looking for property online.
Visit our security centre to find out moreDisclaimer - Property reference S1908074. The information displayed about this property comprises a property advertisement. Rightmove.co.uk makes no warranty as to the accuracy or completeness of the advertisement or any linked or associated information, and Rightmove has no control over the content. This property advertisement does not constitute property particulars. The information is provided and maintained by eXp UK, South West. Please contact the selling agent or developer directly to obtain any information which may be available under the terms of The Energy Performance of Buildings (Certificates and Inspections) (England and Wales) Regulations 2007 or the Home Report if in relation to a residential property in Scotland.
*This is the average speed from the provider with the fastest broadband package available at this postcode. The average speed displayed is based on the download speeds of at least 50% of customers at peak time (8pm to 10pm). Fibre/cable services at the postcode are subject to availability and may differ between properties within a postcode. Speeds can be affected by a range of technical and environmental factors. The speed at the property may be lower than that listed above. You can check the estimated speed and confirm availability to a property prior to purchasing on the broadband provider's website. Providers may increase charges. The information is provided and maintained by Decision Technologies Limited. **This is indicative only and based on a 2-person household with multiple devices and simultaneous usage. Broadband performance is affected by multiple factors including number of occupants and devices, simultaneous usage, router range etc. For more information speak to your broadband provider.