
Thornton Road, North Owersby, LN8

Letting details
- Let available date:
- Ask agent
- Deposit:
- £2,192A deposit provides security for a landlord against damage, or unpaid rent by a tenant.Read more about deposit in our glossary page.
- Furnish type:
- Unfurnished
- Council Tax:
- Ask agent
- PROPERTY TYPE
Detached
- BEDROOMS
5
- BATHROOMS
5
- SIZE
Ask agent
Key features
- Executive Detached House
- High Specification Finish
- Idyllic Village Location
- Highly Efficient Daikin 11Kw air source heating system
- Individual digitally-controlled zoned underfloor heating
- Ladscaped Gardens
- Viewing Advised to fully appreciate
Description
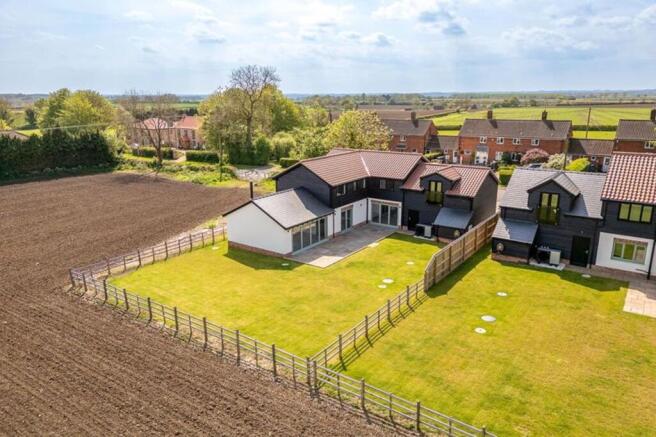
Beautifully Appointed Luxurious Executive Home. Discover your dream home with this stunning executive detached house, finished to an exceptional standard and nestled in the tranquil village of North Owersby, Market Rasen. This exquisite property boasts over 2900 sq ft of immaculately presented, modern accommodation designed with flexibility and luxury at its core. Set in generous gardens with a double garage and extensive driveway, this home offers the perfect blend of rural charm and contemporary convenience
Once you have viewed a property and decided that you would like to proceed with an application to rent, you may complete an Application form which will provide full details of the application process including fees, referencing procedures, and other information relating to the proposed tenancy and property.
Please note the fees applicable for this Property are as follows:
£1900.00 - Rent in advance
£2192.00 - Deposit
(THERE WILL BE NO OTHER ASSOCIATED COSTS SHOULD THE APPLICATION BE SUCCESSFUL).
All applications are subject to contract and satisfactory references and we reserve the right to decline an application.
We are a member of The Property Redress Scheme. Membership Number: PRS027609
We are a member of The Tenancy Deposit Scheme. Membership Number: G13504
EPC Rating: B
Location
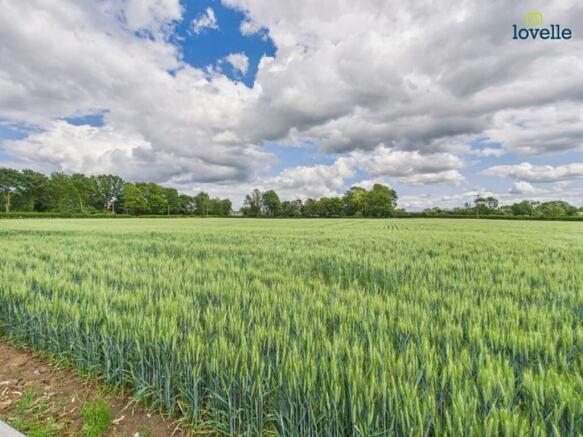
North Owersby, Market Rasen a rural farming village in the civil parish of Owersby on the edge of the breath-taking Lincolnshire Wolds, an area of outstanding natural beauty. The property is adjacent to the Kingerby Beck Meadows Nature Reserve, offering a serene and scenic environment perfect for nature enthusiasts and those seeking tranquillity
Connectivity
The village boasts excellent connectivity with convenient road links via the A46, A16, and A18, providing easy access to major motorways including the M180, A1(M), and M1. Larger cities such as Lincoln, Hull, Sheffield, Leeds and Manchester are all within easy reach. For international travel, Humberside Airport, East Midlands Airport, and Leeds Bradford Airport are a short drive away. Additionally, direct train services to London are available from Lincoln.
Education
The property is located within the catchment area for the prestigious Caistor Grammar School, Osgodby Primary School and the Caistor Yarborough Academy ensuring top-quality education opportunities for families.
Property Details
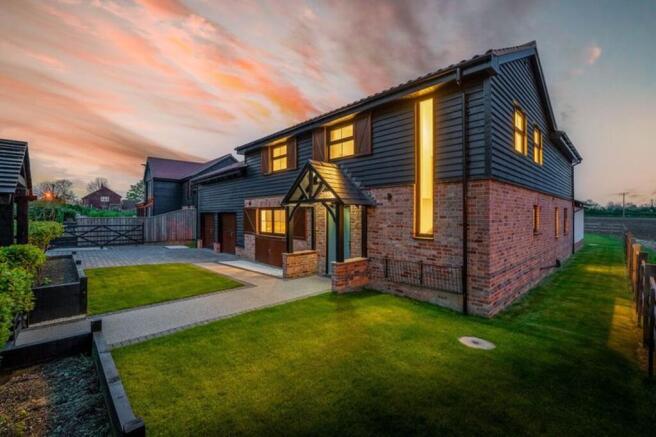
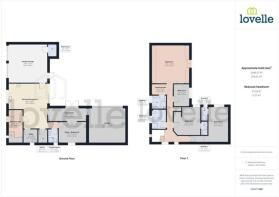
The property is built in the style of a Suffolk barn, but with aspects of Lincolnshire architecture incorporated for a balanced and harmonious design. On the ground floor, the design encorporates 3 reception rooms, kitchen dining room, utility and ground floor shower room. The first floor features a more traditional layout, with bright and airy landing, leading to all bedrooms, bathroom and master suite.
Entrance Hall
4.22m x 2.23m
Enter through a composite front door into a spacious entrance hall. Custom-built storage solutions offer ample space for belongings, while a solid oak staircase ascends gracefully to the first floor. A convenient storage cupboard is tucked away, perfect for keeping the area tidy. The flagstone tiled flooring adds a rustic charm, complemented by a double glazed window that fills the space with natural light and offers a welcoming view of the front aspect
Kitchen Dining Room
6.88m x 5.94m
This expansive kitchen dining room combines modern design with practical luxury. The contemporary, fingerprint-resistant imported Rotpunkt German kitchen is a chef's dream, featuring a central island and breakfast bar. Integrated Bosch appliances, including double full-size ovens, a dishwasher, a full-height fridge, a full-height freezer, a 5-ring induction hob, a wine cooler, and a microwave, ensure a seamless cooking experience. The stylish tiled splashbacks and flagstone tiled flooring enhance the room's elegance. Natural light floods in through bi-folding doors and a double glazed window to the front, creating a bright and inviting space.
Utility Room
2.22m x 2.22m
Practical and well-designed, the utility room offers a range of fitted wall and base units for additional storage. A stainless steel sink unit, space and plumbing for a washing machine, and space for a tumble dryer ensure functionality. The flagstone tiled flooring continues from the kitchen, and a double glazed window to the side provides extra light
Pantry
2.21m x 1.38m
A compact yet functional pantry, perfect for storing kitchen essentials and groceries, ensuring the main kitchen area remains uncluttered
Shower Room
2.09m x 1.61m
This elegant shower room features a 3-piece suite, including a low-level WC with an 'Asian-Style' bidet/douche attachment, a vanity hand wash basin, and a shower cubicle. Fully tiled splashbacks and flagstone tiled flooring add a touch of sophistication. Fitted storage provides practicality, and a double glazed window to the side ensures the room is well-ventilated and bright
Study / Bedroom 5
3.31m x 4.26m
Versatile in use, this room can serve as a study or a fifth bedroom. A double glazed window to the side aspect offers a pleasant view and plenty of natural light
Living Room
2.05m x 5.92m
This cozy living room features French doors that open up to the garden, allowing for an easy indoor-outdoor flow. The flagstone tiled flooring adds character and warmth to the space
Lounge
5.45m x 5.75m
The spacious lounge is a perfect blend of style and comfort, with bi-folding doors that open to the garden, creating a seamless transition between indoor and outdoor living. Velux window with electric blinds provide controlled lighting, while a feature fire with a Scandinavian log burner serves as a stunning focal point, adding both warmth and aesthetic appeal.
Landing
The landing area is bright and airy, with two double glazed windows to the side aspect. Two radiators ensure the space remains warm, while a storage cupboard provides additional functionality
Bedroom 1
6m x 5.91m
The master bedroom is a luxurious retreat, featuring two Velux windows that bathe the room in natural light. Two radiators keep the room cozy, while French doors open onto a Juliet balcony with safety glass, offering a delightful spot to enjoy the view
Dressing Area
1.6m x 3.34m
Adjacent to the master bedroom, the dressing area offers ample space for wardrobe storage and dressing
Ensuite
2.14m x 2.33m
The master ensuite is elegantly appointed with a 3-piece suite, including a low-level WC with an 'Asian-Style' bidet/douche attachment, a vanity hand wash basin, and a shower cubicle. Fully tiled splashbacks, an electric heated towel rail, and a double glazed window to the front aspect complete this luxurious space
Bedroom 2
4.35m x 4.18m
This spacious second bedroom features a double glazed window to the side aspect and a radiator, ensuring a bright and comfortable space
Ensuite 2
2.19m x 1.1m
The second ensuite includes a 3-piece suite with a low-level WC and 'Asian-Style' bidet/douche attachment, a vanity hand wash basin, and a shower cubicle. Tiled splashbacks, an electric heated towel rail, and a double glazed window to the side aspect complete the room
Bedroom 3
5.45m x 3.13m
Bedroom three boasts a double glazed window to the side aspect and a radiator, providing a bright and welcoming space
Ensuite 3
2.16m x 1.13m
The third ensuite is equipped with a 3-piece suite, including a low-level WC with an 'Asian-Style' bidet attachment, a vanity hand wash basin, and a shower cubicle. Tiled splashbacks, an electric heated towel rail, and a double glazed window to the side aspect enhance this functional space
Bedroom 4
3.38m x 2.54m
This charming bedroom features a double glazed window to the rear aspect, roof void access, and a radiator, making it a cozy retreat
Bathroom
3.12m x 2.33m
The main bathroom is elegantly designed with a 4-piece suite, including a low-level WC with an 'Asian-Style' bidet attachment, a vanity hand wash basin, a free-standing bath, and a shower cubicle. Tiled splashbacks, an electric heated towel rail, and a double glazed window to the front aspect complete this luxurious space
Garden
The property sits on a generous plot with well-maintained gardens to the front and rear. The front garden is mostly laid to lawn, featuring raised flower beds and a decorative cast iron horse feeder. The rear garden is also primarily lawn, complemented by an Indian sandstone patio area and a convenient water tap
- COUNCIL TAXA payment made to your local authority in order to pay for local services like schools, libraries, and refuse collection. The amount you pay depends on the value of the property.Read more about council Tax in our glossary page.
- Band: F
- PARKINGDetails of how and where vehicles can be parked, and any associated costs.Read more about parking in our glossary page.
- Yes
- GARDENA property has access to an outdoor space, which could be private or shared.
- Private garden
- ACCESSIBILITYHow a property has been adapted to meet the needs of vulnerable or disabled individuals.Read more about accessibility in our glossary page.
- Ask agent

Add an important place to see how long it'd take to get there from our property listings.
__mins driving to your place

Notes
Staying secure when looking for property
Ensure you're up to date with our latest advice on how to avoid fraud or scams when looking for property online.
Visit our security centre to find out moreDisclaimer - Property reference 71ab068c-c4ad-4bd9-add0-1efe60692c95. The information displayed about this property comprises a property advertisement. Rightmove.co.uk makes no warranty as to the accuracy or completeness of the advertisement or any linked or associated information, and Rightmove has no control over the content. This property advertisement does not constitute property particulars. The information is provided and maintained by Lovelle Estate Agency, Market Rasen. Please contact the selling agent or developer directly to obtain any information which may be available under the terms of The Energy Performance of Buildings (Certificates and Inspections) (England and Wales) Regulations 2007 or the Home Report if in relation to a residential property in Scotland.
*This is the average speed from the provider with the fastest broadband package available at this postcode. The average speed displayed is based on the download speeds of at least 50% of customers at peak time (8pm to 10pm). Fibre/cable services at the postcode are subject to availability and may differ between properties within a postcode. Speeds can be affected by a range of technical and environmental factors. The speed at the property may be lower than that listed above. You can check the estimated speed and confirm availability to a property prior to purchasing on the broadband provider's website. Providers may increase charges. The information is provided and maintained by Decision Technologies Limited. **This is indicative only and based on a 2-person household with multiple devices and simultaneous usage. Broadband performance is affected by multiple factors including number of occupants and devices, simultaneous usage, router range etc. For more information speak to your broadband provider.