Salisbury Avenue, Broadstairs, CT10 2DX

- PROPERTY TYPE
Semi-Detached Bungalow
- BEDROOMS
4
- BATHROOMS
2
- SIZE
1,700 sq ft
158 sq m
- TENUREDescribes how you own a property. There are different types of tenure - freehold, leasehold, and commonhold.Read more about tenure in our glossary page.
Freehold
Key features
- For All Enquiries please quote reference RP1132
- Guide Price £550,000–£575,000
- Architecturally Distinctive Four-Bedroom Bungalow
- Approximately 1,711 Sq Ft of Single-Storey Accommodation
- Substantially Extended & Comprehensively Renovated in 2018
- Impressive 26ft Lounge/Dining Room & Contemporary Kitchen
- Four Bedrooms, Two Bathrooms & Separate Utility Room
- Beautifully Private, Non-Overlooked Garden with Cabin
- New Roof, Windows, Electrics, Plumbing & Boiler Installed in 2018
- Walking Distance to Broadstairs Town, Beaches, Coastal Walks & Railway Stations
Description
65 SALISBURY AVENUE
BROADSTAIRS
Guide Price £550,000–£575,000
Four Bedrooms | Two Bathrooms | Approximately 1,711 Sq Ft | Contemporary Extension | Complete Renovation | Private Garden & Cabin
Setting the Scene
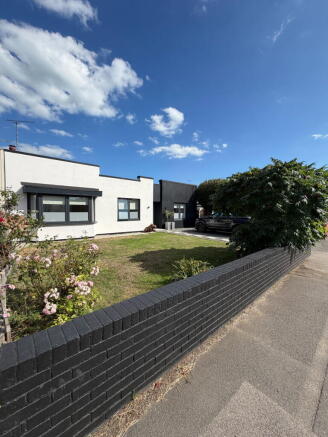
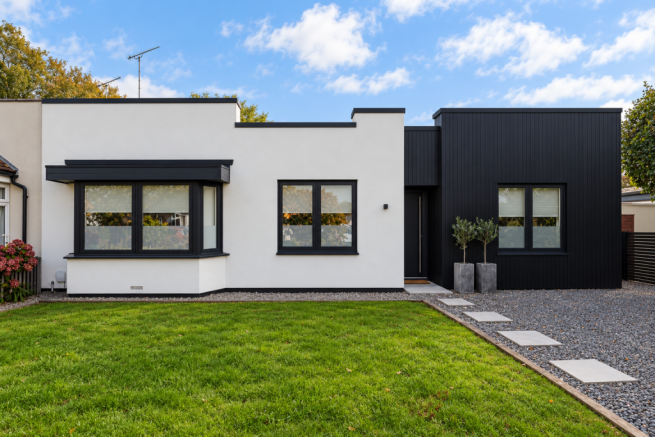
A striking example of contemporary architecture meeting relaxed coastal living, this beautifully reimagined four-bedroom bungalow offers approximately 1,711 sq ft of thoughtfully arranged accommodation in an established Broadstairs residential setting.
Comprehensively renovated and substantially extended in 2018, the property is a wonderful departure from the traditional bungalow. Clean architectural lines, contrasting exterior finishes and generously proportioned interiors combine to create a home that feels both individual and entirely considered.
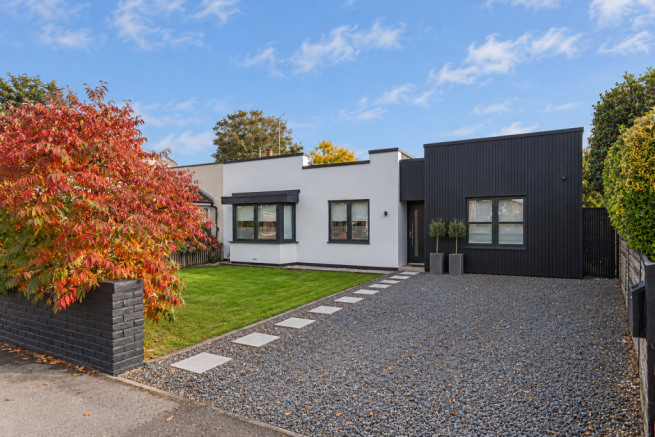
The contemporary addition makes a particularly striking impression, with black tongue-and-groove timber cladding providing an elegant contrast to the crisp K-rendered exterior. A confident architectural statement that gives this home a character entirely its own.
Beyond the architecture lies an equally compelling lifestyle proposition: generous single-storey living, four bedrooms, two bathrooms, an expansive reception room and a wonderfully private garden. All within walking distance of Broadstairs town centre, its railway station and the beautiful coastline for which this much-loved seaside town is celebrated.
Take a Look Inside
The scale of the accommodation is immediately apparent.
At the heart of the property sits an impressive lounge and dining room, extending to over 26 feet in length. A beautifully proportioned space designed for both entertaining and everyday living, its generous dimensions allow distinct areas for relaxing and dining while retaining a wonderful sense of openness.
Whether hosting friends around the dining table, enjoying long Sunday lunches or settling in for a quieter evening, this is a room that adapts effortlessly to the occasion.
The kitchen is equally well considered, offering excellent proportions, a contemporary finish and direct access to the outside. A separate utility room provides valuable additional storage and laundry facilities, ensuring the practical elements of daily life remain neatly tucked away.
Throughout, the renovation has been approached with a clear emphasis on quality and longevity. Floors, walls and ceilings have been comprehensively renewed, alongside the kitchen, bathrooms and the property's essential infrastructure.
The Bedrooms & Bathrooms
Four bedrooms provide an appealing balance of space and versatility.
Three of the bedrooms are particularly generous, with the largest extending to over 15 feet in length, while the fourth offers flexibility as a guest room, nursery, dressing room or dedicated home office.
The accommodation is served by a contemporary family bathroom with a separate bath and shower, alongside an additional en-suite shower room.
The beauty of this home lies in its lateral arrangement. Everything is conveniently positioned across one level, creating a natural flow between living and sleeping accommodation, with a layout that can comfortably evolve alongside its owners.
An Architectural Transformation
The property's extensive transformation in 2018 was far more than a decorative refurbishment.
A substantial contemporary extension was introduced, accompanied by a comprehensive programme of renovation encompassing the roof, electrical installation, plumbing and heating system.
The interiors were renewed throughout, including floors, walls, ceilings, kitchen and bathrooms, creating a cohesive finish across both the original property and its architectural addition.
Externally, the combination of K-render and black tongue-and-groove timber cladding brings a distinctly modern aesthetic, complemented by high-specification Residence uPVC windows.
The roof was installed with a 25-year warranty, with approximately 17 years understood to remain.
The boiler was serviced in April 2026, and an NICEIC electrical certificate was obtained approximately two years ago.
These substantial improvements offer considerable reassurance, reflecting the level of investment made in creating a home designed for modern living.
Warranty details and certification are subject to documentary confirmation.
The Outside Story
The garden offers something increasingly difficult to find: genuine privacy.
Wonderfully secluded and not overlooked, it provides a peaceful outdoor setting with ample space for entertaining, relaxing and enjoying the warmer months.
A separate garden cabin adds another dimension, offering potential for a studio, creative retreat or home-working space, depending on individual requirements.
For those looking towards the future, the plot also presents exciting possibilities for further extension, subject to the necessary planning permissions and consents.
It is this combination of established privacy, outdoor space and future potential that makes the property particularly appealing.
Location, Location
Salisbury Avenue enjoys an enviable position within Broadstairs, combining the tranquillity of an established residential neighbourhood with the convenience of having the town centre, railway connections and beautiful Kent coastline within walking distance.
Broadstairs is celebrated for its independent boutiques, artisan bakeries, excellent restaurants and unmistakable seaside charm. From morning coffees and leisurely weekend breakfasts to evenings spent dining overlooking Viking Bay, there is a wonderful sense of community and coastal living throughout the year.
For those who enjoy the outdoors, the coastline offers an exceptional variety of walking routes. Wander along the clifftops towards Stone Bay and Joss Bay, explore the picturesque streets surrounding Viking Bay, or follow the coastal paths south towards Dumpton Gap and Ramsgate's Royal Harbour. Beautiful beaches, sea air and uninterrupted coastal scenery are all part of everyday life here.
Commuters are particularly well catered for, with both Dumpton Park and Broadstairs railway stations within walking distance. Broadstairs provides high-speed services to London St Pancras International, alongside connections to Canterbury and neighbouring coastal towns.
Families will appreciate the excellent choice of educational establishments nearby, including St Mildred's Primary Infant School and Upton Junior School, both of which have previously achieved Outstanding Ofsted judgements. Secondary education is well represented by The Charles Dickens School, Dane Court Grammar School and Chatham & Clarendon Grammar School, offering a range of educational opportunities within the surrounding area, subject to individual admissions criteria.
With its appealing combination of coastal walks, independent town-centre amenities, transport connections and highly regarded schools, this is a location that offers an exceptional balance of lifestyle and everyday practicality.
The Final Word
Architecturally distinctive, comprehensively renovated and exceptionally well proportioned, 65 Salisbury Avenue offers a refreshing interpretation of single-storey living.
With over 1,700 sq ft of accommodation, a striking contemporary extension, four bedrooms and a wonderfully private garden, this is a home that combines design, practicality and flexibility in equal measure.
And with Broadstairs town centre, the railway station and beautiful coastal walks all within walking distance, the lifestyle is every bit as appealing as the property itself.
A substantial coastal residence, thoughtfully transformed for modern life.
Room Measurements
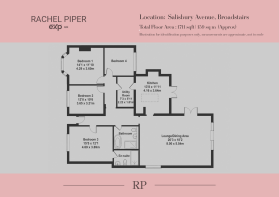
Lounge / Dining Room: 26'3" x 18'2" (8.00m x 5.54m)
Kitchen: 13'8" x 11'11" (4.16m x 3.64m)
Utility Room: 7'3" x 5'11" (2.22m x 1.81m)
Bedroom One: 14'1" x 11'10" (4.29m x 3.60m)
Bedroom Two: 12'0" x 10'6" (3.65m x 3.21m)
Bedroom Three: 15'5" x 12'1" (4.69m x 3.69m)
Bedroom Four: Measurements to be confirmed.
Family Bathroom | En-suite Shower Room
Total Floor Area: Approximately 1,711 sq ft / 159 sq m
Guide Price £550,000–£575,000
Rachel Piper – Important Information Ref : RP1132
These particulars are prepared in good faith to give a fair overall description of the property. They do not form part of any offer or contract and should not be relied upon as statements or representations of fact. All descriptions, dimensions and areas are approximate and provided for guidance only. Prospective purchasers must satisfy themselves by inspection or otherwise as to the accuracy of the information provided.
In accordance with Anti-Money Laundering Regulations, successful purchasers will be required to complete identity and source of funds verification. We use a secure third-party platform called Simplify to carry out these checks. A charge applies.
- COUNCIL TAXA payment made to your local authority in order to pay for local services like schools, libraries, and refuse collection. The amount you pay depends on the value of the property.Read more about council Tax in our glossary page.
- Band: C
- PARKINGDetails of how and where vehicles can be parked, and any associated costs.Read more about parking in our glossary page.
- Driveway
- GARDENA property has access to an outdoor space, which could be private or shared.
- Private garden
- ACCESSIBILITYHow a property has been adapted to meet the needs of vulnerable or disabled individuals.Read more about accessibility in our glossary page.
- Ask agent

Add an important place to see how long it'd take to get there from our property listings.
__mins driving to your place
Affordability

Notes
Staying secure when looking for property
Ensure you're up to date with our latest advice on how to avoid fraud or scams when looking for property online.
Visit our security centre to find out moreDisclaimer - Property reference S1853619. The information displayed about this property comprises a property advertisement. Rightmove.co.uk makes no warranty as to the accuracy or completeness of the advertisement or any linked or associated information, and Rightmove has no control over the content. This property advertisement does not constitute property particulars. The information is provided and maintained by eXp UK, South East. Please contact the selling agent or developer directly to obtain any information which may be available under the terms of The Energy Performance of Buildings (Certificates and Inspections) (England and Wales) Regulations 2007 or the Home Report if in relation to a residential property in Scotland.
*This is the average speed from the provider with the fastest broadband package available at this postcode. The average speed displayed is based on the download speeds of at least 50% of customers at peak time (8pm to 10pm). Fibre/cable services at the postcode are subject to availability and may differ between properties within a postcode. Speeds can be affected by a range of technical and environmental factors. The speed at the property may be lower than that listed above. You can check the estimated speed and confirm availability to a property prior to purchasing on the broadband provider's website. Providers may increase charges. The information is provided and maintained by Decision Technologies Limited. **This is indicative only and based on a 2-person household with multiple devices and simultaneous usage. Broadband performance is affected by multiple factors including number of occupants and devices, simultaneous usage, router range etc. For more information speak to your broadband provider.