
Shorefield Way, Milford on Sea, Lymington, SO41

- PROPERTY TYPE
Chalet
- BEDROOMS
5
- BATHROOMS
5
- SIZE
Ask agent
- TENUREDescribes how you own a property. There are different types of tenure - freehold, leasehold, and commonhold.Read more about tenure in our glossary page.
Freehold
Key features
- A magnificent 4000sq ft property
- Five bedroom, five bathroom
- Part-vaulted contemporary and efficient home
- Approximately 4 acres
- Complete with stables, a barn and four garages
- Ample of parking and garage
- Outside swimming pool
- Edge of village location
Description
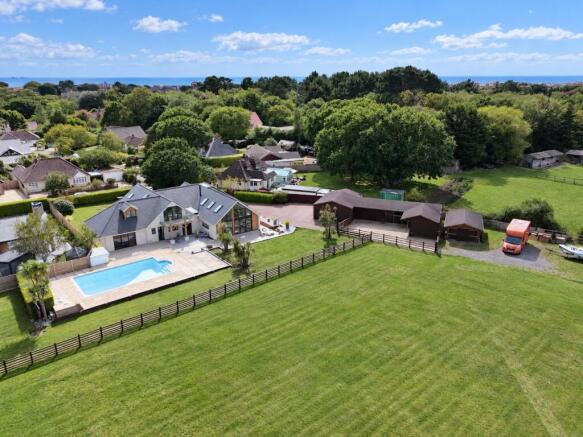
A magnificent 4,000sq.ft. five bedroom, five bathroom part-vaulted contemporary and efficient home set in ranch-style grounds of approximately 4 acres, complete with stables, a barn and four garages. There is ample parking for an array of vehicles such as horse box, camper, or boat. Features include an outside swimming pool and wonderful view over the land from the principal bedroom suite balcony. The house occupies an unspoilt edge of village location while being within easy reach of the village centre and beaches.
The Situation
Milford on Sea is one of the area's most popular villages enjoying glorious swimming beaches, close proximity to the open spaces of The New Forest and a vibrant village green surrounded by cafe's, wine bars, restaurants and boutiques. The village has an excellent primary school with nearby prep schools at Durlston and Ballard in nearby New Milton which also has a mainline railway station providing direct services to Waterloo in just under 2 hours. The open spaces of the New Forest National Park lie to the north of the village and provide excellent opportunities for walking, cycling and general recreation. The nearby market town of Lymington (4 miles to the north east) offers a wider range of facilities as well as numerous sailing clubs and marinas.
The Property
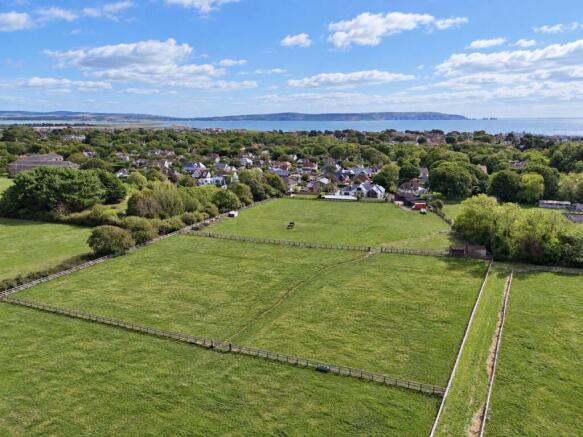
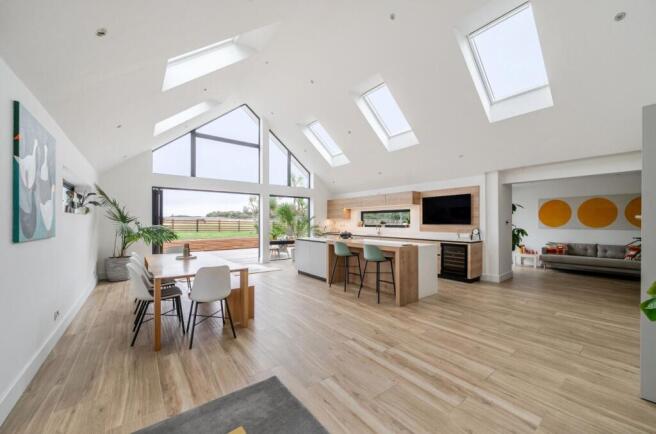
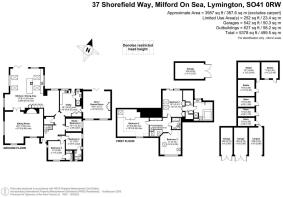
The front door opens to a light and well proportioned staircase hall which provides access to the first floor as well as the principle reception rooms and ground floor bedrooms. The atmosphere of the house is shaped by the exceptional kitchen / dining room which features vaulted ceilings and bifold doors providing spectacular far-reaching views across the property's 3.5 acres of paddocks, where two of the current owners' horses graze. The kitchen is very stylish with an array of integral appliances to include a large island unit incorporating the induction hob and breakfast bar. There is a snug adjacent to the kitchen with a floor to ceiling picture window to the rear. Opening off the kitchen / dining room is an especially generous sitting room measuring 26' x 21'9 and complete with a feature fireplace fitted with a free standing woodburning stove. There is a very spacious utility room with a back door to the garden as well as a work surface with fitted sink and inbuilt storage cupboards. Off the utility room is a shower room with wc. There is also a large Gym / Games room, with built in storage cupboard and bi-fold doors overlooking the garden. Also on the ground floor two double bedrooms, both with en suite shower rooms and a study / bedroom 6.
On the first floor, a central landing gives access to three further bedrooms. The main bedroom features sliding doors onto a balcony which overlooks the garden and paddocks beyond. There is a walk-in wardrobe as well as an en suite bathroom featuring wc, basin, separate shower cubicle and large Jacuzzi style bath. The further two double bedrooms are served by a family shower room and a built in wardrobe on the landing.
Grounds & Gardens
A particular feature of the property is its extensive gardens and grounds extending to approximately 4 acres with both formal gardens and paddocks with adjoining stables and stable yard. The open and unspoilt views from the house across its own ground are extremely rare in a property with such a sophisticated equestrian set up so close to the centre of this highly sought after coastal village.
The house is approached through double gates over a tarmac drive providing extensive parking which leads past the house to the stable yard beyond. Ornamental gardens surround the house to the front while the rear of the property provides access to a large terrace which overlooks the paddocks and features a superb outdoor swimming pool. The paddocks are level and well drained and easily accessed from the stable yard which is itself convenient to the main house.
The stable block provides three loose boxes and three separate store rooms. There are also two single garages and a car port.
Specification & Recent Upgrades
The property has undergone a comprehensive, top-to-bottom renovation and modernisation, finished to an exceptional standard throughout:
Premium Kitchen: Completely extended and modernised, featuring premium Austrian Ewe oak-matched cabinetry and durable Neolith worktops. Designed around a large central island, the space includes an integrated wine cooler, a full suite of integrated Neff appliances, and a high-end Neff cooktop with a hidden, flush-fitting downdraft extractor fan.
Bathrooms & Cloakroom: The cloakroom and all three bathrooms have been fully renovated to a high standard, finished with quality contemporary tiling and premium fixtures throughout.
Flooring: Completely renewed throughout the property using a high-quality mix of ceramic tiling, Oak flooring, and new carpets.
Roofing: A brand-new full slate roof has been installed on the main house, in addition to new roofs on all outbuildings.
Windows & Doors: High-specification, brand-new aluminium windows and doors have been fitted throughout the property.
Outdoor Living: Features a new balcony with glass balustrades and premium, low-maintenance Millboard decking.
Swimming Pool: Currently undergoing a complete professional renovation, which will include a brand-new liner and fresh landscaping,
Services & Security: Benefits from a completely new boiler, hot water tank, and associated plumbing system, an updated electrical consumer unit, a fully renewed comprehensive security system, and some newly replaced field fencing .
Additional Information
Tenure: Freehold
Council Tax: Band F
EPC: C Current: 72 Potential: 77
Property Construction: Traditional brick & block with new slate roof
Utilities: Mains electricity, water & drainage
Heating: Gas central heating
Broadband: Ultrafast broadband achievable at this property with download speeds of up to 1000Mbps (Ofcom).
Parking: Private driveway and garage
TPO: Yes
Restriction on Permitted Development: Yes, extended the property in 2020
Bedroom
Brochures
Brochure 1- COUNCIL TAXA payment made to your local authority in order to pay for local services like schools, libraries, and refuse collection. The amount you pay depends on the value of the property.Read more about council Tax in our glossary page.
- Band: F
- PARKINGDetails of how and where vehicles can be parked, and any associated costs.Read more about parking in our glossary page.
- Driveway
- GARDENA property has access to an outdoor space, which could be private or shared.
- Yes
- ACCESSIBILITYHow a property has been adapted to meet the needs of vulnerable or disabled individuals.Read more about accessibility in our glossary page.
- Ask agent

Add an important place to see how long it'd take to get there from our property listings.
__mins driving to your place
Affordability


Notes
Staying secure when looking for property
Ensure you're up to date with our latest advice on how to avoid fraud or scams when looking for property online.
Visit our security centre to find out moreDisclaimer - Property reference 30863916. The information displayed about this property comprises a property advertisement. Rightmove.co.uk makes no warranty as to the accuracy or completeness of the advertisement or any linked or associated information, and Rightmove has no control over the content. This property advertisement does not constitute property particulars. The information is provided and maintained by Spencers, Lymington. Please contact the selling agent or developer directly to obtain any information which may be available under the terms of The Energy Performance of Buildings (Certificates and Inspections) (England and Wales) Regulations 2007 or the Home Report if in relation to a residential property in Scotland.
*This is the average speed from the provider with the fastest broadband package available at this postcode. The average speed displayed is based on the download speeds of at least 50% of customers at peak time (8pm to 10pm). Fibre/cable services at the postcode are subject to availability and may differ between properties within a postcode. Speeds can be affected by a range of technical and environmental factors. The speed at the property may be lower than that listed above. You can check the estimated speed and confirm availability to a property prior to purchasing on the broadband provider's website. Providers may increase charges. The information is provided and maintained by Decision Technologies Limited. **This is indicative only and based on a 2-person household with multiple devices and simultaneous usage. Broadband performance is affected by multiple factors including number of occupants and devices, simultaneous usage, router range etc. For more information speak to your broadband provider.