Greenfield Road, Colne, Lancashire, BB8

- PROPERTY TYPE
Bungalow
- BEDROOMS
4
- BATHROOMS
2
- SIZE
Ask agent
- TENUREDescribes how you own a property. There are different types of tenure - freehold, leasehold, and commonhold.Read more about tenure in our glossary page.
Freehold
Key features
- Impressive Four Bedroomed Detached Bungalow
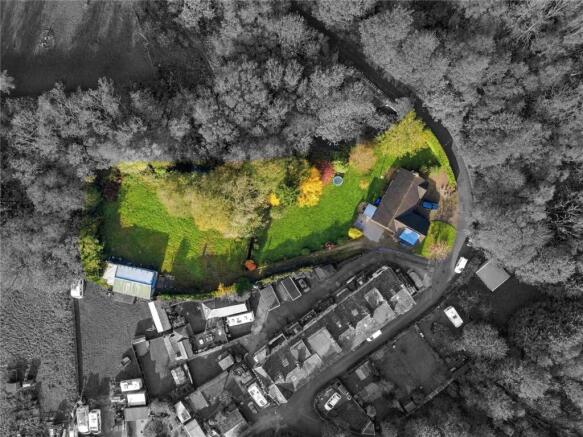
- Set in Approximately Two Thirds Acre
- Attached Double Garage & 800 Sq Ft Workshop
- Generous Lounge with French Doors
- Fitted Breakfast Kitchen & Utility
- Useful Conservatory
- Impressive Principal Suite
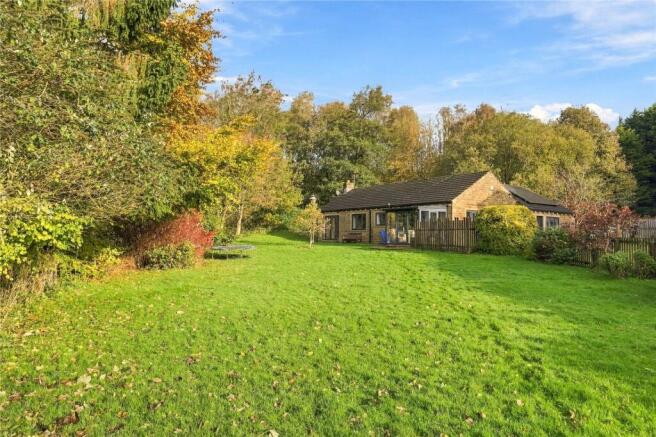
- Beautiful Established Gardens
- Extensive Private Parking
- Independent Workshop Access
Description
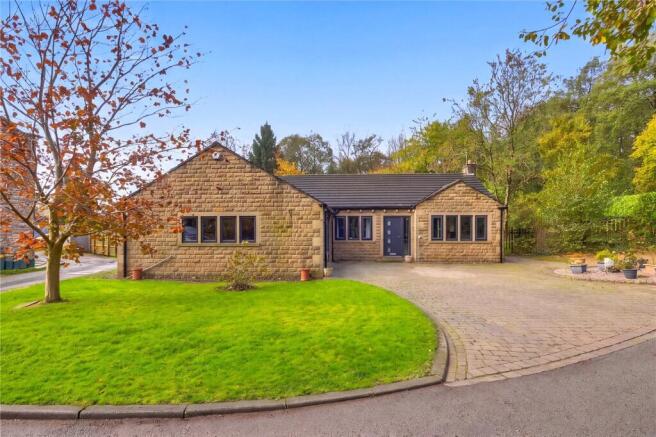
This individual detached true bungalow is much more than a spacious single storey home. Behind its private approach lies an appealing combination of generous accommodation, mature gardens, extensive parking, an attached double garage and, perhaps most notably, a substantial detached workshop extending to over 800 sq ft, ideal for anyone searching for a property capable of accommodating hobbies, a collection of vehicles, or as substantial storage
Set comfortably within its grounds, Brooklyn has an immediate sense of privacy. The accommodation centres around a welcoming hallway, from which the principal rooms flow naturally, creating a practical layout for everyday life while retaining the proportions sought in a substantial family home.
The lounge makes an immediate impression. At more than 24 feet in length, this is a superb main reception room with the scale to create distinct areas for relaxing and entertaining. Generous windows introduce plenty of natural light, complementing the room's feeling of space.
Equally important to day to day living is the breakfast kitchen. Well proportioned and fitted with a comprehensive range of units and work surfaces. A separate utility room keeps the practicalities of family life away from the principal living areas and also provides convenient access to the WC and attached double garage.
There are four versatile bedrooms, allowing the bungalow to adapt readily to different stages of life.
The principal bedroom is complemented by its own contemporary en suite shower room, creating a comfortable private retreat. Bedrooms two and three provide further well-proportioned accommodation and could equally lend themselves to guest rooms or a dedicated home office.
The fourth bedroom introduces another dimension to the layout. With direct access to the conservatory, it can remain as a generous bedroom or become a formal dining room or additional reception space. Used together with the conservatory, the two rooms provide an attractive setting for entertaining, particularly during the warmer months when attention naturally turns towards the gardens.
A stylish family bathroom completes the principal accommodation.
A Garden To Enjoy
With grounds extending to approximately two thirds of an acre, there is a sense of openness that is increasingly difficult to find. Broad lawns are interspersed with established planting and mature trees, giving the gardens colour, character and privacy while providing plenty of space for children, gardening, outdoor dining and entertaining.
A private driveway offers extensive off-road parking and leads to the attached double garage, further enhancing the practicality of the property.
The Workshop
Extending to over 800 sq ft, it provides an unusually substantial and adaptable space separate from the main residence.
Importantly, the workshop and land beyond can be approached via a separate private lane which forms part of the property. This independent access is particularly useful where vehicles, machinery or equipment need to reach the workshop without passing immediately alongside the bungalow and its principal gardens.
Whether envisaged as a serious workshop, storage facility, space for classic or specialist vehicles or for other uses, subject to any required consents, it adds a rare degree of flexibility to the property.
A pedestrian right of way crosses approximately the middle section of the land. This is separated from the principal garden areas, helping preserve the privacy and enjoyment of the gardens immediately associated with the bungalow. Prospective purchasers should satisfy themselves as to the precise route and legal provisions through the title documentation.
The Location
Brooklyn enjoys a convenient position on Greenfield Road in Colne, combining the appeal of its substantial private plot with accessibility to the town and surrounding countryside.
Colne sits close to the Lancashire and Yorkshire border, with the surrounding landscape providing attractive opportunities for walking and outdoor pursuits. Nearby towns and villages offer a wider choice of independent shops, restaurants and everyday amenities, while road connections make the location practical for those travelling throughout East Lancashire and into Yorkshire.
It is this balance which makes Brooklyn particularly compelling: a substantial true bungalow with significant grounds and exceptional ancillary space, yet without the isolation sometimes associated with properties offering this amount of land.
For buyers seeking a forever home where single level living does not require a compromise on scale, garaging, gardens or versatility, Brooklyn represents an attractive opportunity.
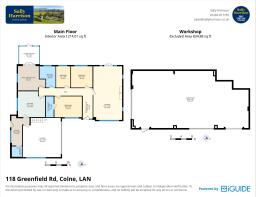
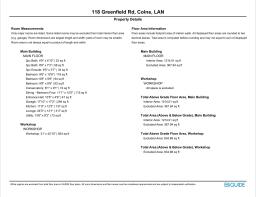
GROUND FLOOR
Entrance Hall
Lounge
7.44m x 4m (24' 5" x 13' 1")
Kitchen
3.58m x 3.73m (11' 9" x 12' 3")
Utility Room
4.11m x 2.51m (13' 6" x 8' 3")
Cloakroom
1.45m x 1.47m (4' 9" x 4' 10")
Dining Room/Bedroom Four
3.38m x 3.78m (11' 1" x 12' 5")
Conservatory
2.46m x 2.77m (8' 1" x 9' 1")
Bedroom One
2.9m x 3.8m (9' 6" x 12' 6")
En Suite
2.87m x 1.1m (9' 5" x 3' 7")
Bedroom Two
2.95m x 2.97m (9' 8" x 9' 9")
Bedroom Three
2.95m x 1.98m (9' 8" x 6' 6")
Bathroom
2.95m x 2.2m (9' 8" x 7' 3")
Garage
5.44m x 5.23m (17' 10" x 17' 2")
EXTERNAL
Workshop
6.4m x 13.06m (21' 0" x 42' 10")
Front Garden
Driveway Front & Side
Rear Garden
Land
Disclaimer
Subject to contract. Particulars are prepared in good faith for general guidance only and do not form part of any offer or contract. Measurements, floor plans and photos are approximate and not to scale; services and systems have not been tested. Buyers should verify with their legal adviser the tenure, length of lease, ground rent, service charges (where applicable), council tax band, EPC rating and any other charges or restrictions before exchange of contracts.
- COUNCIL TAXA payment made to your local authority in order to pay for local services like schools, libraries, and refuse collection. The amount you pay depends on the value of the property.Read more about council Tax in our glossary page.
- Band: E
- PARKINGDetails of how and where vehicles can be parked, and any associated costs.Read more about parking in our glossary page.
- Yes
- GARDENA property has access to an outdoor space, which could be private or shared.
- Yes
- ACCESSIBILITYHow a property has been adapted to meet the needs of vulnerable or disabled individuals.Read more about accessibility in our glossary page.
- Ask agent

Add an important place to see how long it'd take to get there from our property listings.
__mins driving to your place
Affordability

Notes
Staying secure when looking for property
Ensure you're up to date with our latest advice on how to avoid fraud or scams when looking for property online.
Visit our security centre to find out moreDisclaimer - Property reference BAR260488. The information displayed about this property comprises a property advertisement. Rightmove.co.uk makes no warranty as to the accuracy or completeness of the advertisement or any linked or associated information, and Rightmove has no control over the content. This property advertisement does not constitute property particulars. The information is provided and maintained by Sally Harrison Sales & Lettings, Barnoldswick. Please contact the selling agent or developer directly to obtain any information which may be available under the terms of The Energy Performance of Buildings (Certificates and Inspections) (England and Wales) Regulations 2007 or the Home Report if in relation to a residential property in Scotland.
*This is the average speed from the provider with the fastest broadband package available at this postcode. The average speed displayed is based on the download speeds of at least 50% of customers at peak time (8pm to 10pm). Fibre/cable services at the postcode are subject to availability and may differ between properties within a postcode. Speeds can be affected by a range of technical and environmental factors. The speed at the property may be lower than that listed above. You can check the estimated speed and confirm availability to a property prior to purchasing on the broadband provider's website. Providers may increase charges. The information is provided and maintained by Decision Technologies Limited. **This is indicative only and based on a 2-person household with multiple devices and simultaneous usage. Broadband performance is affected by multiple factors including number of occupants and devices, simultaneous usage, router range etc. For more information speak to your broadband provider.