
Ashingdon Road, Rochford

- PROPERTY TYPE
Flat
- BEDROOMS
1
- BATHROOMS
1
- SIZE
Ask agent
Key features
- No onward chain
- Ground floor apartment
- Long length of lease
- Communal entrance with security door and intercom system
- Allocated parking spot and visitor parking
- Modern shower room with Newly fitted power shower
- Over 55's retirement flat
- Welcoming residents’ communal lounge
- Communal laundry facilities
- Double bedroom with fitted wardrobes
Description
Situated in the heart of Rochford, is this over 55's ground floor flat on Ashingdon Road is perfect for those seeking a cost-effective entry into the property market. The property benefits from a long lease, ensuring peace of mind for years to come. Security is a priority, with a communal entrance equipped with an intercom system, offering residents both convenience and safety.
The flat includes a double bedroom with fitted wardrobes, providing ample storage space. A newly fitted power shower adds modernity to the bathroom facilities. Residents can enjoy the communal lounge, perfect for socializing or relaxing, and make use of the communal laundry facilities available on-site.
Outside, you'll find an allocated parking spot along with visitor parking, making it easy for you and your guests to park securely. With no onward chain, this property is ready for immediate occupation. Act now to secure this affordable opportunity in Rochford’s welcoming community.
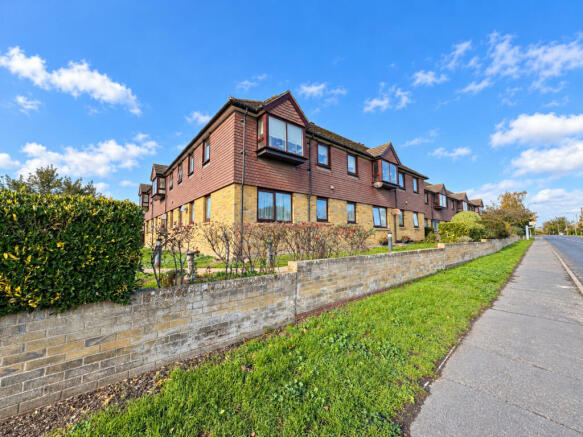
Front Exterior
Attractive development featuring brick and tile-hung elevations, complemented by established planting, lawned grounds and a low brick boundary wall.
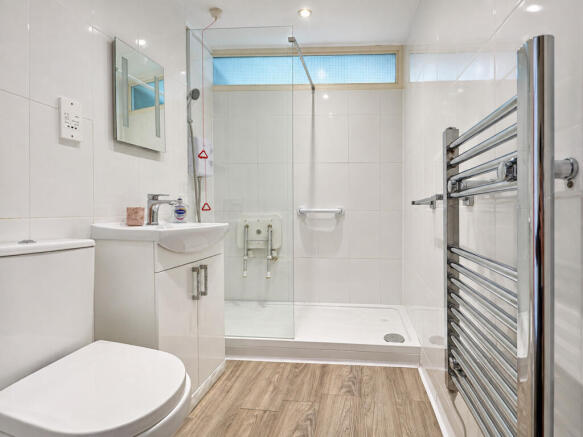
Shower Room
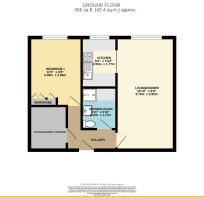
5'10" x 6'11" (1.78m x 2.11m)
Fully tiled shower room comprising a spacious walk-in shower with a newly fitted power shower, folding seat and grab rail, vanity wash basin, WC and chrome heated towel rail.
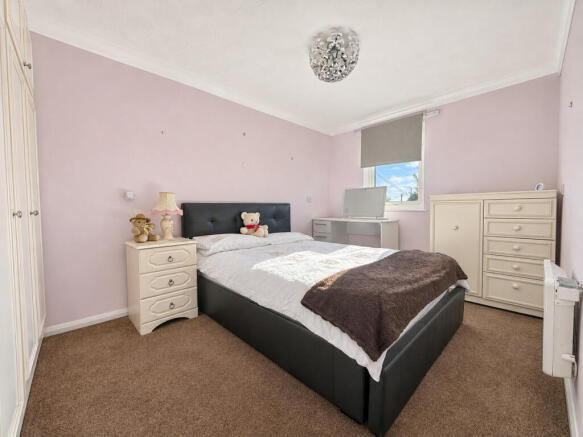
Bedroom
8'8" x 11'5" (2.64m x 3.48m)
Comfortable double bedroom benefiting from fitted wardrobes, carpeted flooring and a large window providing plenty of natural light.
Lounge/Diner
9'8" x 18'10" (2.95m x 5.74m)
Spacious, bright lounge/diner featuring a large window, neutral décor and carpeted flooring, with ample room for seating and dining furniture.
Kitchen
5'10" x 8'4" (1.78m x 2.54m)
Fitted kitchen offering wood-effect wall and base units, contrasting work surfaces, tiled splashbacks and a stainless-steel sink, with space for freestanding appliances.
Communal Areas/Exterior
Attractive communal gardens, predominantly laid to lawn with colourful flower borders, established shrubs and paved areas alongside the building. Welcoming communal lounge providing comfortable seating and space for residents to relax and socialise, with an attractive garden outlook. Communal parking area featuring clearly marked bays, planted borders and convenient access to the development. Well-equipped communal laundry room with washing machines, tumble dryers, fitted storage cupboards, work surfaces and a sink.
Agents note
Important Information & Property Images
These sales particulars are provided in good faith and are intended as a general guide only. Whilst every effort has been made to ensure the accuracy of the information, they do not form part of any offer or contract and should not be relied upon as statements or representations of fact. Buyers should satisfy themselves, by inspection or otherwise, as to the accuracy of all information before proceeding. Some property photographs may have been digitally enhanced for marketing purposes. This may include adjustments to brightness, colour balance, perspective correction and sky replacement.
No structural alterations, changes to room dimensions, permanent fixtures, layout or material features of the property are created. Where images have been digitally enhanced, they are intended solely to present the property in a clear and realistic manner and not to mislead prospective purchasers.
Prospective buyers are encouraged to inspect the property personally to satisfy themselves as to its condition and suitability.
- COUNCIL TAXA payment made to your local authority in order to pay for local services like schools, libraries, and refuse collection. The amount you pay depends on the value of the property.Read more about council Tax in our glossary page.
- Ask agent
- PARKINGDetails of how and where vehicles can be parked, and any associated costs.Read more about parking in our glossary page.
- Yes
- GARDENA property has access to an outdoor space, which could be private or shared.
- Yes
- ACCESSIBILITYHow a property has been adapted to meet the needs of vulnerable or disabled individuals.Read more about accessibility in our glossary page.
- Ask agent
Energy performance certificate - ask agent

Add an important place to see how long it'd take to get there from our property listings.
__mins driving to your place

About Williams and Donovan, Hockley
1 Woodlands Parade Main Road Hockley SS5 4QU



Notes
Staying secure when looking for property
Ensure you're up to date with our latest advice on how to avoid fraud or scams when looking for property online.
Visit our security centre to find out moreDisclaimer - Property reference RX856306. The information displayed about this property comprises a property advertisement. Rightmove.co.uk makes no warranty as to the accuracy or completeness of the advertisement or any linked or associated information, and Rightmove has no control over the content. This property advertisement does not constitute property particulars. The information is provided and maintained by Williams and Donovan, Hockley. Please contact the selling agent or developer directly to obtain any information which may be available under the terms of The Energy Performance of Buildings (Certificates and Inspections) (England and Wales) Regulations 2007 or the Home Report if in relation to a residential property in Scotland.
*This is the average speed from the provider with the fastest broadband package available at this postcode. The average speed displayed is based on the download speeds of at least 50% of customers at peak time (8pm to 10pm). Fibre/cable services at the postcode are subject to availability and may differ between properties within a postcode. Speeds can be affected by a range of technical and environmental factors. The speed at the property may be lower than that listed above. You can check the estimated speed and confirm availability to a property prior to purchasing on the broadband provider's website. Providers may increase charges. The information is provided and maintained by Decision Technologies Limited. **This is indicative only and based on a 2-person household with multiple devices and simultaneous usage. Broadband performance is affected by multiple factors including number of occupants and devices, simultaneous usage, router range etc. For more information speak to your broadband provider.